

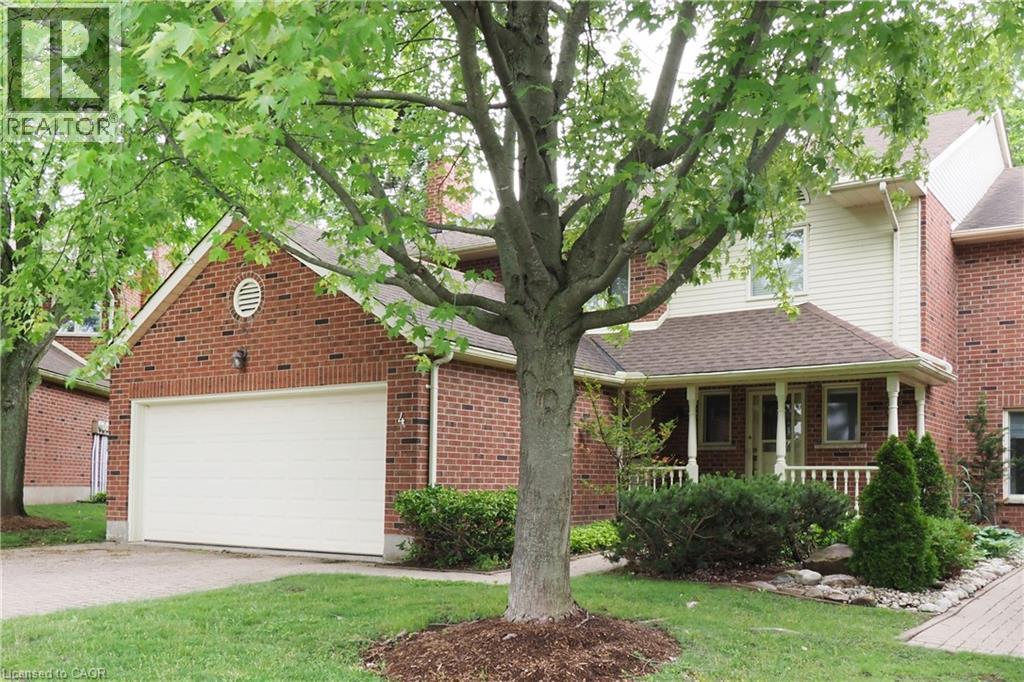
405 Glasgow Street Unit# 4
Kitchener, Ontario
** OPEN HOUSE - Sunday July 26, 2:00 - 4:00 pm. ** Deluxe Westmount townhome! Classic, quality-built 3-bedroom 4-bathroom, 2 storey condominium with double garage. 2,600 sq.ft. above grade plus 1,300 sq.ft. in basement. Formal living and dining rooms. Family room with gas fireplace. Kitchen features ample cabinetry and quality appliances. Dinette with sliding doors to deck, patio and backyard. Main floor laundry. Three large upper-level bedrooms. Primary bedroom with luxurious ensuite plus walk-in closet. Finished recreation room with 2nd gas fireplace. Separate workshop / hobby room. Fabulous location, close to Westmount Golf Course, Belmont Village shops & restaurants and the Iron Horse trail! (id:52468)
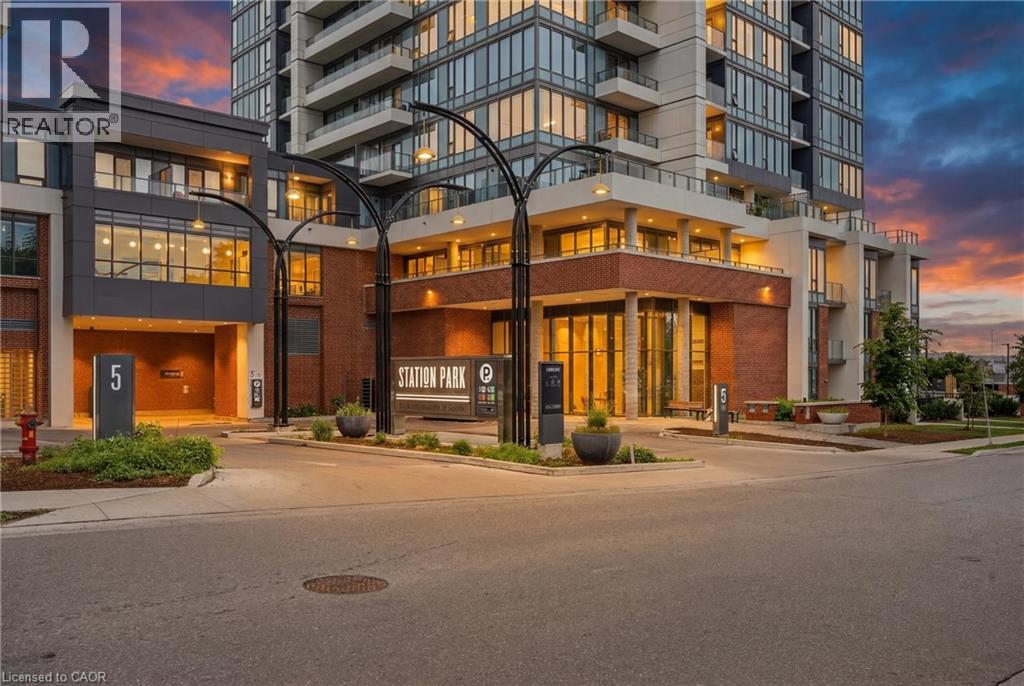
15 Wellington Street S Unit# 2807
Kitchener, Ontario
Brand new 1 bedroom unit available at the Station Park condos conveniently located in the Innovation District. This modern condominium boasts amenities such as a resident lounge, private hydro pool, hot tub, private cabanas, arcade hall, bowling lanes, outdoor barbecues, dog washing station, fitness studio and much more! Walking distance to LRT, shopping, School of Pharmacy and all other amenities. The unit features all appliances, beautiful views from the balcony, nice modern finishes and many upgrades! (id:52468)
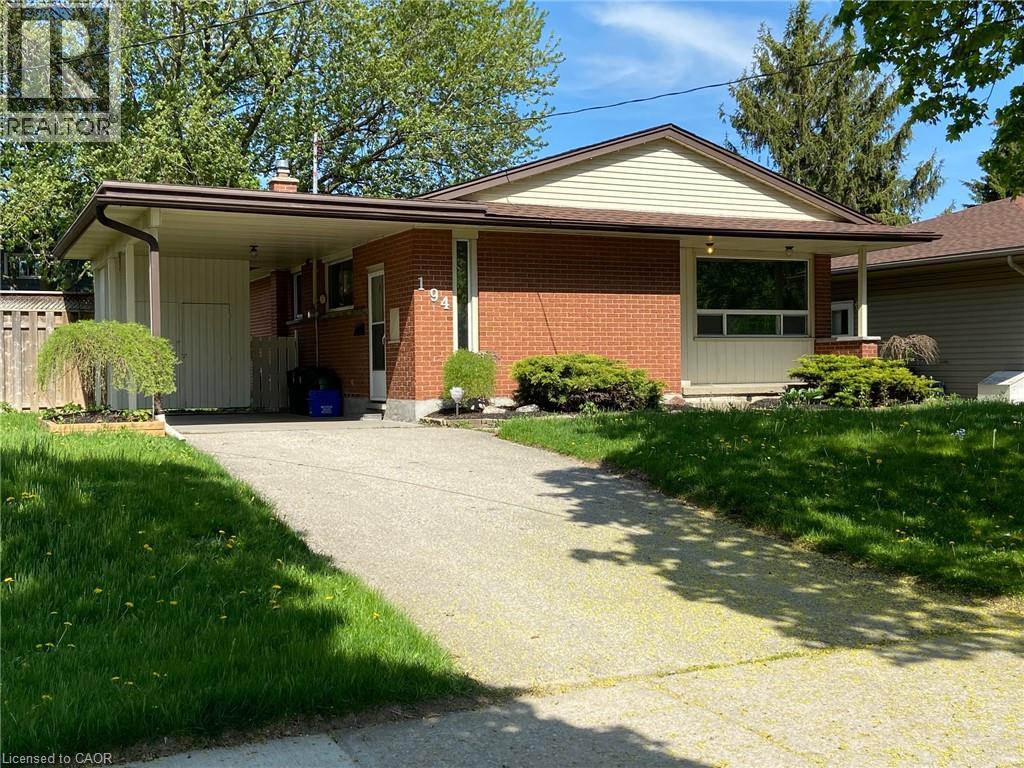
194 River Road E Unit# Upper
Kitchener, Ontario
Welcome to this bright and well-maintained main floor bungalow located on River Road in a quiet, family-friendly neighbourhood. Offering a functional layout with three spacious bedrooms and one full bathroom, this home provides comfortable living with plenty of natural light throughout. The home features a spacious living area, private in-suite laundry, parking for two vehicles, and access to a large backyard. Conveniently located close to schools, parks, shopping, public transit, and major highways, this property offers excellent accessibility to everyday amenities. Available for occupancy August 1, 2026. Lease Details: Lease Price: $2,300/month + utilities Main floor only 3 Bedrooms 1 Full Bathroom Parking for 2 vehicles Private in-suite laundry Large backyard No pets preferred Rental application, credit report, proof of income/employment, references, and first and last month's rent are required. Tenant insurance is required prior to occupancy. (id:52468)
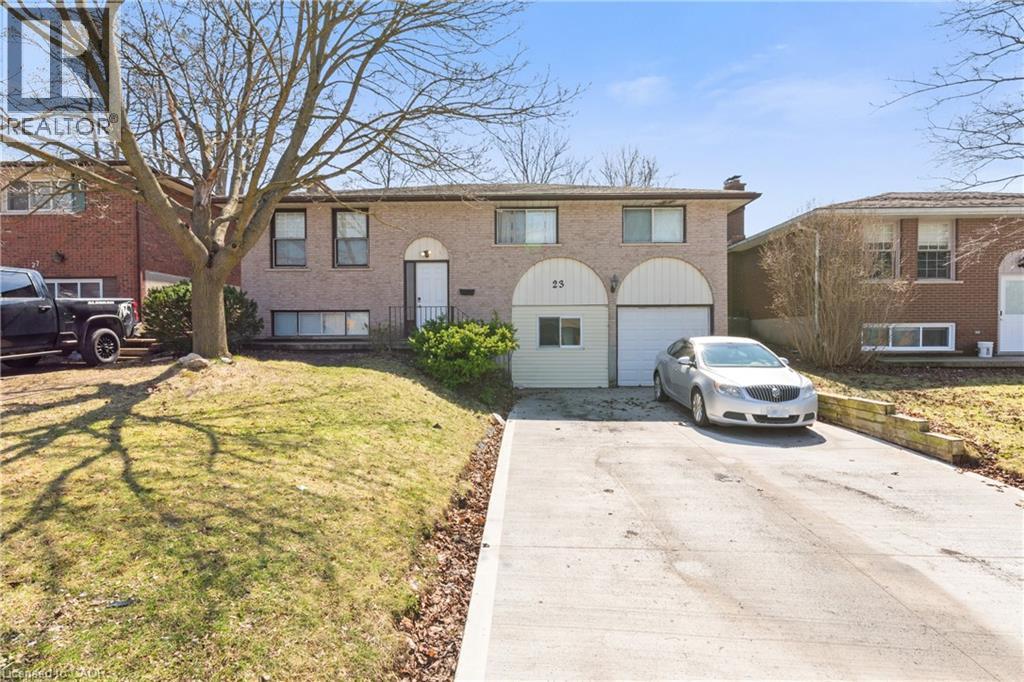
23 Amherst Drive
Kitchener, Ontario
Welcome to 23 Amherst Drive. Located in the heart of Lower Doon, near Conestoga College Doon Campus. Spacious Raised Bungalow Layout, built with a generous 1,353 sq. ft. above-grade footprint, eight bedrooms and two full bathrooms. Property Highlights: Roof (2017) ; HVAC (2019). New Driveway (2025). Opportunity: Use the bright main level for yourself and your family, and rent out the remaining other bedrooms to students or young professionals. With individual rooms in the area renting for premium market rates, your tenants will help your mortgage payment. Low maintenance: Carpet-free flooring throughout for easy maintenance. Oversized windows flood the main living and dining spaces with natural light large windows for natural light, the main floor feels bright and open. Outdoor Living: Large, private backyard with a concrete patio—perfect for summer BBQ or relaxation and social space. Location, Location, Location: Only 12 minutes walk to Conestoga College Doon Campus. Transit & Commuting: Immediate access to GRT bus routes and less than 2 minutes to Highway 401, making it ideal for students with placements across the Tri-Cities or GTA. Surrounded by parkland (Willowlake Park), trails, and local shopping. (id:52468)
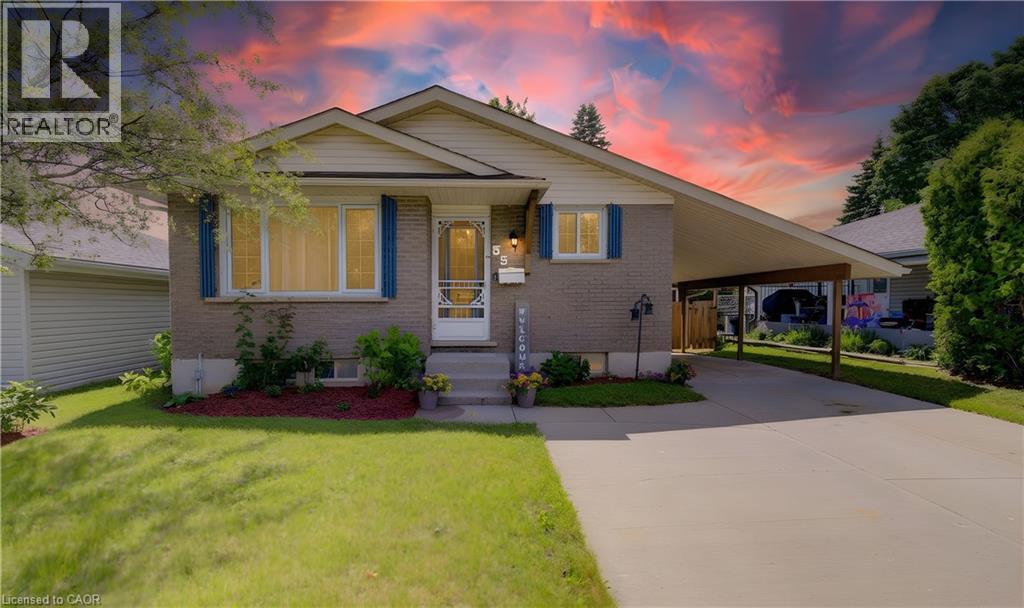
55 Southwood Drive
Kitchener, Ontario
A Rare Find !.... Proudly owned and lovingly maintained by the same family for 35 years, this charming 3+1 bedroom, 2 full bathroom, all-brick bungalow is located in a family-friendly neighbourhood and ready for its next chapter.......Featuring a bright and functional layout, generous principal rooms, and a well-appointed kitchen with a large centre island, this home is perfect for everyday living and entertaining....... The fully finished walk-out basement offers additional living space, a separate side entrance (in-law potential) and includes a spacious recreation room and a fourth bedroom......Step outside to enjoy the screened-in patio, mature backyard, and powered garden shed, ideal for hobbies, storage, or gardening. The concrete driveway and covered carport offer lots of parking and provide added convenience and curb appeal..... Ideally located close to schools, shopping, parks, and highway access, this well-cared-for home offers comfort, convenience, and endless potential.... This home is ready for a new family to make its own memories. (id:52468)
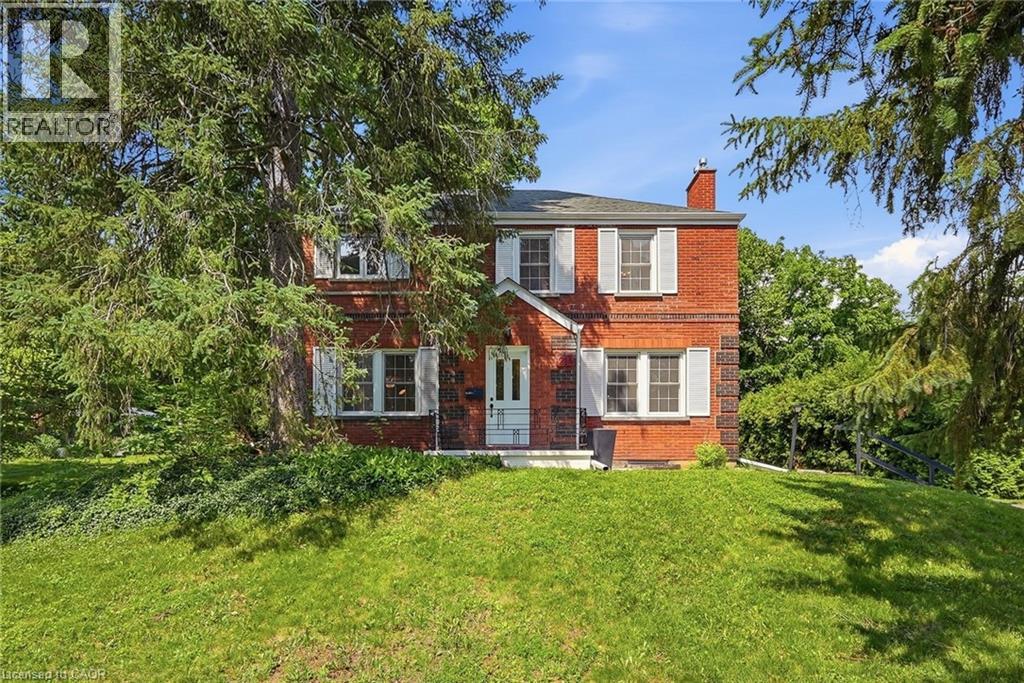
214 West River Road
Cambridge, Ontario
Set back from the road on a long, tree-lined driveway on one of West Galt's most desired streets, this classic 1940s Colonial-style home sits on an oversized lot with a combination of privacy, land, and location that rarely comes to market. A country-home feel within the city - a short drive to historic downtown Galt shops and restaurants, The Gaslight District, Cambridge Mill, and trails along the Grand River. Inside, restored original hardwood floors add warmth and character to the living and dining rooms, while fresh paint throughout provides a bright, updated feel. The welcoming living room features a Muskoka-style gas fireplace and large windows that fill the space with natural light and views of the expansive yard. A separate family room provides flexibility for a home office, playroom, or additional living area. At the rear of the home, a spacious foyer creates a functional entry with mudroom potential. The kitchen features a pantry for extra storage and the opportunity to open to the adjacent dining room. Upstairs are four generously sized bedrooms, including the primary bedroom with extensive built-in storage, a walk-in closet, room for a king-sized bed, and space for a reading nook or home office. The recently updated 3-piece ensuite, refreshed main bathroom, and convenient main-floor powder room enhance everyday functionality. Outside, the oversized lot provides exceptional space both in front of and behind the home. Mature magnolia trees, perennial gardens, and a private backyard create a peaceful setting. With no rear neighbours, you'll enjoy a rare sense of privacy. The detached garage accommodates up to four vehicles in tandem, while the lengthy driveway provides ample parking. Combining character, space, and a prime West Galt setting, this home delivers everyday comfort and lasting appeal. (id:52468)
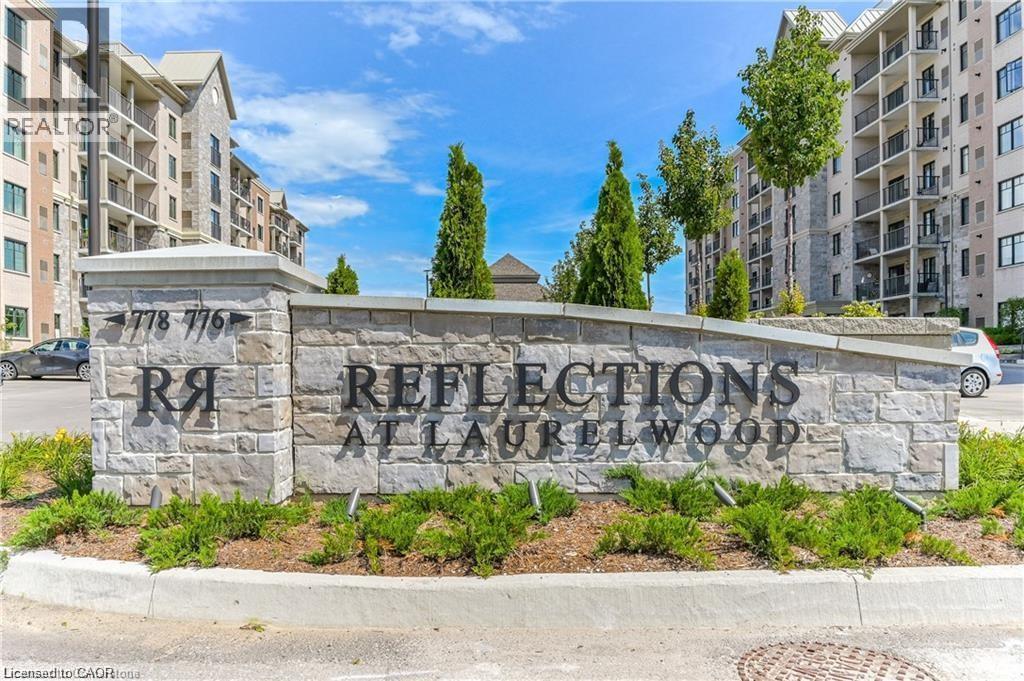
776 Laurelwood Drive Unit# 515
Waterloo, Ontario
Bright, beautiful and spacious 2 bedrooms, 2 bathrooms end unit in a well maintained apartment building Reflections is available for renting from September 1st. This well sought after family oriented neighbourhood at Laurelwood location in Waterloo West, is close to many amenities such as: Schools, Universities, Shops, Restaurants, Trails, Costco, Canadian Tires, Shoppers Drug Mart and on Bus Route. Steps to Abraham Erb, St Nicolas, Laurel Heights Schools. Minutes drive to University of Waterloo, Wilfred Laurier University, Conestoga College Waterloo Campus and Resurrection High School. This end unit with big windows brings in abundance natural lights. Gleaming laminate floor in living room, ceramic tiles in kitchen and all bathrooms. The kitchen with upgraded cabinets, granite countertop, backsplash and an island for extra storage. The master bedroom has attached bathroom. The apartment feature includes another full bathroom, in-suite laundry, balcony, two car parking spaces (one on underground parking and other one is a open/surface parking). No pets and No Smokers please. Require rental application form, employment letter, latest credit report with credit score from Equifax, two referrals and a photo id. Minimum lease period is 12 months. First and Last Month's rent required upon acceptance of the Rental Application or on execution of the Lease Agreement. (id:52468)
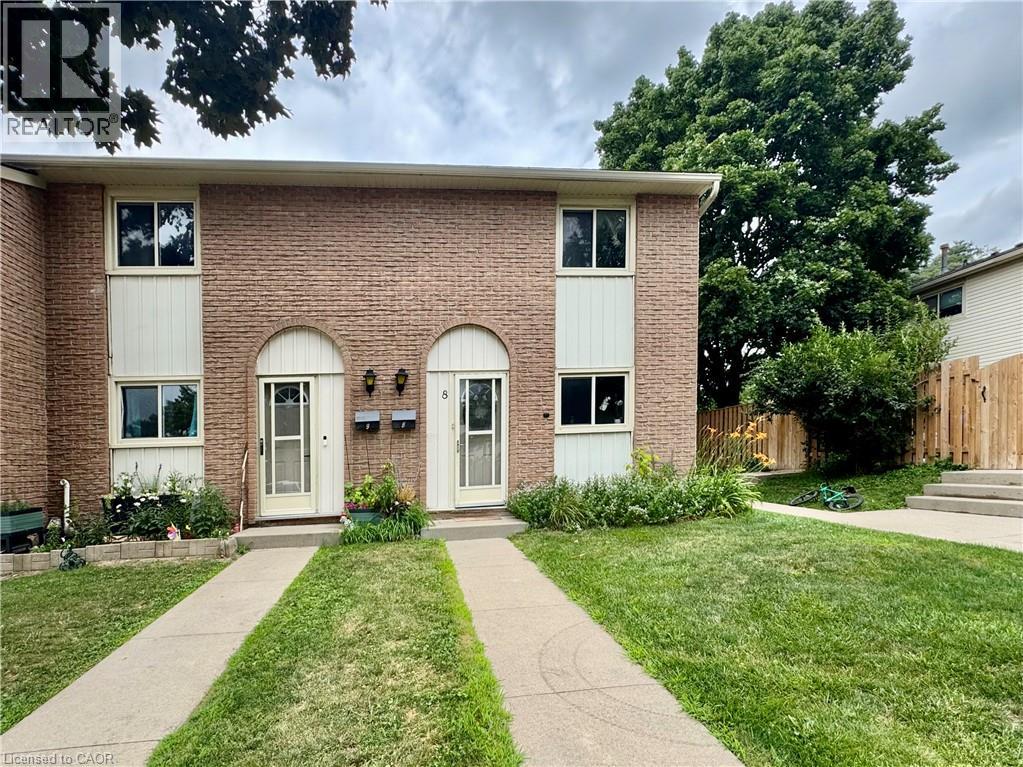
165 Green Valley Drive Unit# 8
Kitchener, Ontario
A END UNIT beautiful condo townhome, move-in ready, with a fully finished basement, 3 bedrooms, 2 full wash and a Rec. Room with an amazing location. The features include a carpet-free main floor and basement, fenced backyards to gather with family and friends, and an open-concept kitchen. A prime location with a minute’s walk to the bus stop, with its convenient proximity to the 401 highway, Conestoga College, public library, Pioneer Park Shopping Center, mesmerizing trails, and a school bus facility for Public and Catholic elementary schools. It is a wonderful first-time buyer home. It’s a must-see , Won’t last long!! (id:52468)
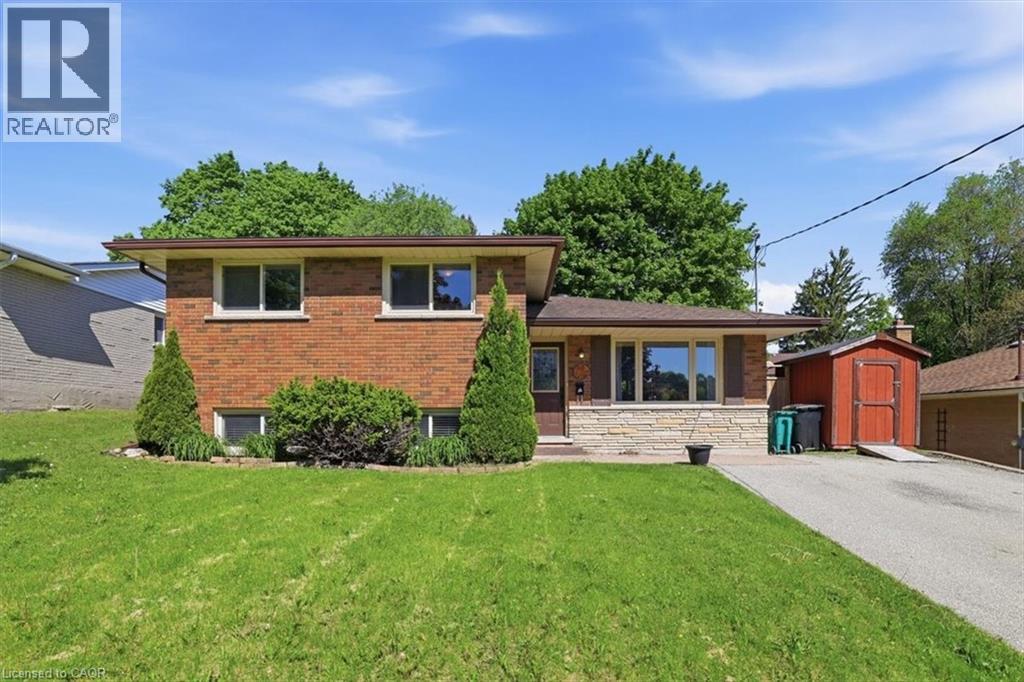
149 Avondale Road
Cambridge, Ontario
Prepare to be impressed by this charming family home situated on a lovely, mature tree-lined street in one of Hespeler’s most sought-after neighbourhoods. This 3 bed, 2 bath side split offers plenty of beautifully updated living space and features a bright and spacious living/dining room with laminate flooring and oversized windows. A modern kitchen with granite countertops, stainless appliances, backsplash, under cabinet lighting, and patio doors providing access to the backyard. The second level offers 3 spacious bedrooms and a main spa-like 4-pce bath with jacuzzi tub. The walk-up finished lower level offers a bright and spacious rec room complete with electric fireplace with ledgestone surround and barnboard mantle, a custom dry bar area, and a stunning 3-pc bath with tiled glass shower. An additional lower level basement offers a laundry room and potential for more finished space, or storage. Step out back into the large, private, fenced-in yard complete with mature trees, deck, gazebo, and shed with front and rear doors. This carpet-free home features many recent updates, including flooring and trim, roof (2016), furnace and a/c (2015), water softener (2017), insulation (2019), new fence (2019), updated plumbing and electrical, and so much more! Parking for 3 cars in the driveway. Premium location – close to great schools, parks and trails, W.G. Johnson Centre, library, and so much more. Walk to the historic downtown Hespeler and enjoy the shops, restaurants, cafes, access to the river, and only minutes to the 401. Don't miss out! (id:52468)
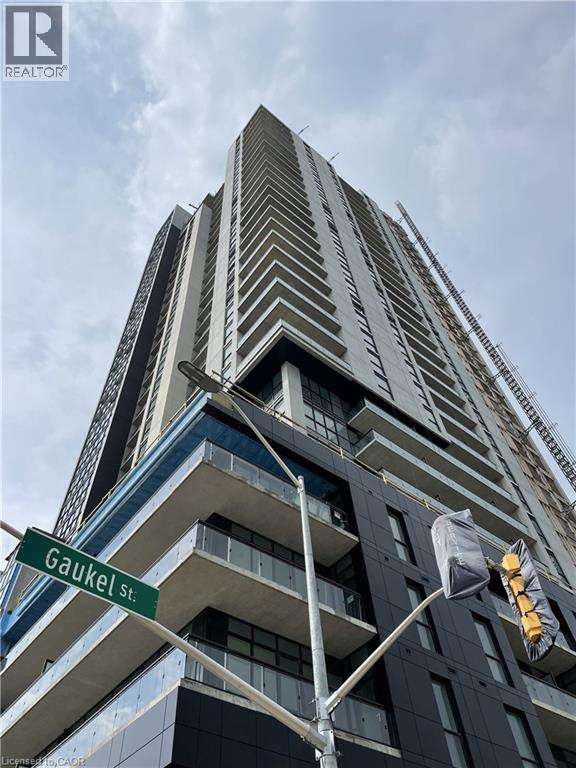
60 Charles Street Unit# 1310
Kitchener, Ontario
Experience downtown living at its finest in the prestigious Charlie West building. Ideally situated in the heart of Kitchener's Innovation District, this beautifully appointed 1-bedroom apartment is thoughtfully designed living and located in one of the city's most sought-after condominium communities. The bright, open-concept layout is complemented by modern finishes, stylish countertops, and stainless steel appliances, creating a space that is both functional and inviting. Floor-to-ceiling windows fill the unit with natural light while showcasing the energy of the downtown core and the views beyond. Step outside and enjoy everything urban living has to offer. The ION LRT is right at your doorstep, Victoria Park is just around the corner, and you'll be within walking distance of restaurants, cafes, entertainment venues, tech employers, and post-secondary campuses. Enjoy the convenience of a prime location, the comfort of a modern home, and the lifestyle that comes with living at Charlie West. (id:52468)
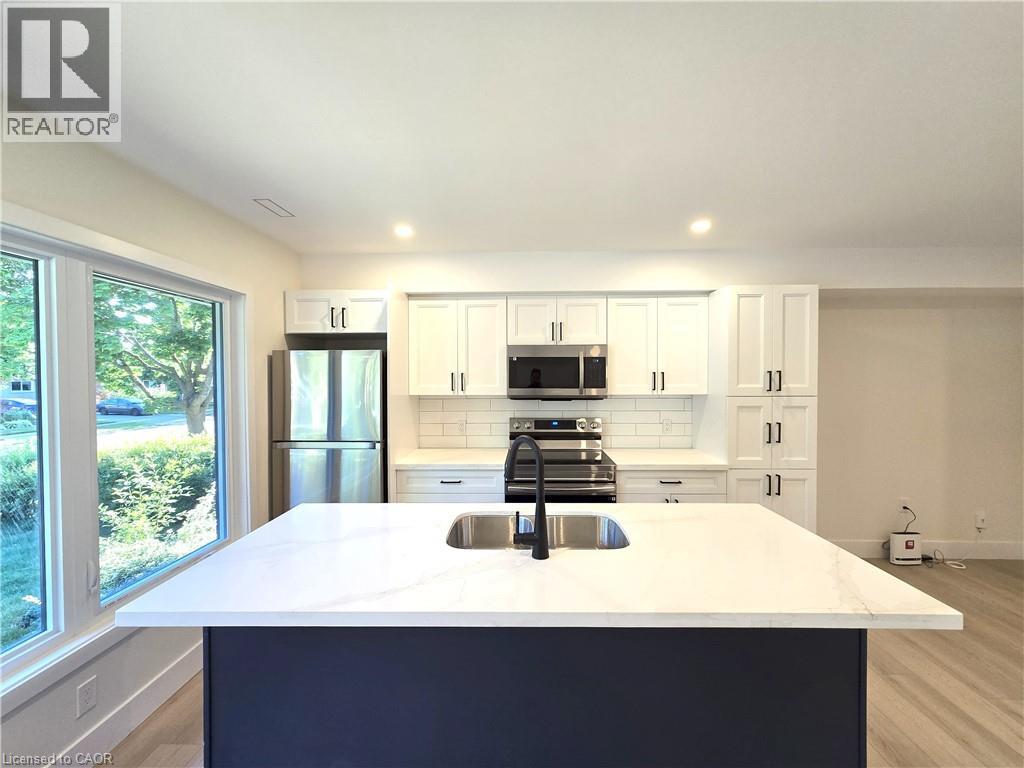
404 Forest Hill Drive Unit# 4
Kitchener, Ontario
Welcome to this bright and modern upper-level unit in a fully renovated fourplex, located in the desirable Forest Hill neighbourhood. Offering a private entrance and a thoughtfully upgraded interior, this unit is perfect for professionals or a small family seeking comfort and convenience. Features include: - Two spacious bedrooms - One full bath and a convenient powder room - In-suite laundry - New windows and upgraded insulation - Energy-efficient heating and cooling: private furnace, A/C & water heater - Tenant responsible for all utilities (hydro, water, cable, internet) (id:52468)
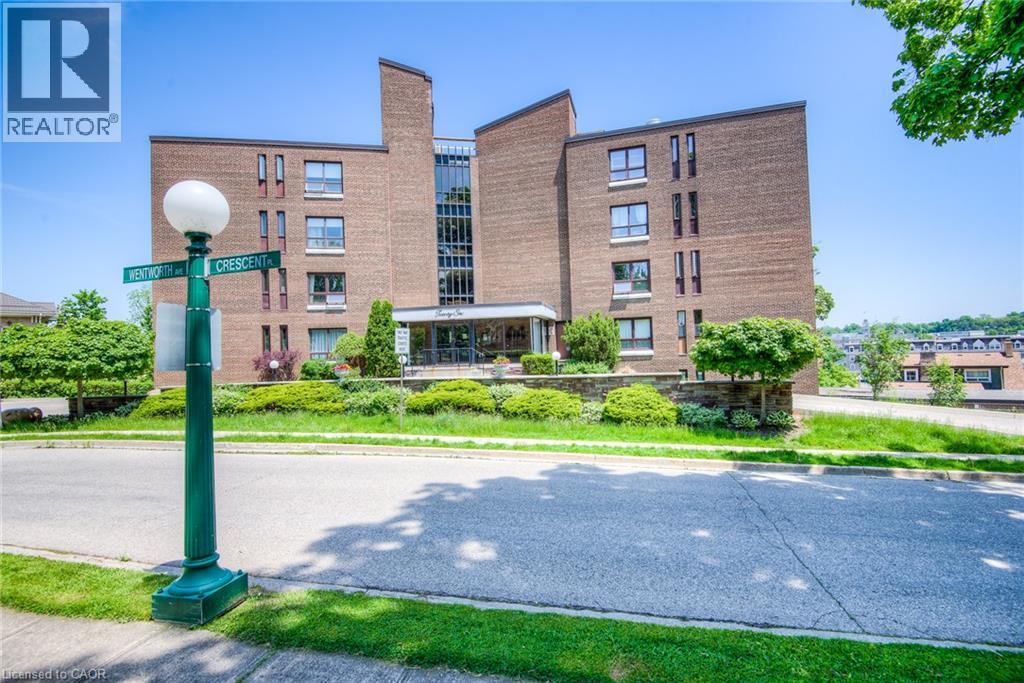
26 Wentworth Avenue Unit# 5s
Cambridge, Ontario
Perched above the heart of historic Galt, this beautifully updated condo offers spectacular panoramic views and an unbeatable lifestyle. Welcome to 26 Wentworth Avenue, Unit 5S—where peaceful living meets the vibrant energy of downtown Cambridge. Wake up each morning with a coffee on your private balcony overlooking the city skyline, then take a short stroll to the iconic Gaslight District, the Cambridge Farmers' Market, the picturesque Grand River, charming boutiques, cafe's, and some of the city's most popular restaurants. Everything you love about downtown living is right at your doorstep. Inside, this bright and modern home features two generously sized bedrooms, a spacious 4-piece main bathroom, and a convenient 2-piece ensuite. The stylish kitchen is designed to impress with crisp white cabinetry, and stainless steel appliances, making it as functional as it is beautiful. The open dining area showcases stunning downtown views and flows effortlessly into the expansive living room, where oversized windows flood the space with natural light. Sliding patio doors lead to your private balcony—an ideal spot to unwind, entertain, or simply soak in the breathtaking cityscape. Additional features include a secure garage parking space, an owned storage locker, and convenient on-site laundry facilities. Whether you're a first-time buyer, downsizer, or investor, this exceptional home offers the perfect blend of comfort, convenience, and location. Enjoy the tranquility of an established neighbourhood while being just steps from the culture, entertainment, dining, and scenic beauty that make downtown Galt one of Cambridge's most sought-after communities. Don't miss your opportunity to own this incredible view and experience the very best of downtown Cambridge living. (id:52468)
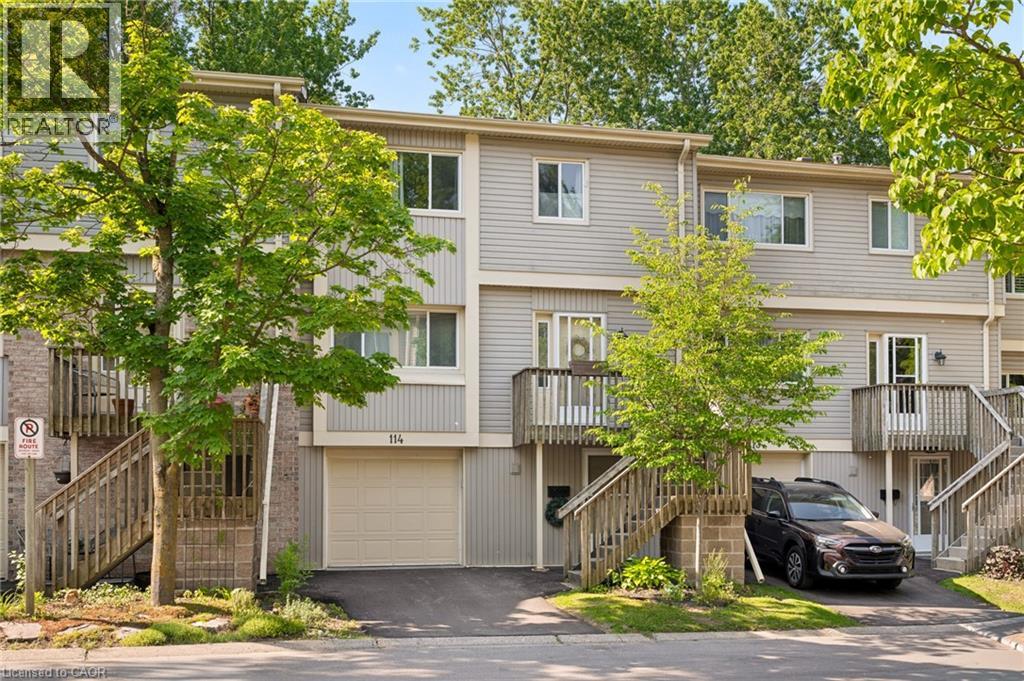
30 Green Valley Drive Unit# 114
Kitchener, Ontario
Welcome to this spacious and inviting 3-bedroom, 3-bathroom townhouse offering over 1,800 sq. ft. of comfortable living space in one of Kitchener’s most convenient and family-friendly communities. Thoughtfully designed across multiple levels, this home features a bright and functional layout with generously sized principal rooms, including a welcoming living room, dedicated dining area, and an eat-in kitchen with plenty of cabinetry and workspace for everyday living and entertaining. One of the standout features of this home is the walk-out lower level, providing additional flexibility and direct access to outdoor space. Backing onto green space with no rear neighbours, you'll enjoy added privacy and peaceful views year-round. Upstairs, you'll find three spacious bedrooms, including a primary retreat complete with its own 4-piece ensuite, while an additional full bathroom and convenient powder room provide plenty of room for family and guests. Enjoy the ease of an attached garage, private driveway parking, central air conditioning, and carefree condominium living. Residents can take advantage of fantastic amenities including an outdoor pool, visitor parking, and BBQ-friendly common areas. Ideally located close to schools, parks, trails, shopping, public transit, community centres, golf courses, and major commuter routes, this is an excellent opportunity for first-time buyers, growing families, downsizers, or investors looking for space, value, and a great location all in one package. (id:52468)
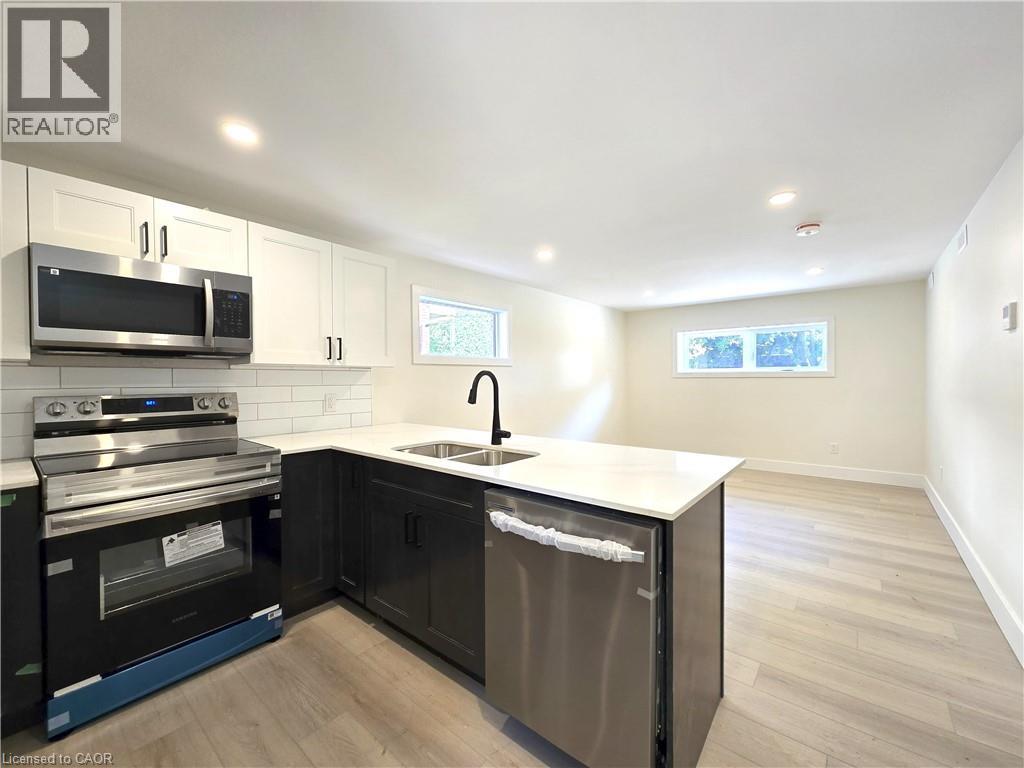
404 Forest Hill Drive Unit# 2
Kitchener, Ontario
Move-in ready! Welcome to this bright and modern main-level unit in a fully renovated fourplex, located in the desirable Forest Hill neighbourhood. Offering a private entrance and a thoughtfully upgraded interior, this unit is perfect for a bachelor or a couple seeking comfort and convenience. Features include one spacious bedroom, one full bath, In-suite laundry, New windows and upgraded insulation, Energy-efficient heating and cooling: private furnace, A/C & water heater, Tenant responsible for all utilities (hydro, water, internet, cable). Small storage provided at the back of the property. (id:52468)
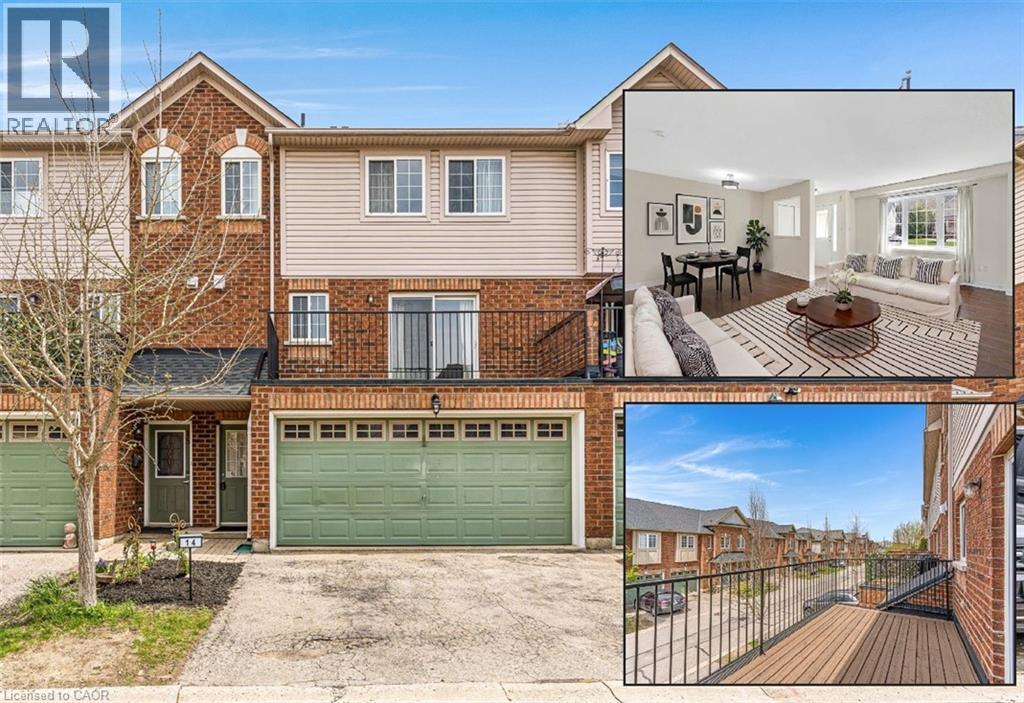
250 Ainslie Street S Unit# 14
Cambridge, Ontario
TUCKED AWAY IN THE HEART OF DOWNTOWN, this residence offers a serene retreat just steps from scenic Grand River trails and the vibrant Gaslight District. Blending contemporary charm with practicality, catering to both first-time homeowners and those seeking a low-maintenance lifestyle. Spanning almost 1900sqft of living space, this dwelling boasts 3 bedrooms, 3 full baths, and a double car garage, ensuring ample space and comfort. The main level welcomes you with an expansive open-concept living and dining area, a sleek kitchen with a pantry, and a spacious terrace perfect for enjoying al fresco dining or taking in breathtaking sunset views. Upstairs, 2 full bathrooms and 3 bedrooms await, including the primary suite with a walk-in closet and a 4pc bathroom. The walk-out basement, currently a versatile recreational space, offers the perfect space to work from home or use as a 4th bedroom and another full 4pc bathroom. Situated just minutes from downtown Galt, theaters, the UOW School of Architecture, local shops, eateries, amenities, and transit, this property provides all the essentials for contemporary urban living. Virtually Staged. (id:52468)
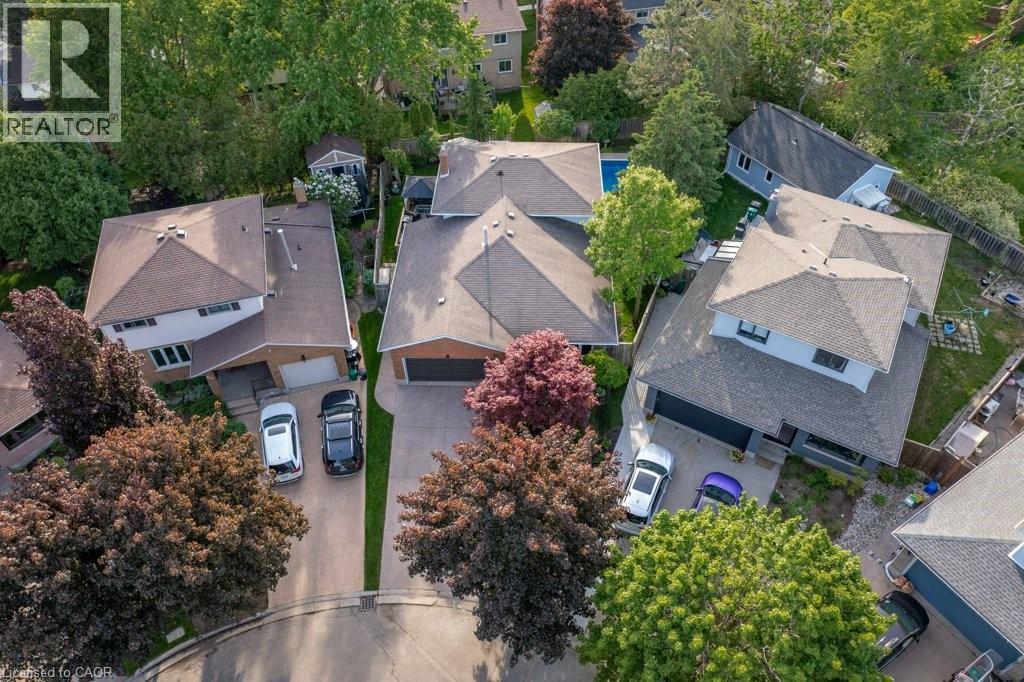
44 Windermere Court
Kitchener, Ontario
Welcome to this exceptional 3+1 bedroom, four-level backsplit tucked away on a quiet, family-friendly court in Forest Heights.Situated on a premium pie-shaped lot, this home offers outstanding curb appeal with beautifully maintained perennial gardens, exposed aggregate driveway/walkway, and extreme pride of ownership. Step inside to a welcoming foyer featuring slate flooring and discover three carpet-free levels showcasing updated hardwood and quality laminate flooring. The spacious living and dining rooms are bright and inviting.The heart of the home is the custom-designed kitchen, complete with granite countertops, abundant cabinetry, and a large family-sized island perfect for gathering with family and friends. The kitchen seamlessly connects to a side deck offering additional outdoor entertaining space and overlooks the impressive great room below. Flooded with natural light from oversized windows and sliding doors, this stunning space provides beautiful views of the backyard retreat.The upper level features three bedrooms, including a spacious primary suite with a walk-in closet and beautifully updated ensuite.The finished lower level offers incredible flexibility to meet your family’s changing needs, whether as a fourth bedroom, home office, den or fitness area. Ample storage solutions can be found throughout the home.Step outside and discover your own private backyard oasis. The in-ground pool is equipped with newer concrete decking and complemented by multiple entertaining areas, including a wooden deck, gazebo and plenty of room for family gatherings and summer fun. Two storage sheds provide added convenience and functionality.With many major updates already completed, including newer windows, garage door, water heater and softener, gutter guards and more, this move-in ready home combines comfort, style, and exceptional outdoor living in a location families love. Close to excellent schools, parks, trails, hwy access,shopping, and everyday amenities. (id:52468)
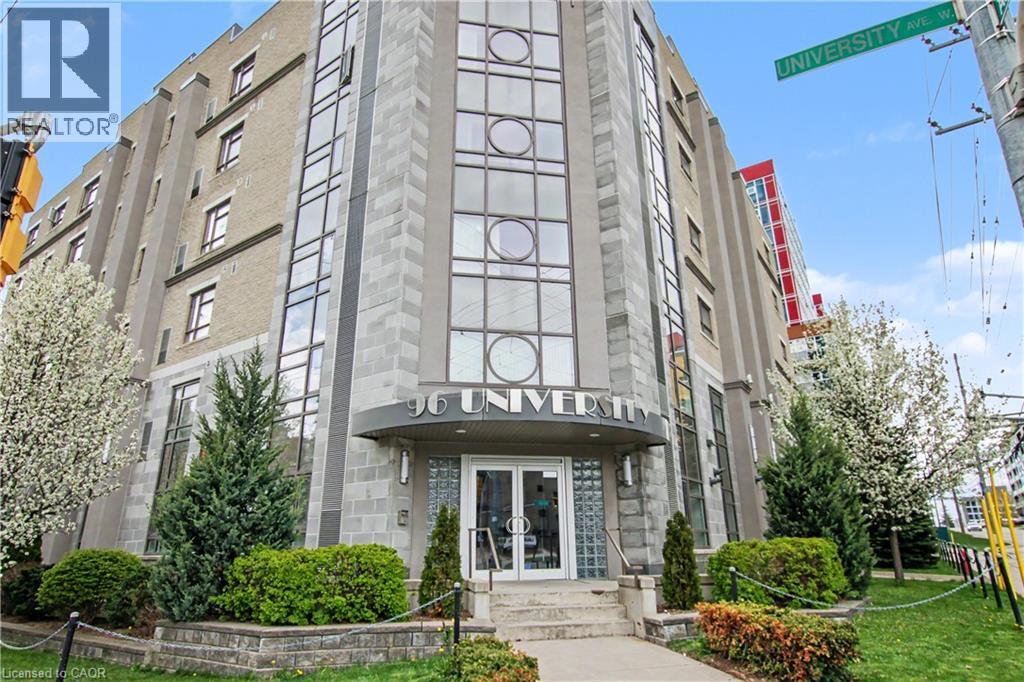
96 University Avenue W
Waterloo, Ontario
Set at the corner of University Avenue West and Albert Street, this six-storey building occupies arguably the most strategic address in the Waterloo student housing market — directly across the street from Wilfrid Laurier University and steps from the University of Waterloo. The building's art deco character sets it apart from the moment you arrive. From its distinctive art deco facade to thoughtfully designed interiors featuring California ceilings, oversized stairwells and hallways, and custom cabinetry throughout, this is a property built with intention. Purpose-built in 2012 for student accommodation and fully occupied since completion, the diversified unit mix of five-bedroom, four-bedroom, three-bedroom, and two-bedroom suites is tailored for group co-tenancy — keeping turnover low and income highly predictable. Each suite is appointed with generous kitchens featuring dual fridges and a dishwasher, spacious carpeted bedrooms, and full 4-piece bathrooms. Lower-level suites benefit from in-floor heating, while all units are served by central air conditioning and forced air systems for year-round comfort. Building amenities are equally well-considered: elevator access, controlled entry, 24/7 CCTV surveillance, an on-site management office to handle tenant needs and maintenance requests, in-building laundry, and both indoor and outdoor parking round out an offering that tenants consistently renew and investors rarely let go. (id:52468)
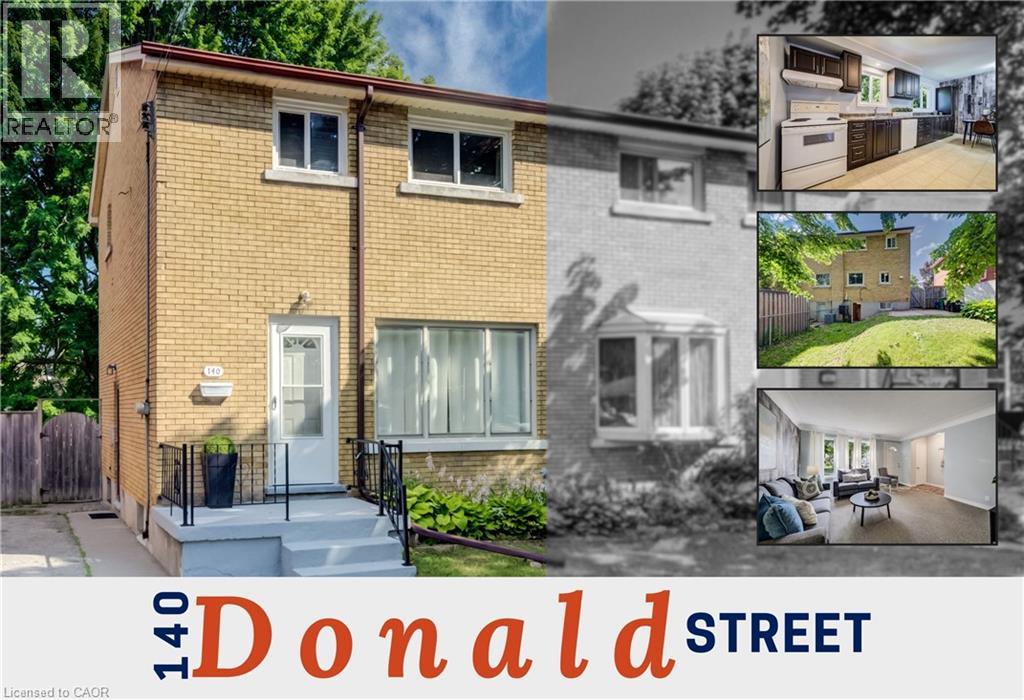
140 Donald Street
Kitchener, Ontario
Wow, a bright all-brick home with a walk-out basement, offering 1,498 sq ft of comfortable, family-friendly living space in an established Kitchener neighbourhood. Step inside and the home feels inviting, with natural light, an easy flow, and practical spaces for everyday life. The main level opens into a great-sized full-width eat-in kitchen where abundant cabinetry, generous prep space, and room for a full dining table make it a true gathering place, perfect for weeknight dinners, homework, and entertaining. Upstairs, three bedrooms provide a classic layout with room for everyone to retreat. The finished walkout basement adds valuable flexibility, featuring a cozy family room, a 3-piece bathroom, and direct access to the backyard. With a side entrance leading straight to the lower level, this space works beautifully for kids coming in from the yard, teens hosting friends, extended family visits, or future in-law suite potential. Outside, enjoy a good-sized yard framed by a mature tree, with room to play, garden, relax, or host summer barbecues, plus a freestanding shed for extra storage. Central air conditioning adds comfort through the warmer months, while the solid brick exterior offers timeless curb appeal. Set in the Rosemount area, this address places you within a 5-minute walk of Smithson Public School and close to parks, trails, shopping, transit, and everyday conveniences. Stanley Park Conservation Area, community amenities, local restaurants, grocery options, and major routes are all within easy reach, giving you the best of an established residential setting with quick connections across Kitchener-Waterloo. Spend mornings walking to school, afternoons exploring nearby green space, and evenings enjoying the convenience of being minutes from downtown Kitchener, Stanley Park, Fairway Road, and the expressway. If you’re looking for a solid home with space, flexibility, a great yard, and a location that makes daily life easier, 140 Donald Street is one to see (id:52468)
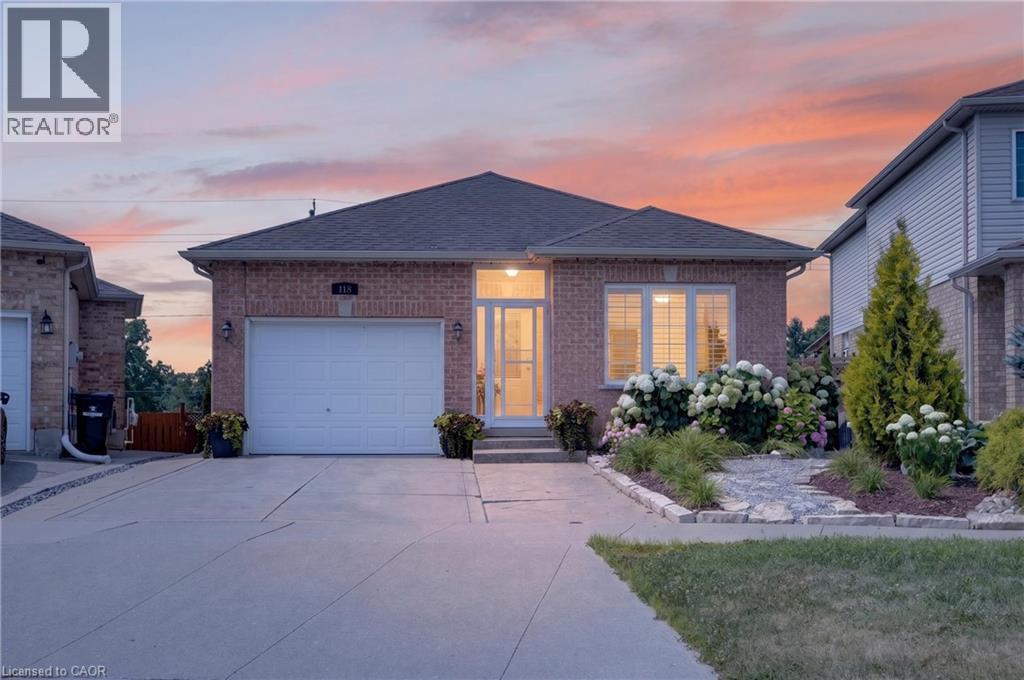
118 Chester Drive
Cambridge, Ontario
BUNGALOW WITH IN-LAW POTENTIAL: Located in a sought after, family-friendly neighborhood; this fully finished brick bungalow is squeaky clean, shows great and offers over 2200sqft of finished living space. The bright, open-concept main level features a spacious living room and a dining area overlooking the large, functional wrap around kitchen with ample counter space, pantry and plenty of storage. This level also includes hardwood + ceramic floors, large 5pcs bath and two generously sized bedrooms, with the primary suite boasting separate his and her closets. Needing extra space for the kids or in-laws? The finished basement boasts a huge rec room, two large bedrooms, four-piece bath, cold cellar and a spacious utility/storage area. This floor plan lends itself perfectly to a potential future IN-LAW set-up with its walk-out basement and rough-in wet bar (future kitchenette). Enjoy morning coffee or an evening cocktail on either the upper or lower decks which overlook a gorgeously landscaped, partially fenced yard with rock garden and shed. First time offered on the market, this carpet-free, one-owner home also features 5 appliances, c/air, water softener, water purifier, enclosed porch, concrete drive and concrete stairway to yard. This fabulous home is situated in a convenient East Galt location just minutes to shopping, parks, nature trails, future Cambridge Recreation Complex and brand new public + catholic schools set to open September 2026. Be sure to add 118 Chester Drive to your must see list today!! (id:52468)
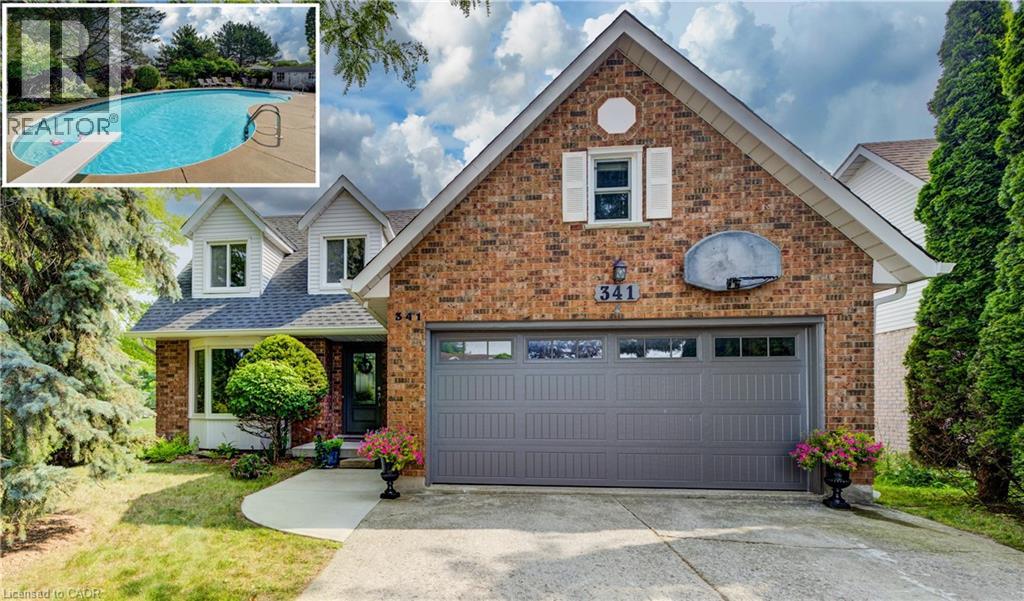
341 Cooper Street
Cambridge, Ontario
YOUR HESPELER STORY BEGINS HERE! 341 Cooper Street is nestled on a great-sized lot in a sought-after Hespeler neighbourhood. This home offers a sanctuary of privacy and community. Backing onto a city park, baseball diamond, basketball and pickle ball court, splash pad, and arena, you'll find no rear neighbours. Imagine a Sunday morning, sunlight streaming through the windows as you gather in the family room. The warmth of the fireplace invites you to curl up with a book, while the kids play in the finished lower level, which boasts a large rec room and the home's 5th bedroom and a 3-pc bathroom. The upper loft offers a bonus space, a quiet escape for a home office, a creative studio, or a bedroom. The heart of this home is a story of seamless indoor-outdoor living. The kitchen, with its elegant quartz countertops installed in 2021, opens up to a sprawling yard. A deck stretches the length of the home, leading you to a heated, inground pool, a true oasis for family fun and relaxation. The yard’s thoughtful design provides ample shade and space, making it an ideal spot for all family members to enjoy, from sunny afternoons by the pool to evening BBQs under the stars. And when the day winds down, the hot tub awaits. With over 2,900sqft of living space, large principal rooms, 4+1 bedrooms, and 3 full bathrooms, this home has been meticulously cared for. Recent updates include a new AC and roof in 2021, a new front door in 2022, a new garage door in 2022, pool heater 2026, new luxury vinyl flooring on second floor and new carpet on the steps in 2022, and most new windows in 2020-2022. The pool itself has been refreshed with a new cover and pump in 2024. Beyond your private haven, a vibrant community awaits. Tucked away just steps from schools, parks, and rinks, this location offers an active and fulfilling lifestyle. With a 5-minute drive to the 401, it’s the perfect home for a commuter or an adventurous outdoor family. (id:52468)
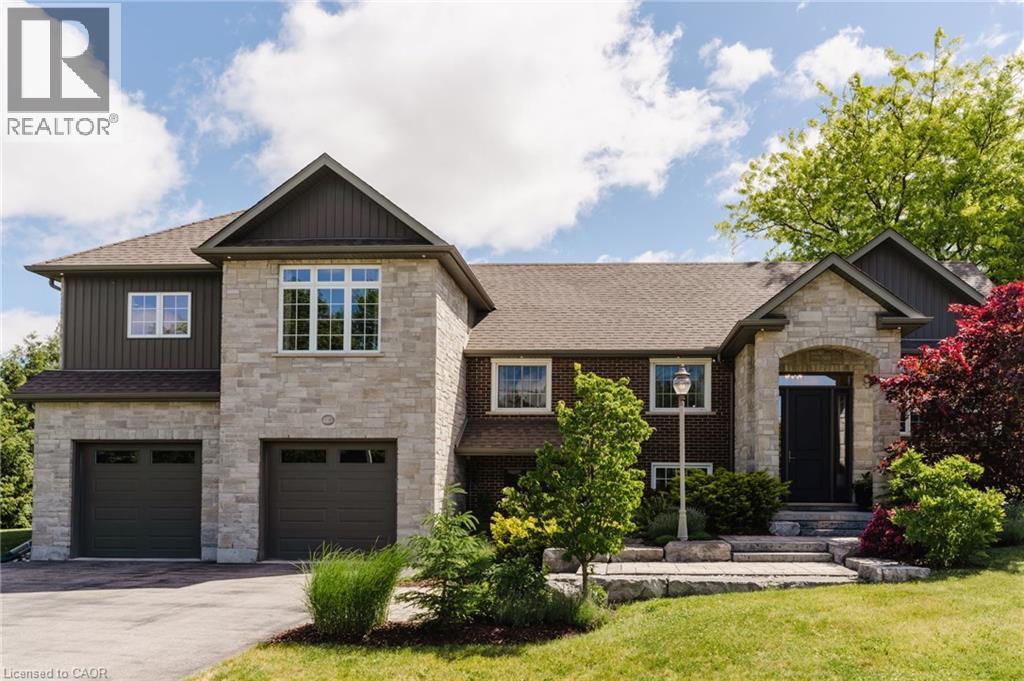
115 Kennedy Road
Breslau, Ontario
Welcome to this exceptional estate residence set on a professionally landscaped half-acre lot in the charming community of Breslau. Extensively rebuilt to the studs and thoughtfully expanded with a substantial addition in 2015, this remarkable home seamlessly blends timeless craftsmanship with modern luxury. Offering 3 bedrooms and 5 bathrooms, the residence has been meticulously designed to deliver both elegance and functionality. The expansive open-concept main floor is ideal for sophisticated entertaining and everyday living, featuring generous principal rooms, refined finishes, and an abundance of natural light throughout. At the heart of the home, the gourmet kitchen flows effortlessly into the living and dining spaces, creating an inviting atmosphere for gatherings both large and small. Each bedroom serves as a private retreat, complete with its own luxurious ensuite bathroom and spacious walk-in closet, providing an elevated level of comfort and privacy. The lower-level office, featuring a separate entrance, offers the perfect setting for professionals, entrepreneurs, or those seeking a dedicated work-from-home space. Set amidst beautifully landscaped grounds, the property offers the privacy and presence of an estate home while remaining conveniently connected to the region's major centres. The impressive tandem garage currently accommodates up to three vehicles, with additional flexibility for storage, hobbies, or future customization. Ideally located in the desirable community of Breslau, residents enjoy quick access to Kitchener, Waterloo, Cambridge, and Guelph, while Highway 401 is just minutes away, making commuting effortless. A rare offering where quality construction, modern design, and estate-style living come together to create an extraordinary place to call home. (id:52468)
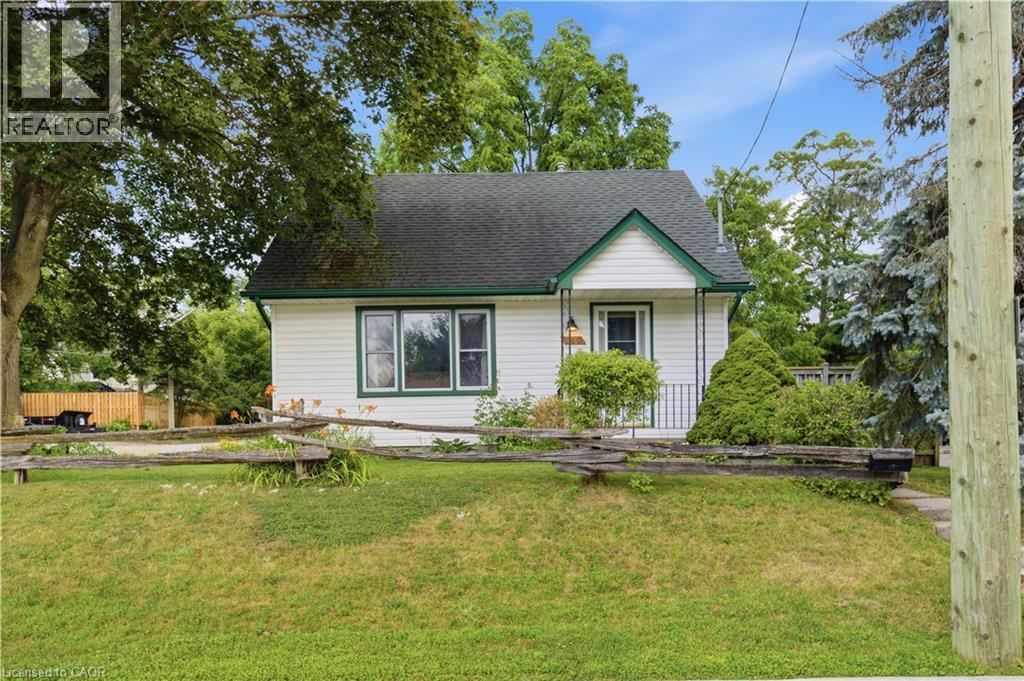
180 Melrose Street
Cambridge, Ontario
Welcome to 180 Melrose Street in Cambridge, a charming three bedroom home in desirable Preston North, offering easy access to Highway 401 for commuters. Step inside to a spacious main floor where the kitchen, complete with a gas range, flows into the bright living room, with a large window that fills the space with natural light. Down the hall, you'll find a four-piece bathroom, a generously sized bedroom (or office), and a mudroom with convenient access to the backyard. Upstairs, two spacious bedrooms each feature large windows, creating bright and inviting spaces. The partially finished basement extends your living space with a large rec room, ideal as a family room, playroom, home gym, or office, while the dedicated laundry area adds everyday convenience. Outside, enjoy a double car concrete driveway, beautiful deck and large, landscaped backyard perfect for relaxing or entertaining. The powered shed offers excellent additional storage for tools and equipment . This is a wonderful opportunity to own a welcoming home in a family-friendly Cambridge neighbourhood with quick highway access and room to grow. (id:52468)
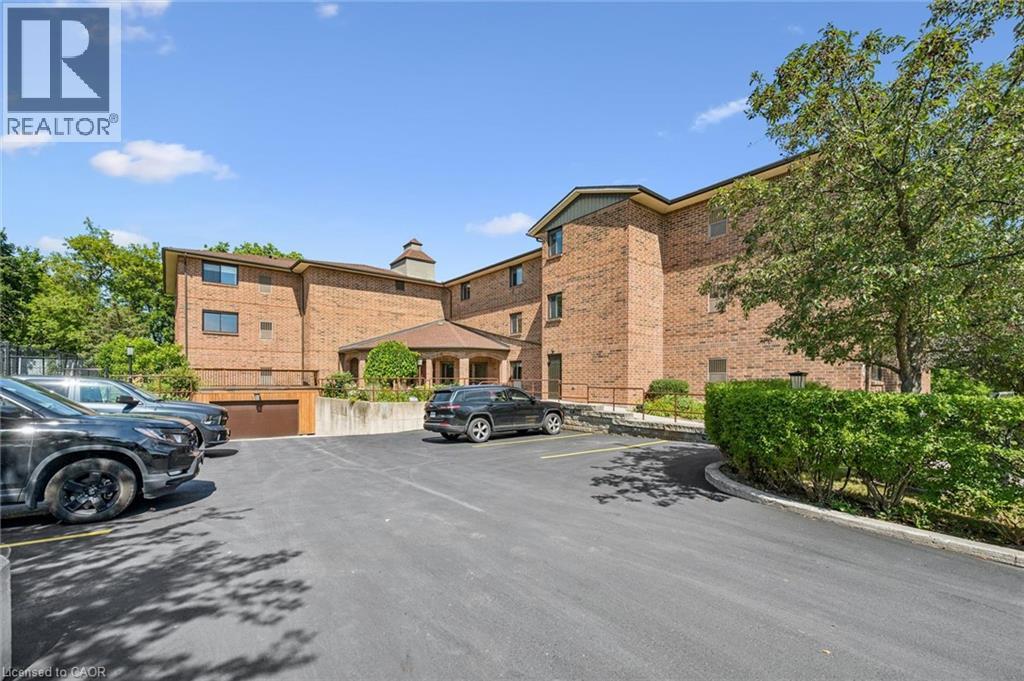
4 Albert Street Unit# 105
Cambridge, Ontario
Welcome first time home buyers and investors. This spacious one bedroom condo is a short walk to down town Galt. (id:52468)
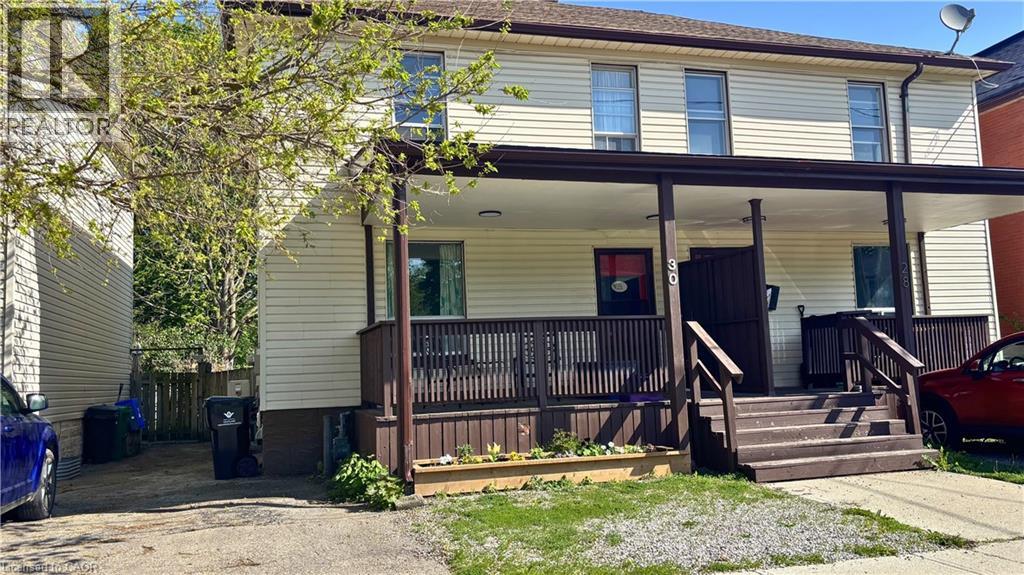
30 Victoria Avenue
Cambridge, Ontario
Welcome to this beautifully updated 4-bedroom, 1.5-bathroom home, ideally located close to schools, shopping, parks, and all essential amenities. This charming property is perfect for families and professionals alike. A welcoming front porch provides the perfect spot to enjoy your morning coffee or unwind at the end of the day. Inside, the main floor features a bright and spacious living room, a separate dining area, and a well-appointed kitchen designed for everyday living and entertaining. A versatile den or fourth bedroom on the main level offers the flexibility to accommodate a home office, guest room, or additional living space. A convenient 2-piece bathroom completes this level. Step outside to enjoy the fully fenced backyard, providing a private space for relaxation, outdoor activities, and family gatherings. Upstairs, you'll find three generously sized bedrooms along with a full 4-piece bathroom. Thoughtful updates throughout the home create a warm, modern atmosphere and make this property truly move-in ready. Don't miss this fantastic rental opportunity. Schedule your private viewing today! (id:52468)
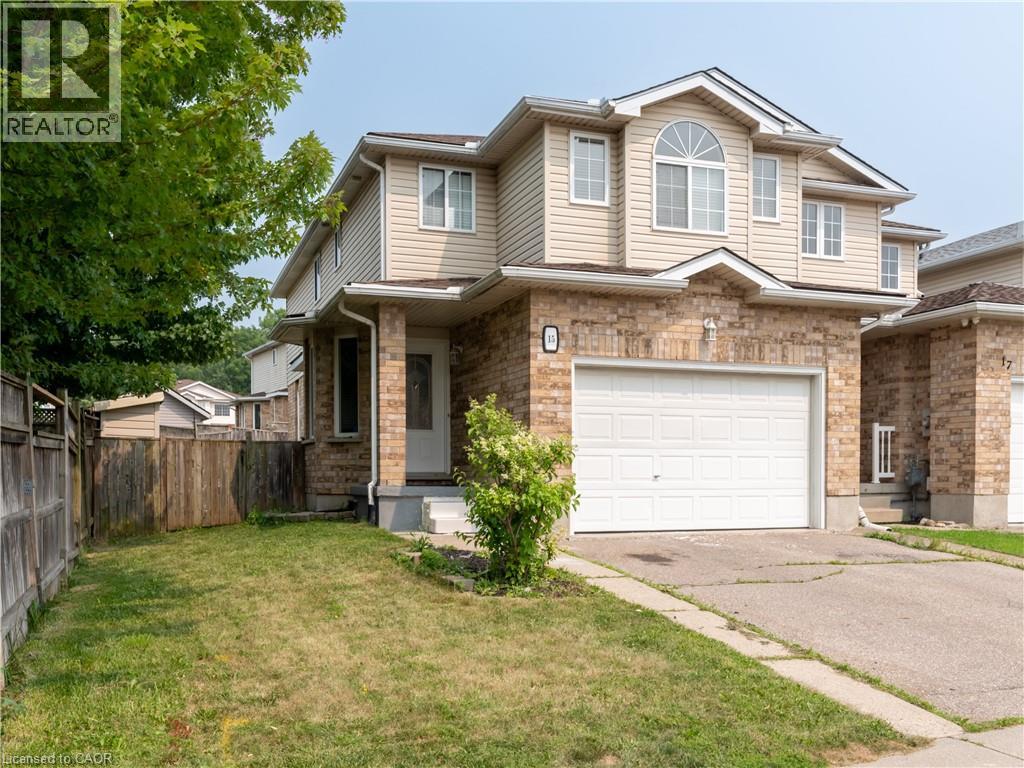
15 Chester Drive
Cambridge, Ontario
Welcome to 15 Chester Drive, a beautifully maintained freehold two-storey townhome offering 3 bedrooms, 3.5 bathrooms, and a functional layout designed for comfortable family living. Step inside to a welcoming foyer that leads into the bright and spacious living room, complete with a cozy gas fireplace—the perfect place to relax or entertain. The adjoining dining area flows seamlessly into the kitchen and features a walkout to the fully fenced backyard, where a large deck provides an ideal setting for outdoor dining, summer barbecues, and gatherings with family and friends. The upper level offers a shared 4-piece bathroom and 3 generously sized bedrooms, including the spacious primary suite featuring a walk-in closet and a private 4-piece ensuite. The fully finished basement extends the living space with a large recreation room, an additional 4-piece bathroom, a laundry room, ample storage, and a cold room, offering flexibility for a growing family, hobbies, or a home office. Parking is a breeze with an attached 1.5-car garage and a double-wide driveway, accommodating up to three vehicles. Ideally located close to shopping, restaurants, schools, public transit, parks, and a wide range of everyday amenities, this move-in-ready home offers the perfect combination of comfort, convenience, and value. Don't miss your opportunity to make this your next home! (id:52468)
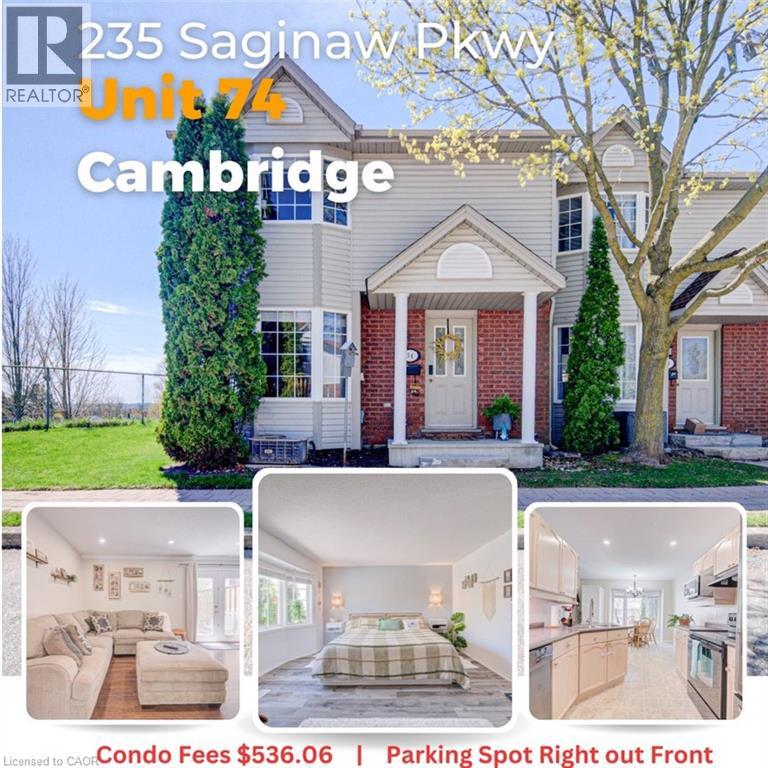
235 Saginaw Parkway Unit# 74
Cambridge, Ontario
Welcome home. This 3-bedroom, 2-bathroom end-unit condo townhome offers an impressive 1,350 sq. ft. above grade. This is the kind of neighbourhood where you can walk to get your groceries, go to the park, or grab a treat. Perfectly positioned in a sought-after neighbourhood, this home combines comfort, convenience, and value for families, first-time buyers, and growing families alike. Inside, you'll find thoughtful updates throughout, including stylish new flooring on the upper level, modern pot lights, and a newly built deck—creating inviting spaces both indoors and out. The functional layout provides generous room sizes, plenty of natural light thanks to the desirable end-unit location, and a practical flow for everyday living. Step outside to enjoy your outdoor space, while visitors will appreciate the abundance of nearby guest parking. Your dedicated parking space is conveniently located directly in front of the unit, making day-to-day living that much easier; and lots of visitor parking available also in front of the unit. The location is hard to beat. You're just minutes from schools, parks, grocery stores, public transit, and only a 5-minute drive to Highway 401—ideal for commuters. Whether you're walking the trails, taking the kids to the park, or running errands, everything you need is close to home. Condo fees of $536/month cover exterior maintenance and common elements, helping provide a low-maintenance lifestyle in a well-established community. Move-in ready, tastefully updated, and ideally located—this is an opportunity you won't want to miss. (id:52468)
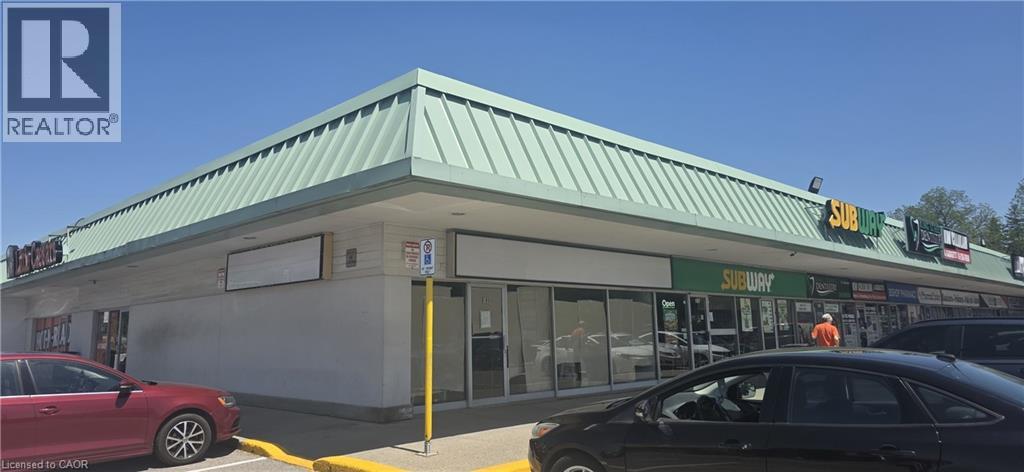
1515 King St E/s
Cambridge, Ontario
Bring your own concept. Almost completed major work INCLUDING APPROXIMATELY 12 FT HOOD, FRAMING AND ETC. On site contractor available to finish your remaining work with additional cost. This turnkey business offers approximately 1000 sq ft. Located in a busy commercial corridor surrounded by major retailers, residential communities, and consistent foot and vehicle traffic. Attractive lease with low rent of $3600/month including TMI and HST. (id:52468)
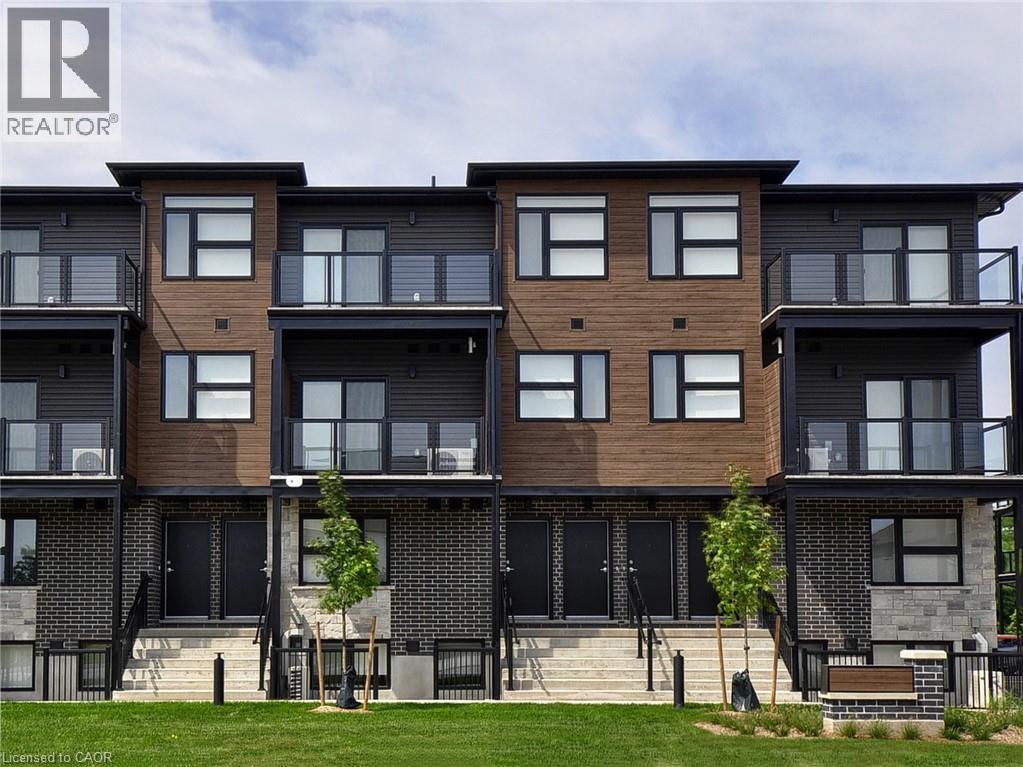
50 Faith Street Unit# 9
Cambridge, Ontario
FREE INTERNET*** . Located at 50 Faith Street in Cambridge’s newest community, this end unit offers modern living space designed for comfort and convenience. The open-concept main floor features 9-foot ceilings, A private balcony, 2 piece bath—and a open main-floor The lower level includes two bedrooms, 1 full bath and laundry Rent is $2560.00 upper end UNIT. $2495.00 upper interior, lower $2245.00 month plus utilities, with an additional $45.99 plus HST for the hot water heater and water softener rental. High-speed internet and one parking space are included for added value. Five newer appliances are also provided for tenants' convenience. Flexible move-in dates are available. Showings are available by appointment only—contact us today to view this exceptional unit and experience the comfort and style of Cambridge’s newest community. (id:52468)
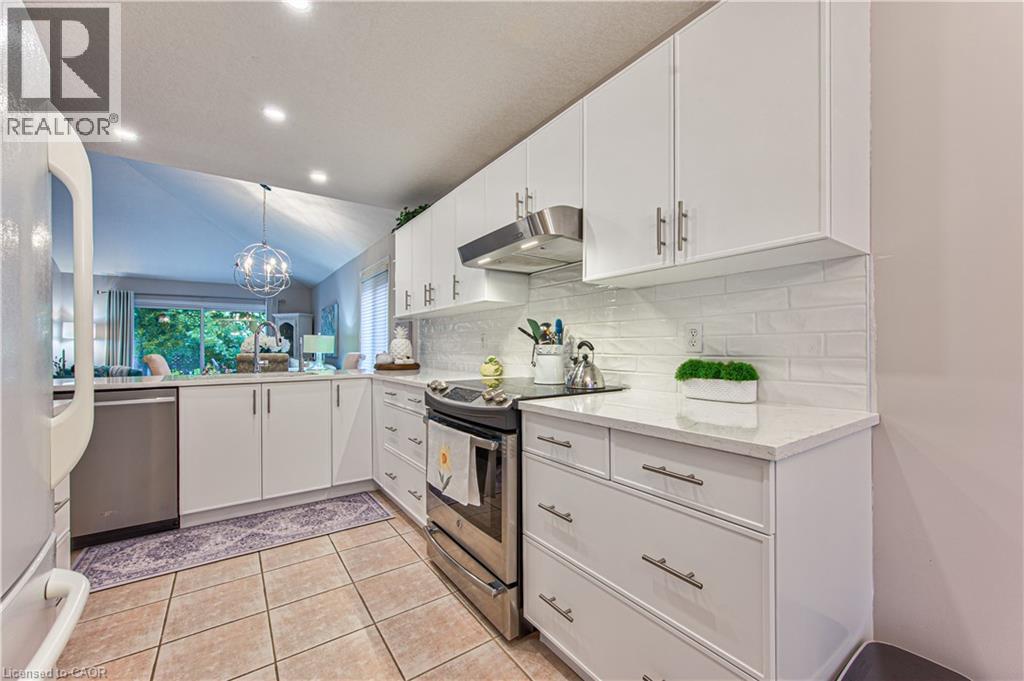
418 Sandbanks Crescent
Waterloo, Ontario
Impeccable 2-bedroom, 3-bath bungalow in the highly sought-after Conservation Meadows neighbourhood with a double-car garage! This bright, open-concept home features vaulted ceilings in the living room and primary bedroom, a spacious eat-in kitchen with an abundance of cabinetry, newly refaced modern shaker cabinet doors, quartz countertops throughout the main floor, and updated flooring and lighting. The primary suite offers a 4-piece ensuite, while the convenient main-floor laundry adds everyday functionality. Walk out from the living room to a large deck overlooking beautifully landscaped, mature gardens with an underground sprinkler system. The finished lower level boasts a cozy rec room with a gas fireplace, a 3-piece bath, a potential third bedroom (ceiling required), and ample storage space. Numerous updates include furnace & A/C (2021), updated light fixtures with pot lights, plus central vac, reverse osmosis system, and air exchanger. Ideally located close to the farmers' market, conservation area, scenic walking trails, and with easy highway access. Pride of ownership is evident throughout. Shows exceptionally well! (id:52468)
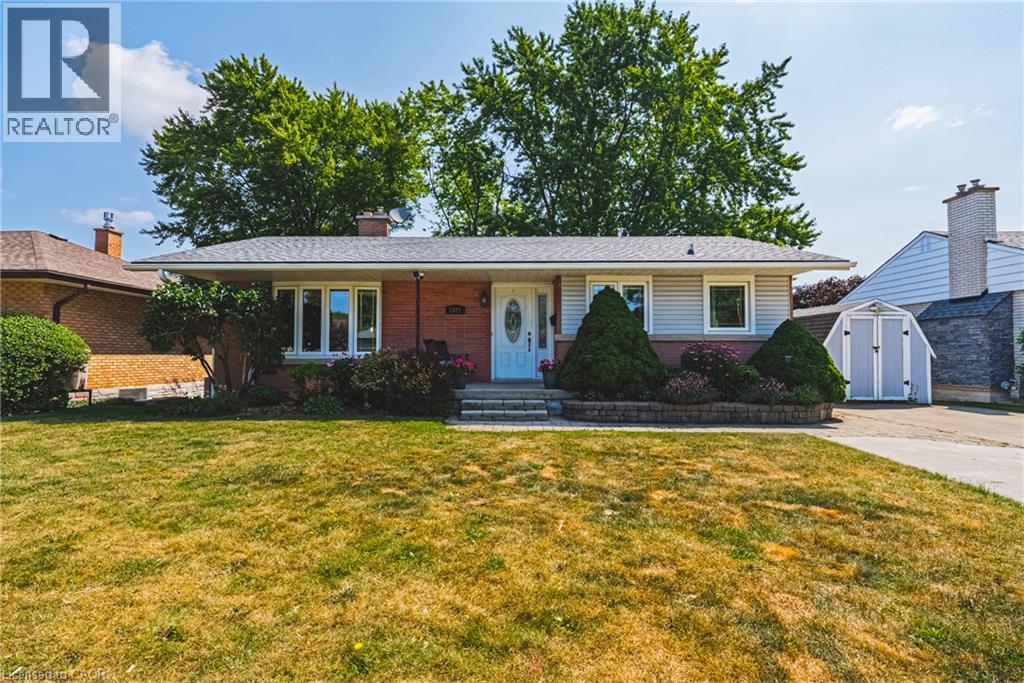
1821 Biscayne Drive
Cambridge, Ontario
Welcome to a home where pride of ownership is immediately apparent. Meticulously maintained and thoughtfully updated throughout, this move-in-ready bungalow offers the rare opportunity to simply unpack and enjoy without the worry of major future expenses. Nestled in one of the area's most sought-after neighbourhoods, you'll love the friendly community atmosphere, oversized lots, beautifully maintained homes, and direct access to a stunning conservation area with scenic walking trails just steps away. Plus convenient access to hwy 401 for commuters. Inside, you'll find a beautifully renovated kitchen and updated bathrooms, complemented by extensive improvements to the home's major mechanical components. The carpet-free interior offers four spacious bedrooms and two full bathrooms, providing comfortable living for families of all sizes. The walkout basement is truly exceptional. Bright and inviting, it features large full-size windows and double glass doors that showcase the picturesque, park-like backyard while flooding the space with natural light. The separate entrance creates outstanding potential for an in-law suite or multigenerational living, offering flexibility to suit your family's needs. Step outside to your private backyard retreat, complete with an 8-person hot tub—the perfect place to relax or entertain year-round. Additional updates include a high-efficiency furnace and central air conditioner (approximately 3 years old) and an owned hot water heater replaced just 6 months ago, providing valuable peace of mind. A home that combines exceptional maintenance, quality updates in a great location. This is one you won't want to miss. (id:52468)
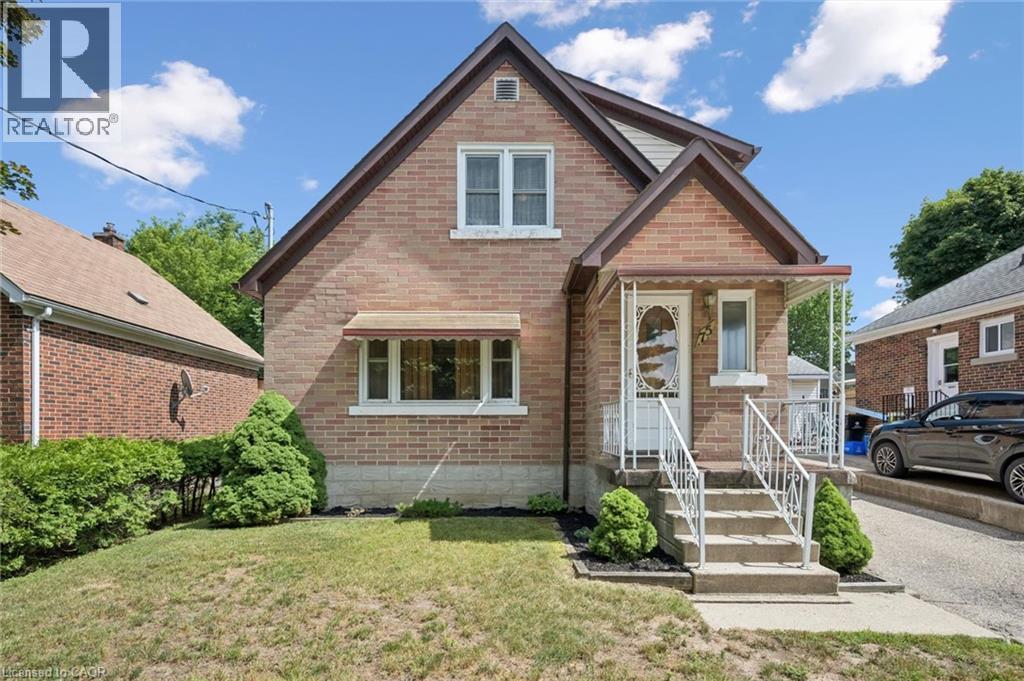
75 Arnold Street
Kitchener, Ontario
Lovingly owned and meticulously maintained by the same owner for 72 years, 75 Arnold Street is a truly special opportunity in the heart of Ward 10. This charming detached home is ideal for first time homebuyers, investors, or anyone who appreciates the character of an older home without the worry of taking on major projects. With an upgraded furnace, updated windows and a newer roof, much of the important work has already been completed, leaving the next owner free to focus on decorating, easy updates and making the space their very own. The oversized backyard and garage create a wonderful setting for outdoor entertaining, gardening and enjoying time with friends and family. Located approximately 2.4 km from downtown Kitchener and close to transit, shopping and highway access, everything you need is nearby. Warm, welcoming and filled with potential, this lovingly cared for home is waiting for the perfect buyer to create their own private oasis. (id:52468)
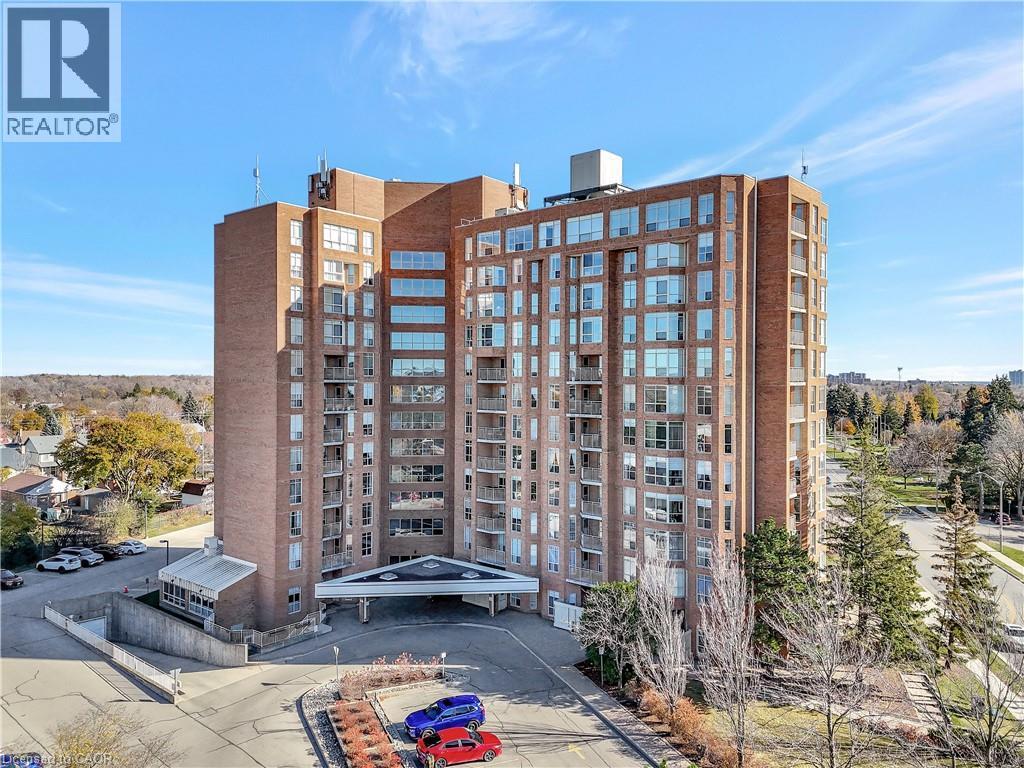
1414 King Street E Unit# 703
Kitchener, Ontario
WOW!!! Bright, Large corner unit in AAA condition with wonderful views. Updated kitchen and spacious primary rooms. Large primary bedroom and good sized den with closet/ could be used as a second bedroom. Easy access to a storage unit on the same floor of the unit. Condo fees include heat, hydro and parking. This building offers a bowling alley, shuffleboard, darts, billiards, gym, party room, games room, dining room, quilting/craft room, boardroom, library, BBQ area and a woodworking room. (id:52468)
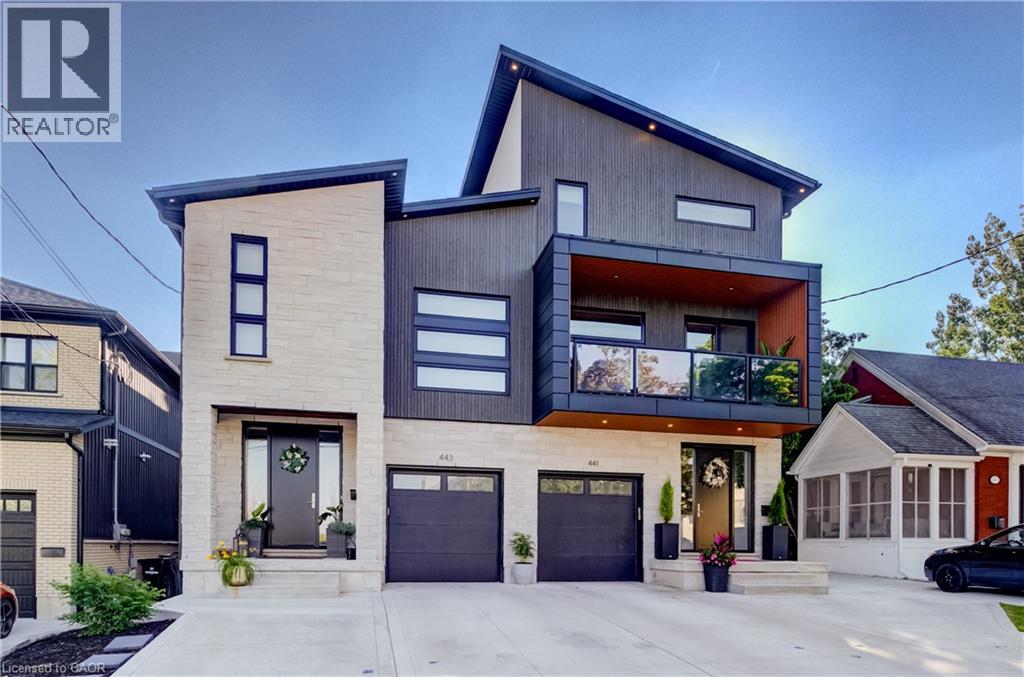
441 East Avenue
Kitchener, Ontario
Custom-built just 2 years ago, this truly one-of-a-kind residence in the highly sought-after East Ward Neighbourhood blends timeless architecture with curated design and exceptional craftsmanship. Every corner has been carefully considered, offering premium finishes and a level of detail rarely found in today's market. Arriscraft stonework surrounds the exterior along with Maibec wood siding and decorative stucco accents which pay homage to the previous home that once stood in its place. This home features over 4,800 total sq. ft. of living space with 4 spacious bedrooms, 6 baths and 9-foot ceilings throughout the basement, main, and second floors. Hardwood floors and heated porcelain tiles flow throughout. This home has clear cedar ceilings, elevated lighting, 8 ft solid doors, floating vanities in each bathroom and zoned heating. The main floor features a mudroom/butler’s pantry, and the main kitchen features a built-in JennAir fridge, AGA induction stove and Cambria Quartz built-in dining table and complementary floating shelf. The primary retreat on the second floor enjoys a custom walk-through closet, spa-inspired ensuite with a walk-through shower, private sauna, and its own dedicated laundry. A second bedroom, currently used as a den, opens onto a private balcony space with reflective glass, while an integrated coffee bar offers refined convenience. The lofted third level offers two additional bedrooms, each with its own beautifully appointed bathroom with bright skylights. Designed for future flexibility, the basement includes an additional electrical panel and laundry rough-ins, providing potential for a secondary suite or multigenerational living. Enjoy parking for 3, a private backyard complete with a wood deck, landscaped gardens, and gas BBQ hookup. This is your rare opportunity to own an architecturally inspired, custom-crafted home that balances luxury, functionality, and urban living in one of the city's most desirable neighbourhoods. (id:52468)
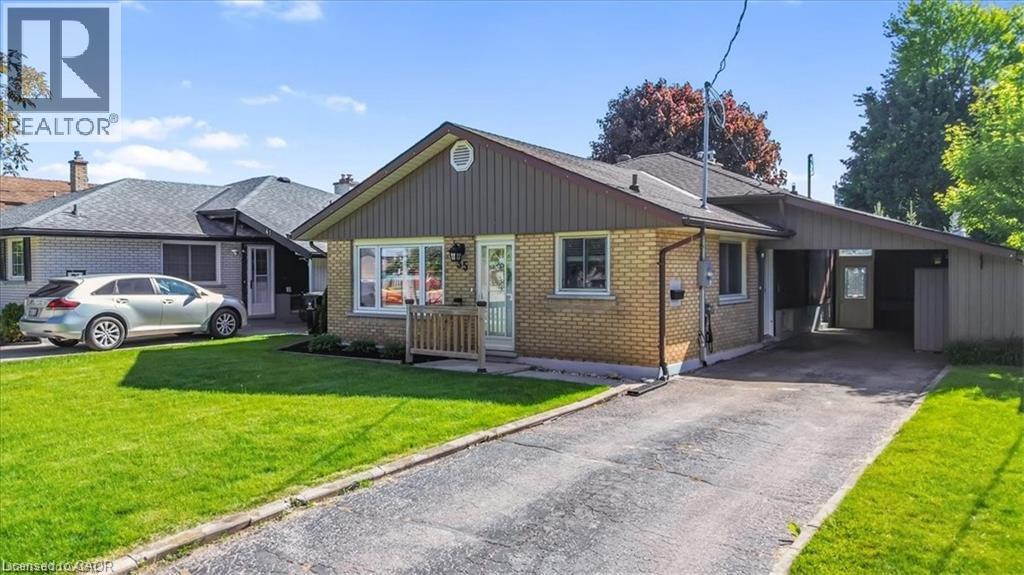
35 Weichel Street
Kitchener, Ontario
Beautifully updated three bedroom two bath backsplit featuring an open concept main floor with bright living space, an updated kitchen and dining area. The upper level offers three good sized bedrooms and an updated (2022) full bath. The side entrance offers inlaw suite potential. The lower level features a spacious rec room complete with a gas fireplace, a retro bar, a full bath and laundry and seamless access to the outdoor living space. Additional space includes a workshop and flex room ideal for storage or a home gym. The backyard is the true highlight of this property. Enjoy a 16x32 heated inground pool featuring a sand filtration system and premium solar and winter covers for easy maintenance and an extended swimming season. The west facing yard offers afternoon sun and sunset views with a gazebo lounge area, grassy play space for family enjoyment. The carport includes two attached storage sheds while the backyard shed, workshop and storage room provide plenty of space for tools and seasonal items. Located on a quiet street close to shopping, schools, parks, trails and transit this move in ready home is ready for its next owner. (id:52468)
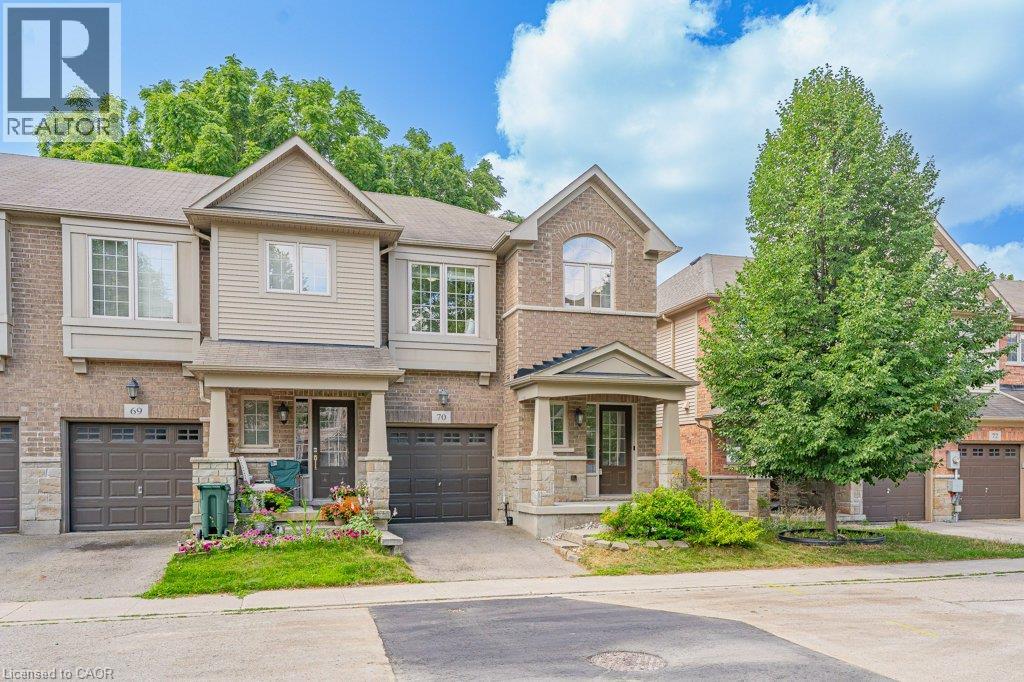
342 Mill Street Unit# 70
Kitchener, Ontario
Welcome to this beautifully maintained end unit townhouse offering 3 spacious bedrooms and 4 bathrooms in a highly desirable location. Freshly painted throughout, this bright and inviting home features 9-foot ceilings and a modern open-concept main floor designed for comfortable everyday living. The stylish kitchen boasts an island, stainless steel appliances, and plenty of workspace, while the living area walks out to your own private patio the perfect spot to relax or entertain outdoors. Upstairs, you’ll find a spacious primary suite complete with a walk-in closet and a luxurious ensuite bathroom, along with two additional generously sized bedrooms, a 4-piece main bathroom, and the convenience of second-floor laundry. The basement offers exceptional potential, featuring a newly added 3 piece bathroom (2025) and plenty of space to create the recreation room, home office or gym. Additional upgrades include a high-efficiency heat pump installed in 2024, providing year-round comfort and energy efficiency. Ideally located with easy access to the ION LRT, Downtown Kitchener, the Iron Horse Trail, shopping, parks, schools, restaurants, and more, this move-in-ready home combines modern comfort with an unbeatable location. Don’t miss your opportunity to make this exceptional property your new home! (id:52468)
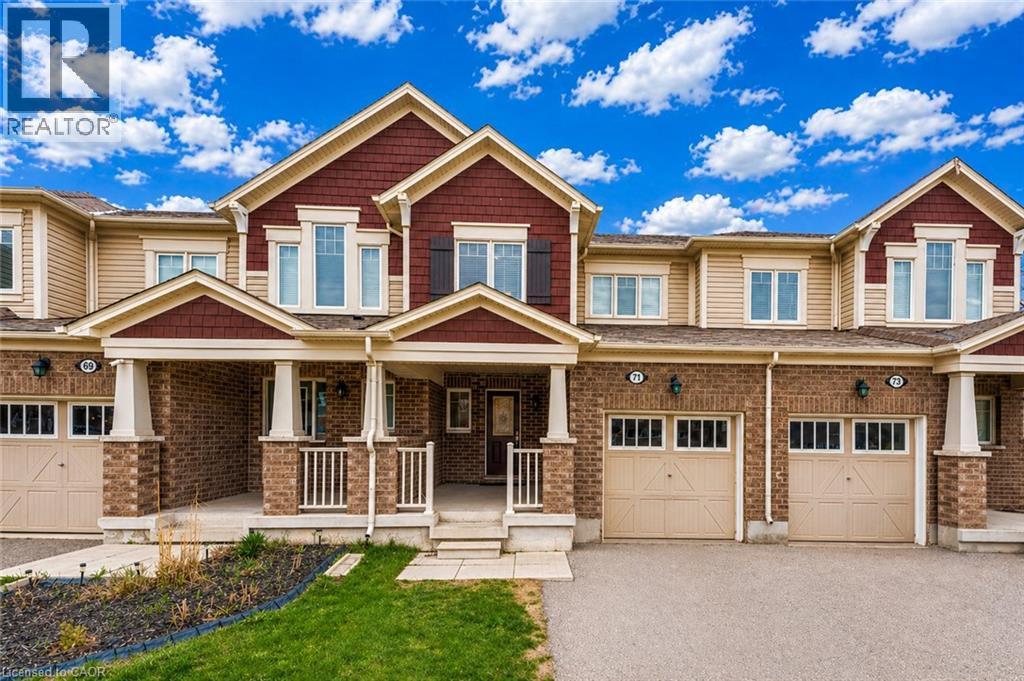
71 Glenvista Drive
Kitchener, Ontario
Welcome to 71 Glenvista Drive, an exceptional freehold townhouse nestled in the highly sought-after Wildflowers community of Kitchener, expertly crafted by Mattamy Homes and offering an outstanding opportunity for first-time home buyers and savvy investors alike. This beautifully designed and well- maintained home features 3 spacious bedrooms and 2.5 bathrooms with the added benefit of no condo fees, and welcomes you with a bright, open-concept main floor adorned with durable ceramic tile flooring and a thoughtfully designed layout that maximizes both space and functionality, highlighted by a generous kitchen equipped with sleek stainless steel appliances, ample cabinetry, and plenty of counter space, seamlessly overlooking the adjoining dining and living areas to create an ideal setting for entertaining guests or enjoying everyday family life in a warm, sun-filled environment. Upstairs, the home continues to impress with a remarkably spacious primary retreat complete with a walk-in closet and a private full ensuite, while two additional well-proportioned bedrooms, one featuring an elegant vaulted ceiling offer versatility for growing families, guests or home office needs, complemented by a 4pc family bathroom and an abundance of natural light throughout that enhances the airy, inviting feel of every room. Practical features include convenient interior access to the garage from the foyer. Downstairs is unfinished basement that serves as a blank canvas awaiting your personal vision, whether you dream of creating a recreation room, home gym or additional living space tailored to your lifestyle. Step outside to a generously sized backyard perfect for summer BBq's, children’s playtime or peaceful relaxation. The location is ideal, walking distance to the future South Kitchener District Park and just minutes from excellent schools, shopping amenities, Conestoga College and Highway 401,7/8. This home checks all boxes, Book your private showing today and make it yours. (id:52468)
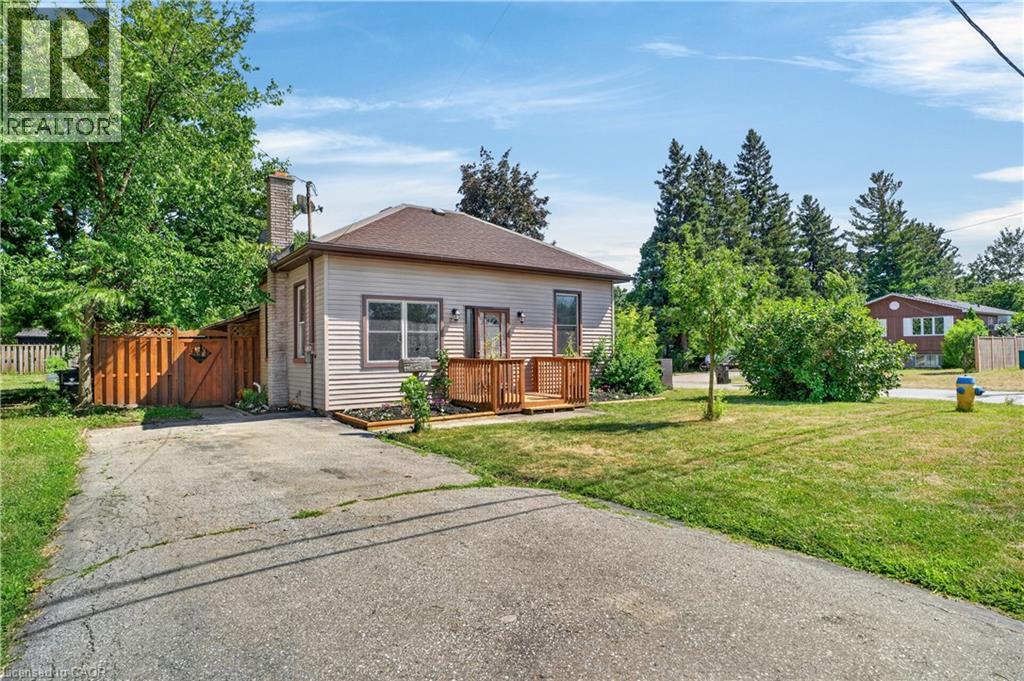
23 Mcrae Street
Ayr, Ontario
Enjoy small-town charm in this 3-bedroom bungalow, ideally situated on a quiet street in the desirable community of Ayr. Conveniently located within walking distance of downtown, parks, restaurants, and everyday amenities. This home offers the perfect balance of peaceful living with easy access to Highway 401. Inside, you'll find a spacious living room with custom walnut trim, an updated kitchen featuring custom oak cabinetry, and main floor laundry. The spacious primary bedroom features double doors leading to a beautiful custom deck and landscaped yard —an ideal space for relaxing and entertaining. The fully fenced yard features a greenhouse and planters for your very own vegetable garden. Downstairs there is a finished rec room with pool table and bar. (id:52468)
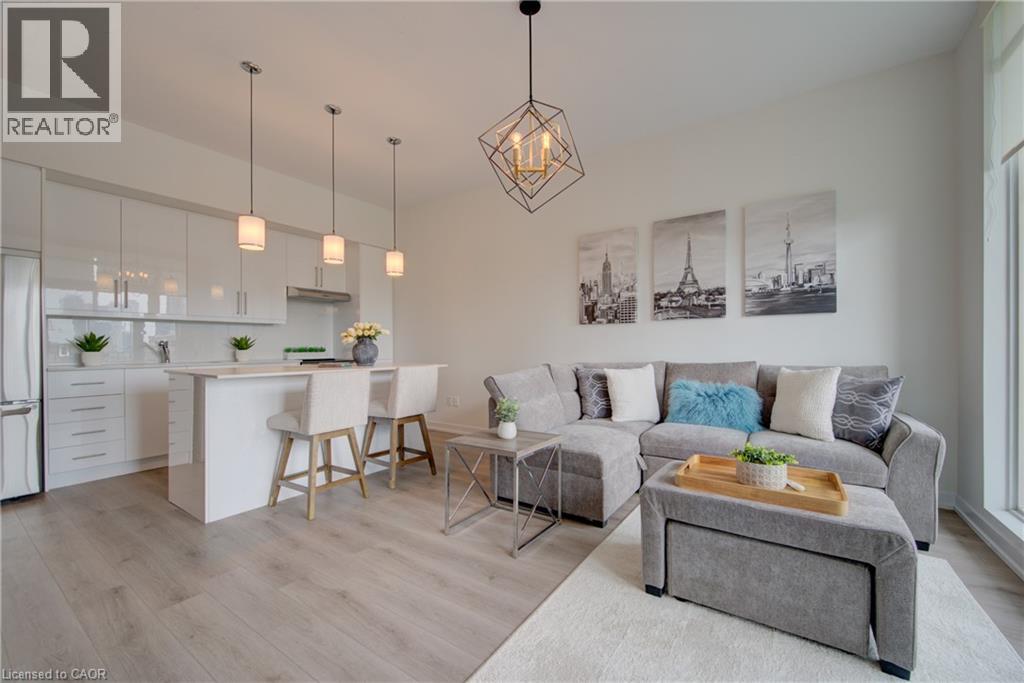
191 King Street S Unit# 607
Waterloo, Ontario
Welcome to the prestigious Bauer Lofts in the heart of Uptown Waterloo! This stunning southeast-facing 1-BEDROOM, 2-BATHROOM , 1 PARKING, 1 STORAGE condominium has been EXTENSIVELY RENOVATED FROM TOP TO BOTTOM IN 2024, offering modern luxury and turnkey living in one of Waterloo's most desirable buildings. Featuring soaring 10-Foot Ceilings and an Open-Concept Layout, this bright and spacious unit is flooded with natural sunlight and showcases beautiful city views from the PRIVATE BALCONY. The FULLY RENOVATED KITCHEN boasts Custom Cabinetry, elegant Quartz Countertops, a stylish Backsplash, and a complete set of five new(2024) Stainless Steel Appliances. NEW FLOORING flows throughout the entire unit, complemented by Fresh Paint and contemporary finishes. The spacious Primary Bedroom features Large Windows, Double Closets, and a beautifully updated ESUITE BATHROOM WITH A CUSTOM WALK-IN SHOWER AND NEW FLOORING. Additional upgrades include a renovated Powder Room, Electric Blinds with both Sunscreen and Blackout options, and a NEW FURNACE for enhanced comfort and efficiency. This exceptional unit also includes IN-SUITE LAUNDRY, ONE UNDERGROUND PARKING SPACE, AND A STORAGE LOCKER. JUST BRING YOUR SUITCASE! AVAILABLE FURNISHED OR UNFURNISHED! Residents enjoy PREMIUM AMENITIES including a Fitness Centre, Party Room, and 0utdoor Terrace. Located just steps from Uptown Waterloo's vibrant Restaurants, Cafés, Shopping, Parks, with a Walk Score of 93, you're just steps from Vincenzo’s, The Bauer Kitchen, Belmont Village, Waterloo Park, Universities, and steps away to the Light Rail Transit ,this is a rare opportunity to own a fully renovated luxury condo in an unbeatable location. (id:52468)
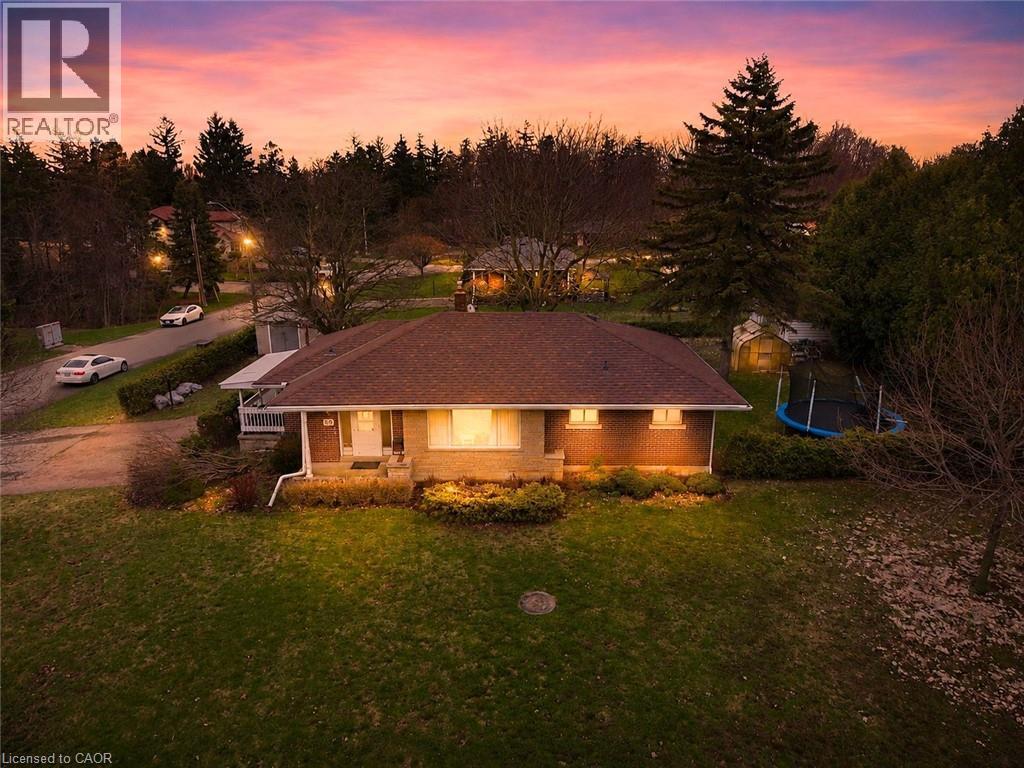
29 Branchton Road
Cambridge, Ontario
This is a truly RARE OFFERING JUST MINUTES FROM THE CITY—an exceptional opportunity to secure a prime piece of land in an evolving pocket of South Cambridge. Situated on a prominent corner lot just under ½ acre with dual road frontages, this ALL-BRICK BUNGALOW presents not only a comfortable place to call home, but a strategic investment in an area experiencing steady transformation and infrastructure growth. The home features 3 bedrooms, a spacious main living area, and convenient main floor 2-piece and 4-piece bathrooms. The FULLY FINISHED LOWER LEVEL EXPANDS YOUR LIVING SPACE with a large recreation room, games area, additional bedroom potential, along with ample storage and laundry facilities—ideal for growing families or multi-generational living. Surrounded by mature trees and estate-sized lots, THIS SERENE SETTING OFFERS A RARE BLEND OF PRIVACY AND ACCESSIBILITY. You are just minutes to shopping, schools, and major highway access, making daily living seamless while still enjoying the tranquility of a country-like environment. What truly sets this property apart is its future potential. With ongoing redevelopment activity and infrastructure enhancements throughout South Cambridge, THIS LOCATION IS STEADILY GAINING ATTENTION FROM BUILDERS, INVESTORS, AND END-USERS ALIKE. The expansive lot, complemented by two sheds and a greenhouse, provides endless possibilities—whether you envision renovating, expanding, or designing a custom build to capitalize on the area’s upward trajectory. (id:52468)
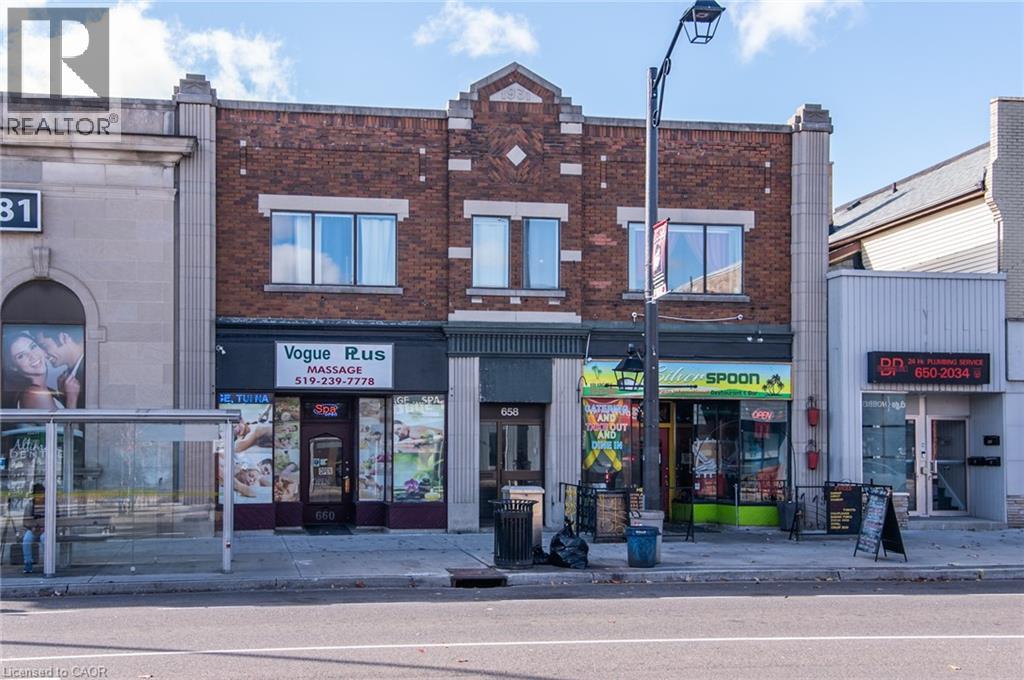
660 King Street E
Cambridge, Ontario
PRICE DROP!! Now offering just under 7% CAP RATE - it's hard to find buildings cash flowing like this one! This fantastic investment opportunity is in the heart of Preston with new investment happening all around and a plan for future LRT nearby. A well maintained 7,412 sqft mixed-use building with quality, long term residential and commercial tenants makes this a true turn-key opportunity. With 4 residential units and 2 commercial, this building offers a good mix of income streams with fantastic upside potential. 2- two bedroom units and 2 - one bedroom units on the upper levels. The Main floor commercial offers great street exposure and long term leases. Potential for additional storage income. Equipment is all owned, no rentals. Appliances included. Schedule a viewing today (id:52468)
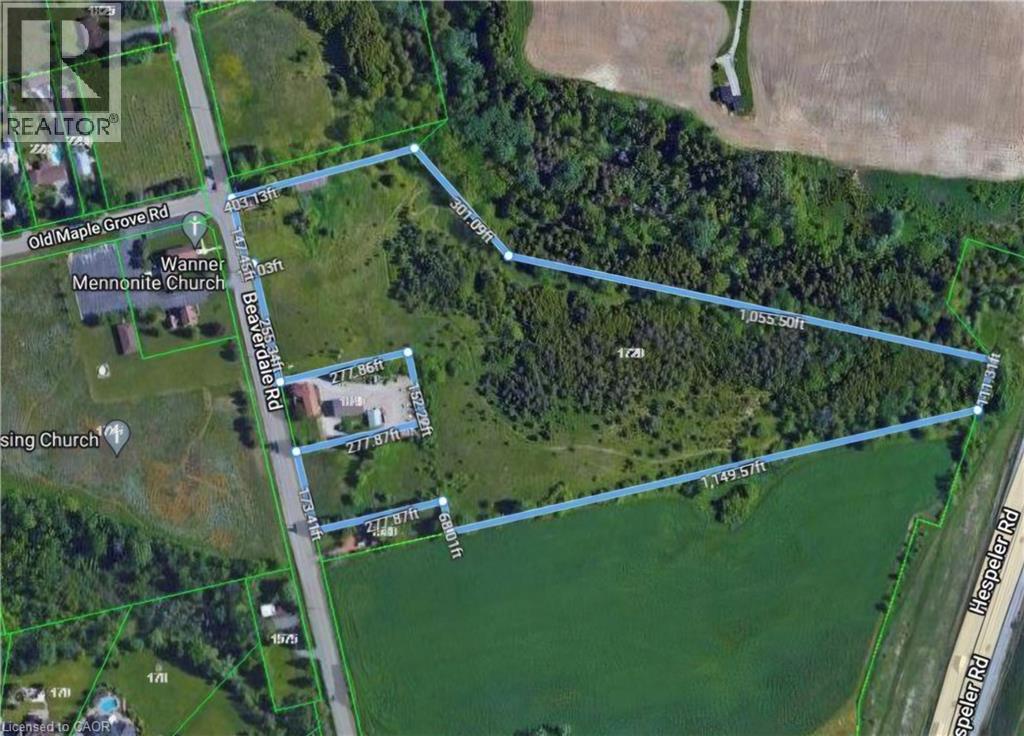
1720 Beaverdale Road Unit# (15 Acres)
Cambridge, Ontario
Strategic Residential Land Development Opportunity – 15.38 Acres | Cambridge, Ontario Rare opportunity to acquire approximately **15.38 acres** of strategically located land within the City of Cambridge. The property is currently zoned **R1 (Residential)** and **OS1 (Open Space)** and includes an existing detached dwelling (non-livable) Positioned within one of Waterloo Region's strongest growth markets, the property offers significant long-term development potential and is well suited for builders, developers, land investors, and institutional purchasers seeking a strategic residential land acquisition. The site's substantial frontage and location within an established residential area present opportunities for future planning initiatives, subject to municipal approvals. The property is being offered as a land development opportunity. Ideally situated with convenient access to Highway 401, major transportation routes, schools, parks, retail amenities, and the broader Waterloo Region employment corridor, this offering represents a rare opportunity to secure a sizeable landholding in a supply-constrained market. Development parcels of this scale are increasingly limited within Cambridge. This property offers investors the opportunity to acquire a strategic asset with both immediate holding value and future redevelopment potential in one of Southwestern Ontario's most dynamic growth regions. (id:52468)
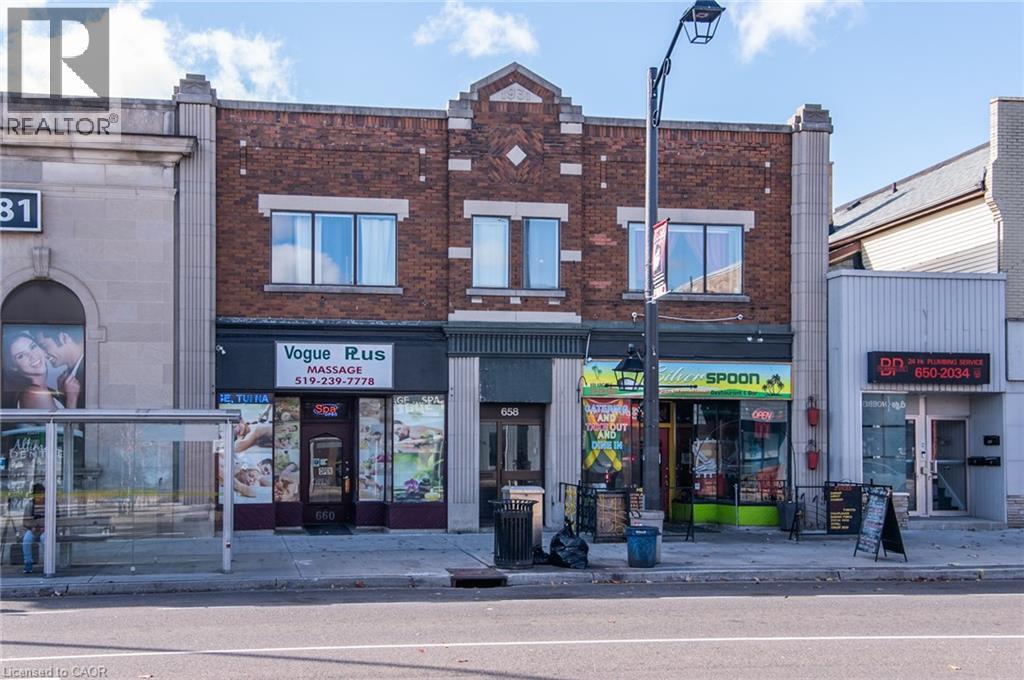
660 King Street E
Cambridge, Ontario
PRICE DROP!! Now offering just under 7% CAP RATE - it's hard to find buildings cash flowing like this one! This fantastic investment opportunity is in the heart of Preston with new investment happening all around and a plan for future LRT nearby. A well maintained 7,412 sqft mixed-use building with quality, long term residential and commercial tenants makes this a true turn-key opportunity. With 4 residential units and 2 commercial, this building offers a good mix of income streams with fantastic upside potential. 2- two bedroom units and 2 - one bedroom units on the upper levels. The Main floor commercial offers great street exposure and long term leases. Potential for additional storage income. Equipment is all owned, no rentals. Appliances included. Schedule a viewing today (id:52468)
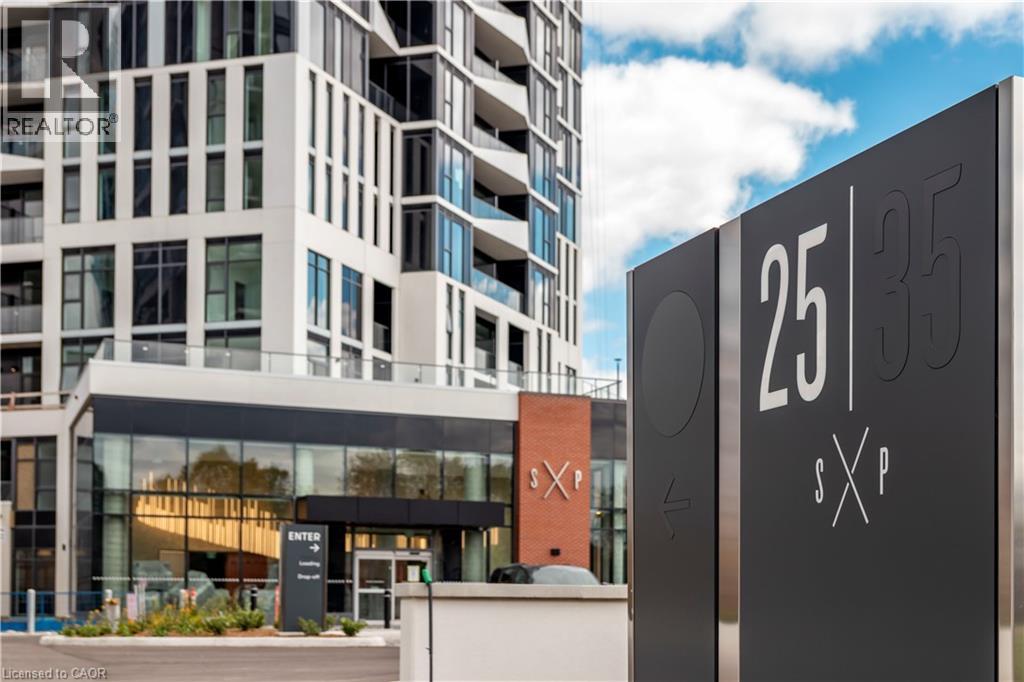
25 Wellington Street S Unit# 2303
Kitchener, Ontario
Brand new from VanMar Developments! Spacious corner 1 bed suite at DUO Tower C, Station Park. 572 sf interior + private balcony. Open living/dining with modern kitchen featuring quartz counters & stainless steel appliances. Primary bedroom on corner of building with maximum natural light from 2 directions. In-suite laundry. Enjoy Station Parks unmatched amenities: Peloton studio, bowling, aqua spa & hot tub, SkyDeck gym & yoga deck & more. Steps to transit, Google & Innovation District. (id:52468)
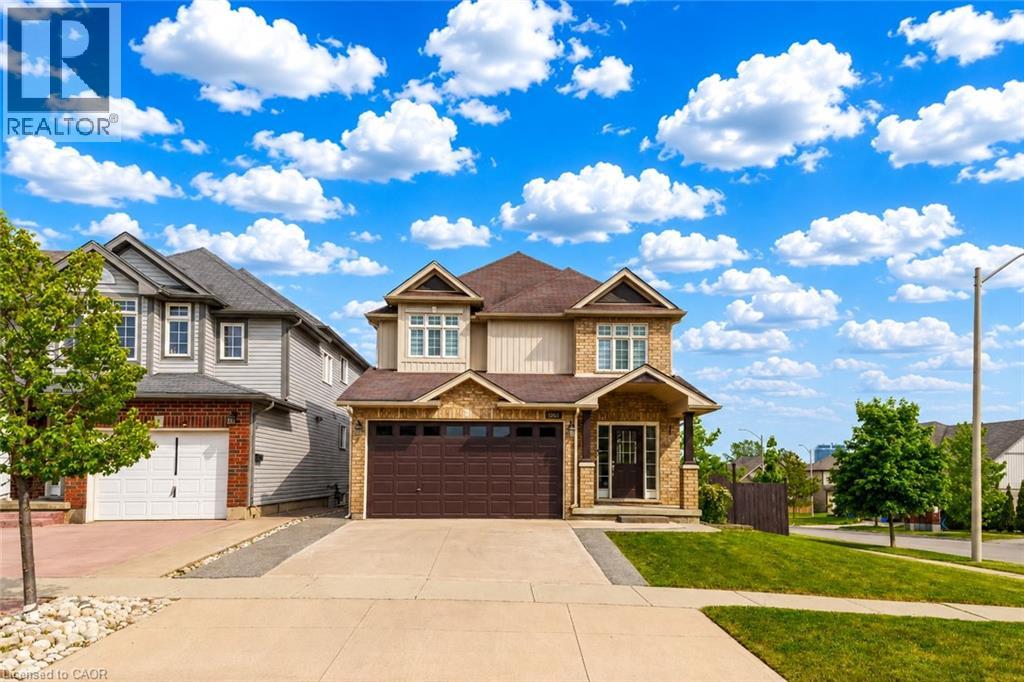
1263 Countrystone Drive
Kitchener, Ontario
Welcome to 1263 Countrystone Drive, Kitchener: a beautifully renovated, detached 2-storey home offering exceptional living space, modern finishes and incredible income potential with a Legal Duplex walkout basement. Situated on a premium corner lot, this meticulously maintained property has been renovated from top to bottom and is truly move-in ready. Drive into this amazing house offering outstanding curb appeal and parking for 4 vehicles (2-car garage, 2-car Concrete driveway). Step inside the welcoming foyer and discover carpet-free interior that has been freshly painted and thoughtfully designed. The stunning chef-inspired kitchen features elegant quartz countertops extended to the back, a large centre island, stainless steel appliances, ample cabinetry and spacious pantry. Adjacent is a breakfast area, while the separate formal dining room provides the perfect setting for family dinners and gatherings. The spacious living room is filled with natural light and is ideal for relaxing or entertaining. Upstairs there are 4 generously sized bedrooms and 2 full bathrooms. The spacious primary retreat features a private ensuite and his/her closet. 3 additional bedrooms share a beautifully updated 4pc bathroom, offering plenty of room for a growing family. Adding tremendous value is the fully finished legal Duplex walkout basement complete with 2 bedrooms, 3pc bathroom, full kitchen, dining area, separate laundry and lots of storage is an excellent opportunity for multi-generational living or potential rental income. The walkout basement leads directly to fully fenced backyard with a raised deck, also a patio area, perfect for family gatherings, BBQs or simply relaxing. Perfectly positioned, the home is just minutes from Boardwalk Shopping District, parks, playgrounds, trails, excellent schools and quick access to University of Waterloo and Highway 7/8 and public transit. Don't miss your chance to call this remarkable home your own. Book your private showing today! (id:52468)
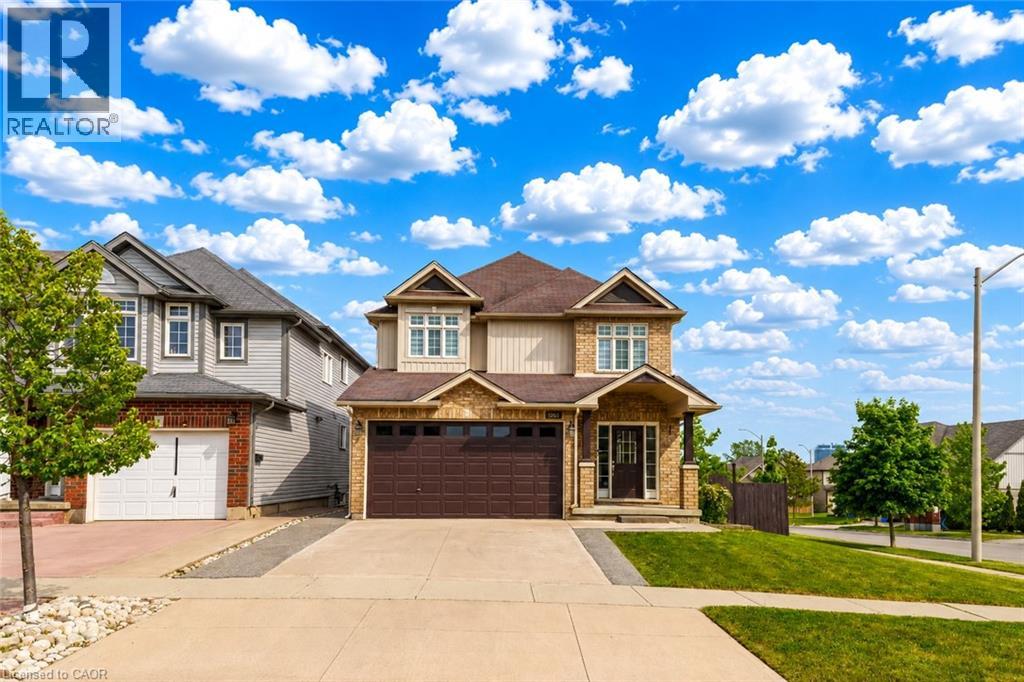
1263 Countrystone Drive
Kitchener, Ontario
Welcome to 1263 Countrystone Drive, Kitchener: a beautifully renovated, detached 2-storey home offering exceptional living space, modern finishes and incredible income potential with a Legal Duplex walkout basement. Situated on a premium corner lot, this meticulously maintained property has been renovated from top to bottom and is truly move-in ready. Drive into this amazing house offering outstanding curb appeal and parking for 4 vehicles (2-car garage, 2-car Concrete driveway). Step inside the welcoming foyer and discover carpet-free interior that has been freshly painted and thoughtfully designed. The stunning chef-inspired kitchen features elegant quartz countertops extended to the back, a large centre island, stainless steel appliances, ample cabinetry and spacious pantry. Adjacent is a breakfast area, while the separate formal dining room provides the perfect setting for family dinners and gatherings. The spacious living room is filled with natural light and is ideal for relaxing or entertaining. Upstairs there are 4 generously sized bedrooms and 2 full bathrooms. The spacious primary retreat features a private ensuite and his/her closet. 3 additional bedrooms share a beautifully updated 4pc bathroom, offering plenty of room for a growing family. Adding tremendous value is the fully finished legal Duplex walkout basement complete with 2 bedrooms, 3pc bathroom, full kitchen, dining area, separate laundry and lots of storage is an excellent opportunity for multi-generational living or potential rental income. The walkout basement leads directly to fully fenced backyard with a raised deck, also a patio area, perfect for family gatherings, BBQs or simply relaxing. Perfectly positioned, the home is just minutes from Boardwalk Shopping District, parks, playgrounds, trails, excellent schools and quick access to University of Waterloo and Highway 7/8 and public transit. Don't miss your chance to call this remarkable home your own. Book your private showing today! (id:52468)
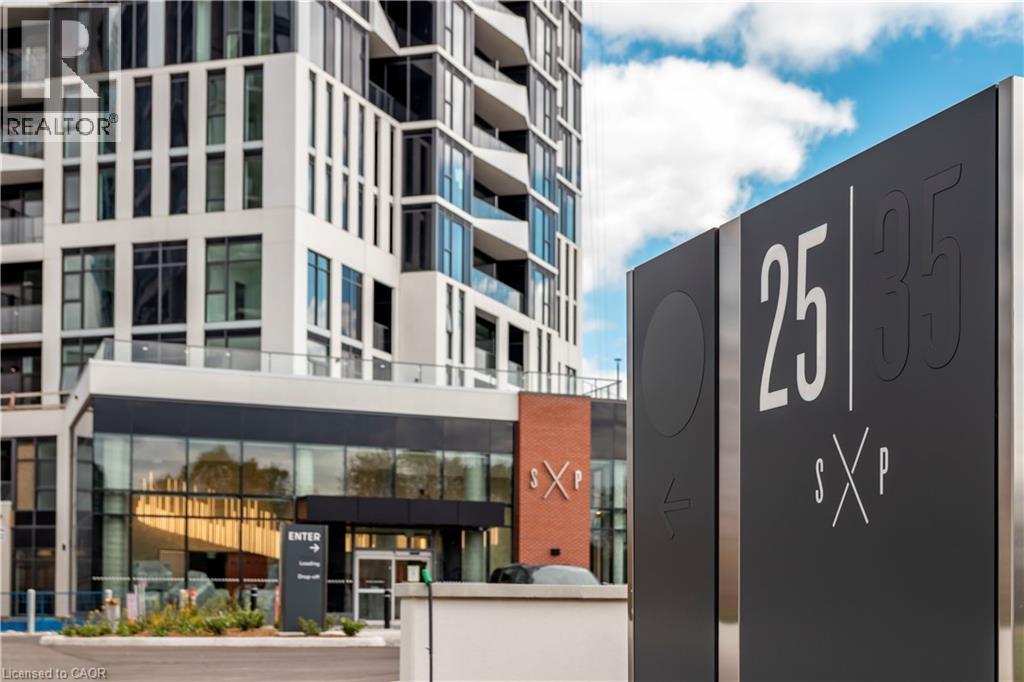
25 Wellington Street S Unit# 2506
Kitchener, Ontario
Spacious corner 1 bed suite at DUO Tower C, Station Park. 572 sf interior + private balcony. One Underground Parking Space Included. Open living/dining with modern kitchen featuring quartz counters & stainless steel appliances. Primary bedroom on corner of building with maximum natural light from 2 directions. In-suite laundry. Enjoy Station Parks unmatched amenities: Peloton studio, bowling, aqua spa & hot tub, SkyDeck gym & yoga deck & more. Steps to transit, Google & Innovation District. (id:52468)
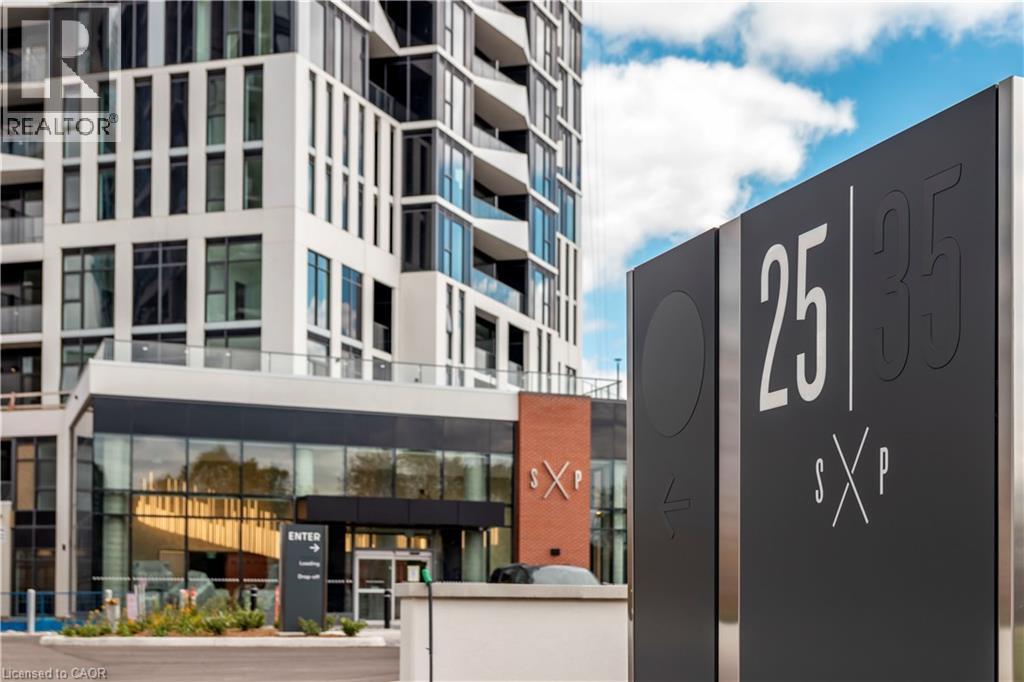
25 Wellington Street S Unit# 1108
Kitchener, Ontario
Welcome to this spacious 1-bedroom + den suite in DUO Tower C at Station Park, offering 668 sq. ft. of thoughtfully designed interior space plus an oversized private balcony (approximately 89–116 sq. ft.), along with 1 parking space and 1 locker. The open-concept living and dining area flows seamlessly into a modern kitchen featuring quartz countertops, stainless steel appliances, and contemporary finishes. The generous primary bedroom offers direct walk-out access to the oversized balcony, creating the perfect space to relax. The versatile den is ideal for a home office, guest space, or can easily function as a second bedroom. Additional highlights include in-suite laundry and access to Station Park's exceptional resort-style amenities, including a Peloton studio, bowling alley, aqua spa and hot tub, fitness centre, SkyDeck outdoor gym, yoga deck, sauna, and much more. Ideally located just steps from transit, schools, restaurants, shopping, Google, and the thriving Innovation District, this home offers the perfect blend of comfort, convenience, and urban living. (id:52468)
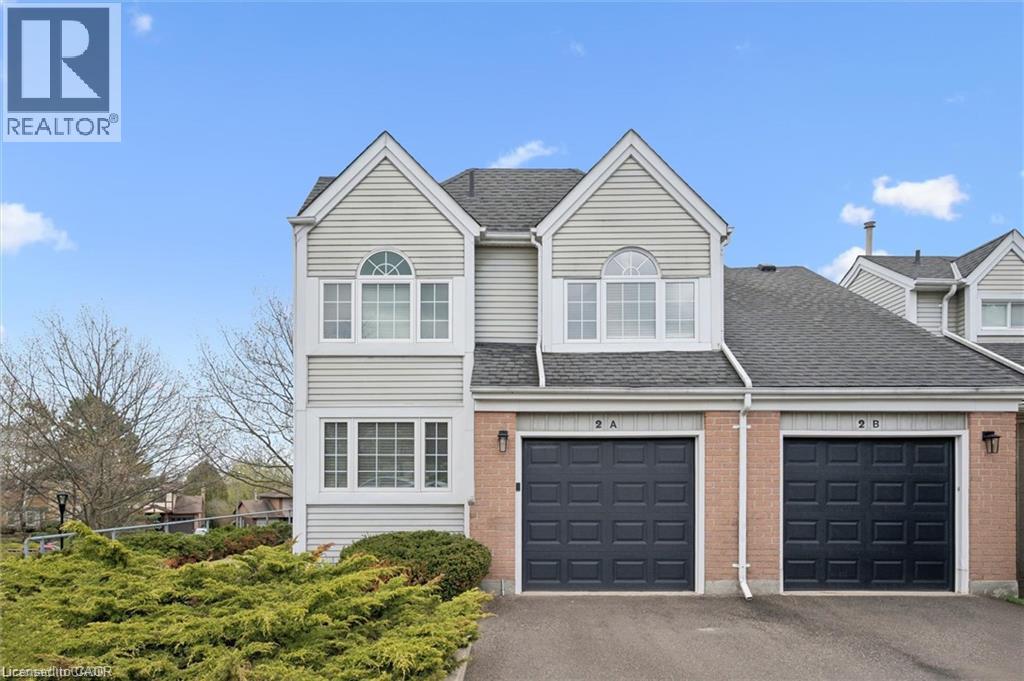
270 Morrison Road Unit# 2a
Kitchener, Ontario
Escape the ordinary and enjoy carefree condo living in a picturesque, tree-lined setting. Architecturally unique end-unit is nestled in a highly desirable enclave of well-maintained homes. Impressive vaulted entry welcomes you into this extensively renovated, move-in-ready home filled with refined finishes. Dramatic vaulted great room and dining area create an airy, light-filled space, anchored by a handsome gas fireplace framed by expansive windows. Fully renovated kitchen is sure to impress, featuring deep double sinks, pristine white cabinetry, a timeless subway tile backsplash, pull-out drawers, quartz countertops, a breakfast bar, pantry wall, and updated stainless steel appliances, including a built-in microwave. Spacious primary bedroom easily accommodates a king-sized bed and is complemented by a beautifully renovated ensuite with a deep freestanding soaker tub, oversized glass shower, dual sinks, and a dedicated makeup area. Convenient upper-level laundry adds to the home’s functionality. Main floor den—formerly a second bedroom—offers custom shelving and flexible use. Finished lower level includes a large rec room with walkout to the patio, ideal for an in-law suite, teen retreat, or media room, along with a finished office and a third updated bathroom. Step outside from the dining room to an expansive deck surrounded by mature foliage—your private “treehouse” oasis, complete with a gas line for BBQing. Extensive updates include all flooring, kitchen, all three bathrooms, lighting, many windows and doors, deck, and garage door with automatic opener. Additional features include an owned on-demand water heater, water softener, and central vacuum. Enjoy the heated outdoor community pool—without any of the maintenance. Condo fees cover snow removal (including the driveway) and all grounds upkeep. Ideally located with easy access to Highway 401, the expressway, Costco, Chicopee Ski Hill. Walking trails Note: some rooms have been virtually staged using AI. (id:52468)