

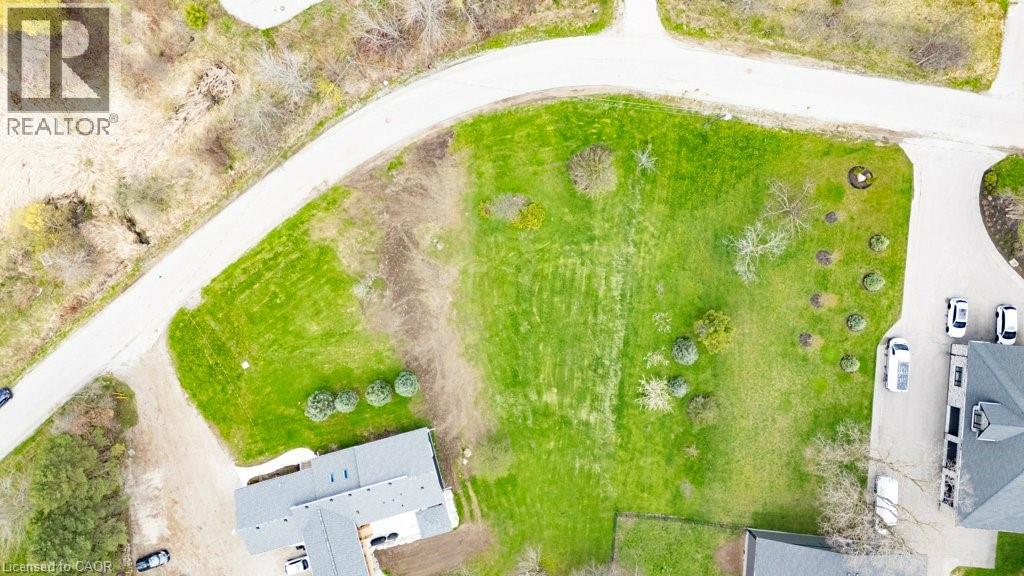
121 Dodge Drive
Kitchener, Ontario
Build Your Dream Home in Kitchener! This spacious vacant residential lot with a drilled well offers an incredible opportunity to design and build a custom home perfectly suited to your lifestyle. Ideally located within city limits, this property delivers the rare combination of peaceful, country-style living with all the conveniences of urban amenities close at hand. Enjoy being just minutes from Conestoga College Doon Campus and quick access to Highway 401 via the Homer Watson Boulevard exit, making commuting simple and efficient. Surrounded by parks, scenic trails, top-rated schools, and a wide range of shopping and dining options, this prime location offers something for everyone. Don’t miss this exceptional opportunity to secure a premium building lot in Kitchener and create the home you’ve always imagined. (id:52468)
Chestnut Park Realty Southwestern Ontario Ltd.
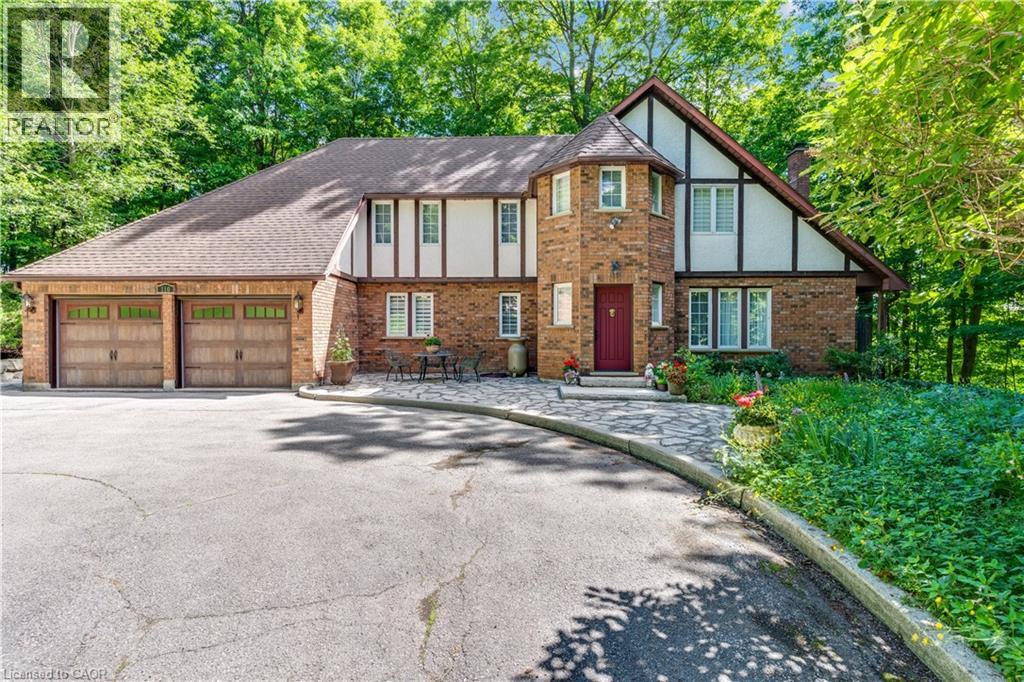
110 Grand Ridge Drive
Cambridge, Ontario
A long, tree-lined driveway welcomes you to this hidden gem in West Galt, one of Cambridge's most desirable neighbourhood. Lovingly maintained by the same owners since 1988, this custom-built 4-bedroom home by Vanton Construction offers privacy, character, and exceptional living space in a quiet, established setting. The spacious living room features oak flooring, a cozy wood-burning fireplace, and plenty of room for family gatherings. Step into the bright east facing sunroom, where natural light pours in year-round. A separate dining room showcases elegant ceramic flooring with intricate detailing, while the kitchen offers beautiful oak cabinetry and convenient access to the laundry room and double car garage. The main floor also includes a 2-piece bathroom with a granite countertop, a linen/towel closet, and a dedicated oak floored office complete with built-in book shelving. An impressive staircase/ oak Banister leads from a spacious foyer to the second level, where you'll find the generous carpeted primary suite featuring a makeup nook, and a large private porcelain tiled ensuite with double sinks and quartz countertops. Three additional spacious carpeted bedrooms and 4-piece luxury vinyl plank floored main bathroom are also on the upper level. One of the home's standout features is the inspiring second floor studio space—perfect for painters, artists, hobbyists, or anyone seeking a creative retreat. The basement has a 25’ by 27’ finished recreation room. (id:52468)
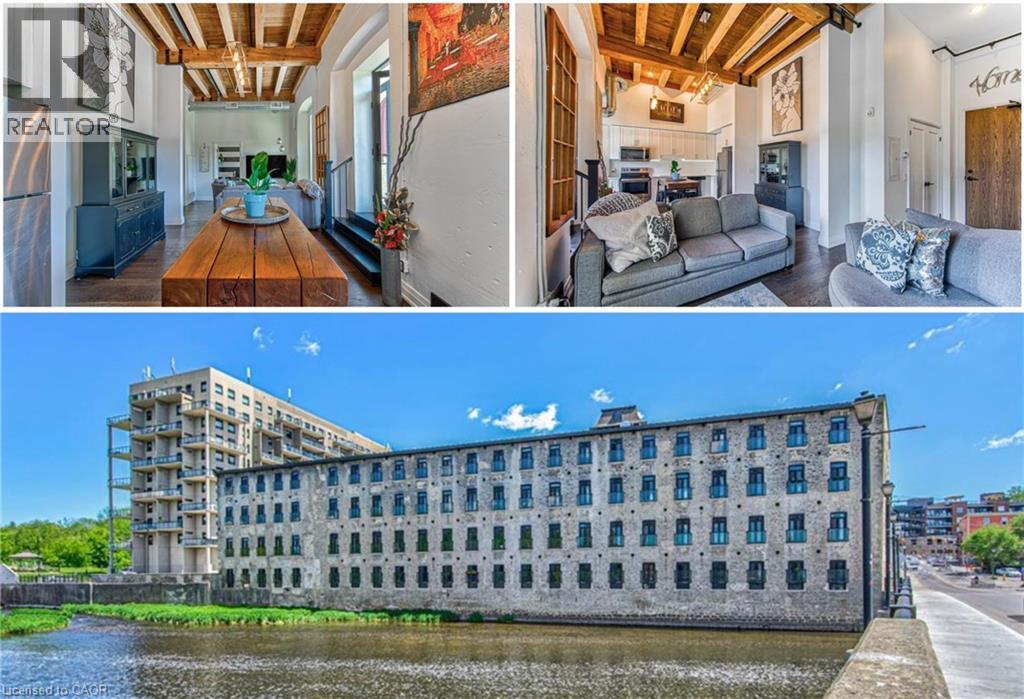
19 Guelph Avenue Unit# 201
Cambridge, Ontario
Welcome to Riverbank Lofts, one of Cambridge’s most iconic historic conversions nestled along the scenic Speed River in the heart of downtown Hespeler. Thoughtfully transformed from the former American Standard factory, this sought-after residence blends timeless industrial character with modern living. This freshly painted one-bedroom suite features soaring ceilings, oversized windows, exposed beams, and an airy open-concept layout filled with natural light. The stylish kitchen offers granite countertops, stainless steel appliances, and a breakfast bar perfect for everyday living and entertaining. Enjoy in-suite laundry, a full bathroom, and a spacious bedroom retreat with generous closet space. Residents enjoy premium amenities including a fitness centre, lounges, bike storage, and a dog wash station, making this a truly pet-friendly community. Complete with owned parking and ideally located steps to cafés, restaurants, river trails, boutique shopping, and minutes to Highway 401, this is an exceptional opportunity to enjoy elevated riverside living in one of Hespeler’s most desirable communities. Whether you’re a first-time buyer, investor, or looking to downsize, this suite offers the perfect blend of character, comfort, and convenience. (id:52468)
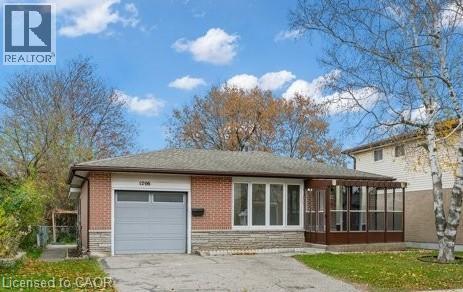
1206 Valentine Drive
Cambridge, Ontario
Excellent family home in a great Preston location with the original family owners. Home is currently rented for $2,500 per month plus utilities until December 31, 2026 to excellent tenants. Great investment opportunity. This well kept property offers 3 bedrooms, 2 bathrooms, and a finished recreation room. The driveway is double width and the property sits on a 45 X 105' lot. Additional features are the enclosed front porch and enclosed back sunroom, The home has been updated as well as electrical receptacles and switches and there is copper wiring. Excellent location convenient to all amenities and convenient Hwy 401. Listing pics are shown with home being vacant and not with tenant's furniture. (id:52468)
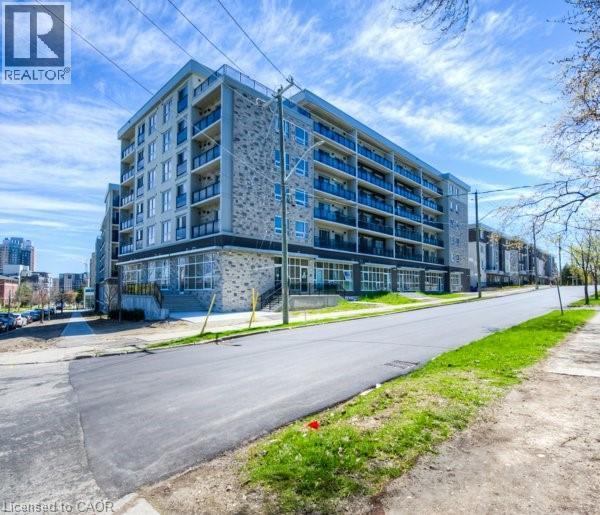
275 Larch Street Unit# F113
Waterloo, Ontario
Student-Friendly 1 Bedroom + Den Condo at 275 Larch Street – Move In Immediately! One month free rent! Looking for the perfect off-campus home? This fully furnished one-bedroom plus den condo at 275 Larch Street is designed with student life in mind. With 570 square feet of modern living space, it’s ideal for those who want comfort, convenience, and a quiet place to focus—just steps from Wilfrid Laurier University and an easy walk to the University of Waterloo. The unit features an open-concept layout with stylish engineered wood flooring and large windows that let in plenty of natural light. The kitchen comes equipped with stainless steel appliances and lots of storage, making it easy to prepare meals between classes. The bedroom is cozy and private, while the den with window offers a flexible space that’s perfect for studying, Zoom lectures, or hosting a friend. You’ll also enjoy a sleek bathroom, in-suite laundry, and all the furnishings you need to move in stress-free. The building includes great amenities like a fitness centre, rooftop terrace, and secure entry with professional management. You’ll be close to everything—campus, transit, coffee shops, restaurants, and grocery stores—so you can spend less time commuting and more time thriving. Internet,Water,Heat and internet included. Tenant only needs to pay hydro. (id:52468)
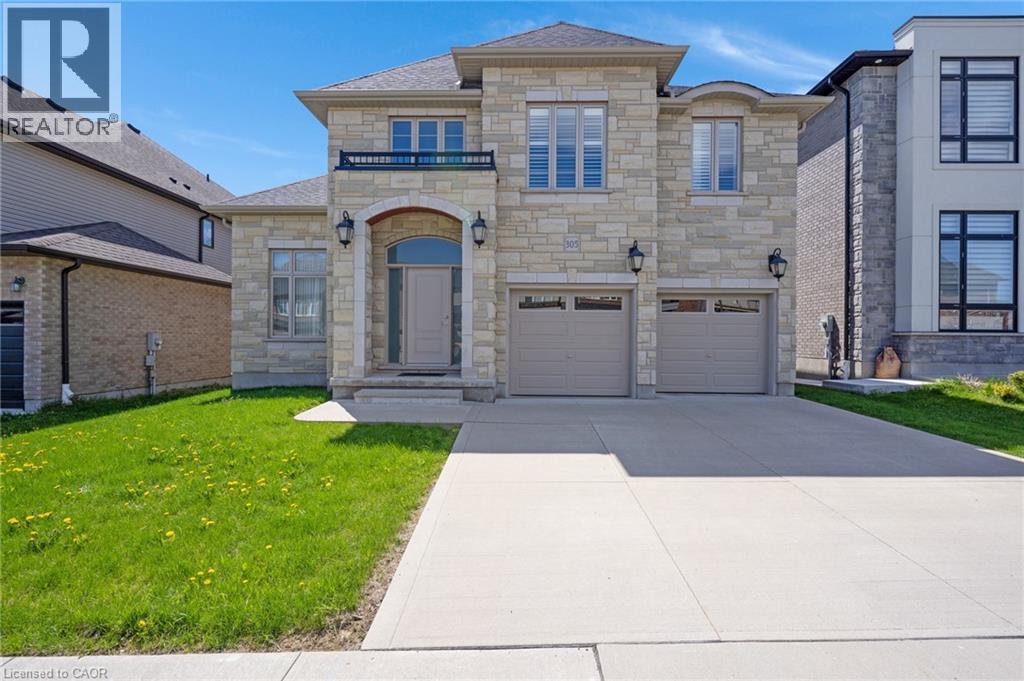
305 Blair Creek Drive
Kitchener, Ontario
Tucked into one of Kitchener's most sought after neighbourhoods, this custom built 4 bedroom 4.5 bathroom two storey home delivers space, function and quality finishes throughout. Stone exterior and a concrete driveway welcome you home, and the double car garage adds everyday convenience. Step inside and soaring ceilings create a sense of openness that carries through the entire home. Wide plank hardwood flooring runs throughout, paired with a wood staircase featuring metal spindles, and upgraded lighting fixtures add a polished touch to every room. California shutters are found throughout, adding both privacy and a clean cohesive look. The kitchen is finished with white cabinetry, quartz countertops and a matching quartz backsplash, a gas range, a pantry for added storage, and a long counter depth island that easily accommodates stools and is perfect for gatherings. The open concept living and dining area flows naturally from the kitchen and leads out to a covered and screened composite deck complete with pot lights, a ceiling fan, skylights and a gas barbecue hookup, making it a wonderful extension of the home whether you are hosting or enjoying a quiet morning outside. One of the standout features is the main floor bedroom with its own 5 piece ensuite including a soaker tub, double vanity and a walk in with custom closet organizers. Main floor bedrooms are hard to come by and offer incredible flexibility for multi generational living or guests. A dedicated laundry room on the main floor with direct garage access rounds out a very well thought out layout. Upstairs features three additional bedrooms, each with its own private bathroom showcasing quartz countertops and wood cabinetry. Two of the bedrooms offer walk in closets and private ensuites, creating the potential for dual primary suites. The unfinished basement offers large windows, walkout lot capability, a rough in for a 6th bathroom and excellent in law suite potential. Move in ready and waiting. (id:52468)
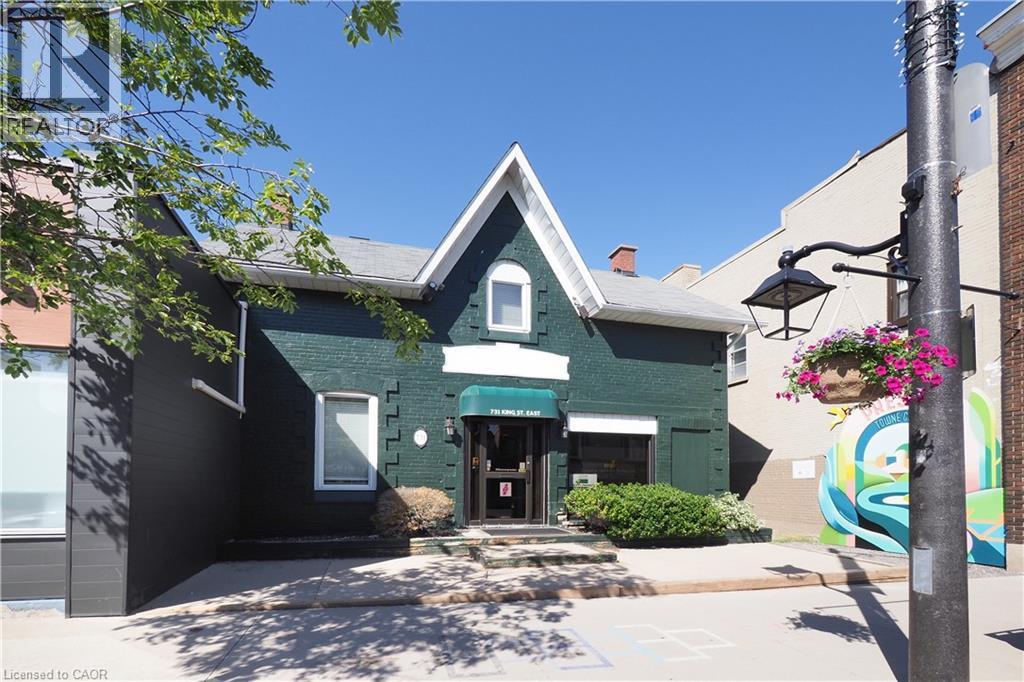
731 King Street E
Cambridge, Ontario
Fantastic Office space available in the Preston BIA, Super high traffic counts makes this a prime location to put down business roots! The current zoning permits mixed use of main floor commercial with upper level residential! Currently this property is used as professional office space, offering 6 office and plenty of room for reception & board room space. This property is located within the MAJOR TRANSIT STATION AREA which enables considerable higher level of flexibility for intensification. Note the property size with considerable parking or further development area to the rear. (id:52468)
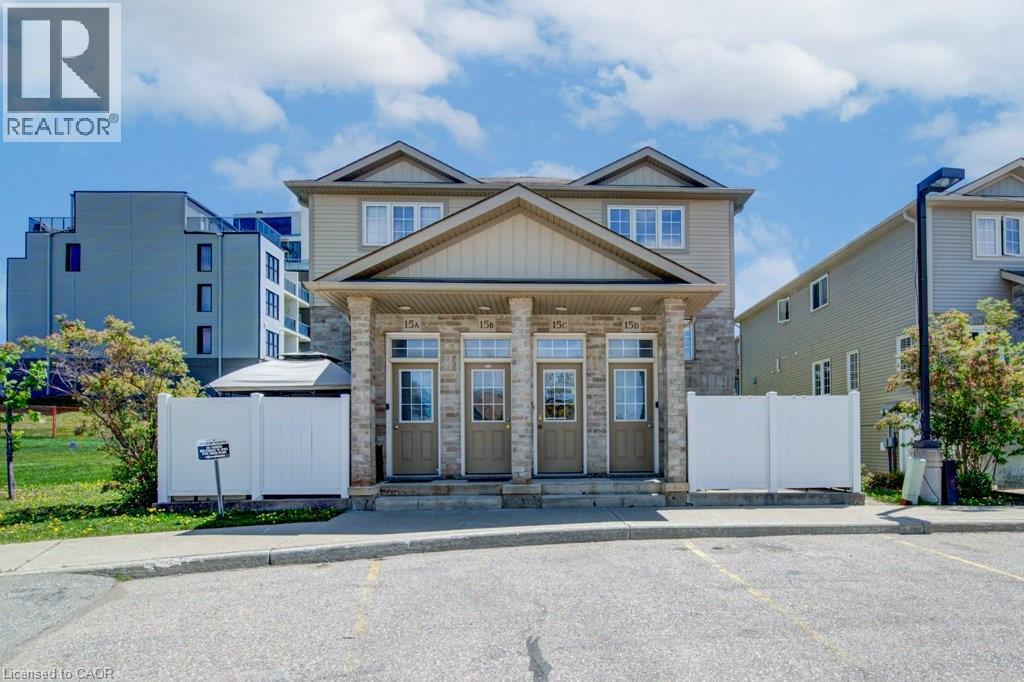
240 Westmeadow Drive Unit# 15c
Kitchener, Ontario
Welcome to easy, maintenance-free living in this beautiful two-storey townhouse offering nearly 1,500 sq ft of thoughtfully designed living space. Featuring 3 spacious bedrooms, 2 bathrooms, this home is perfect for first-time buyers, downsizers, or savvy investors alike. The main level boasts a generous living room ideal for relaxing or entertaining. The functional eat-in kitchen provides ample cabinetry and workspace. A convenient two-piece powder room, dedicated laundry and utility room, plus additional storage complete the main floor. Upstairs, you’ll find three generously sized bedrooms with lots of closet space and a well-appointed 4-piece bathroom. Step outside to your private deck — perfect for outdoor dining or unwinding — featuring additional storage below and the added privacy of no rear neighbours. Located in Kitchener’s west end, this low-maintenance home is close to schools, parks, and everyday amenities, with a community park right at the heart of the neighbourhood. Enjoy the convenience of an assigned parking space directly in front of the unit, plus ample overnight visitor parking throughout the complex. (id:52468)
Chestnut Park Realty Southwestern Ontario Ltd.
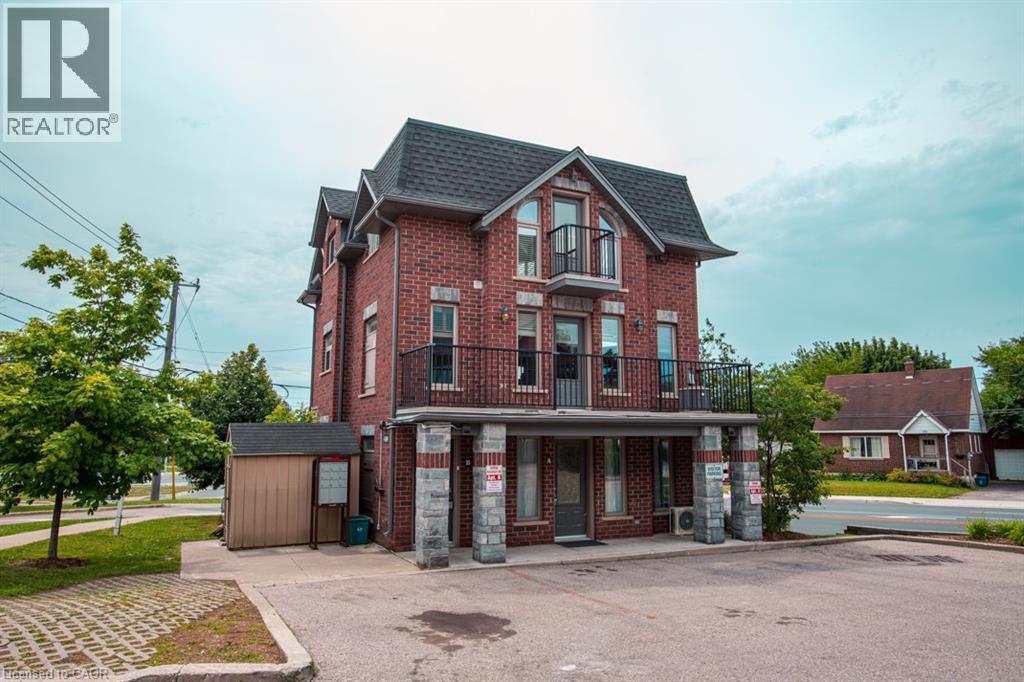
489 East Avenue Unit# B
Kitchener, Ontario
Welcome to 489-B East Ave in Kitchener, where you will find an exceptional 3-bedroom, 2-bath unit featuring a unique layout and high-quality materials. This property is distinguished by its superior finishes, and convenient location, setting a new standard for modern living. As you enter, you will encounter a home that seamlessly blends style and functionality. The living room boasts contemporary laminate flooring and modern, high-quality finishes. The kitchen is equipped with sleek stainless steel appliances, creating a clean, contemporary ambiance, complemented by an elegant backsplash. The main bedroom offers a peaceful retreat with generous closet space and easy access to a well-appointed bathroom. The 2nd and 3rd bedroom provides flexibility for family or guests. Both bathrooms feature modern fixtures and finishes, reflecting the home’s overall theme of quality and style. The design is not only visually appealing but also practical, featuring thoughtful details that enhance daily living. The area offers convenient access to local amenities, including shops, restaurants, parks, and schools, making it an ideal residence for young professionals, growing families, or those seeking to downsize without compromising on quality. This home effortlessly combines comfort, style, and convenience to cater to a variety of lifestyle needs. New Flooring installed on the main floor. (id:52468)
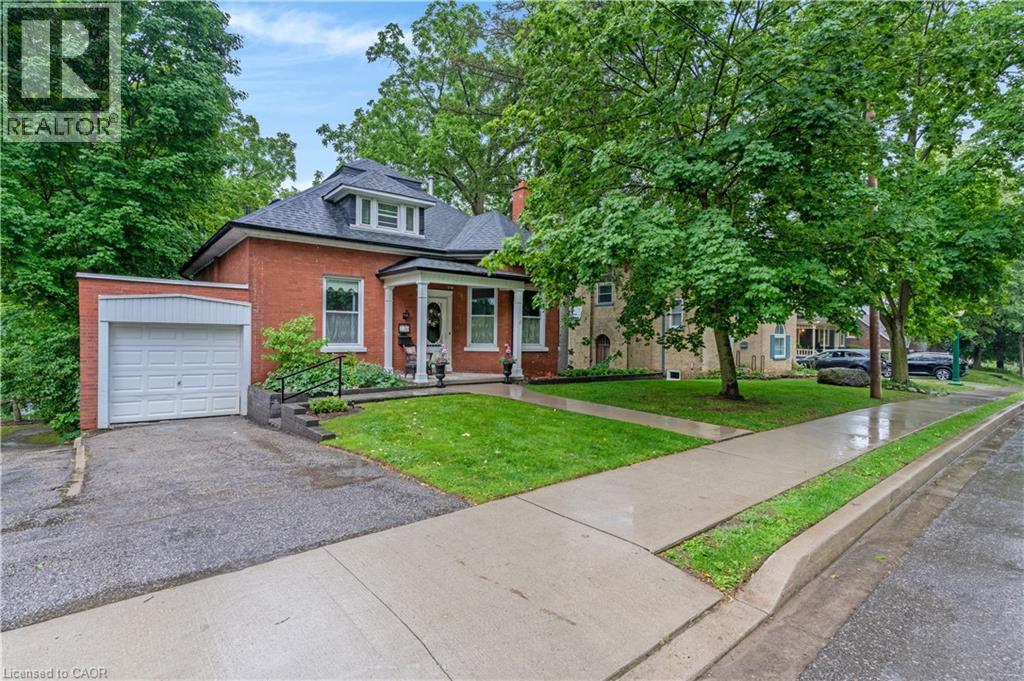
136 Blair Road
Cambridge, Ontario
A STORYBOOK SETTING IN ONE OF THE CITY'S MOST COVETED NEIGHBOURHOODS. Hidden beneath a canopy of mature trees in one of the area's most prestigious neighbourhoods, this enchanting red-brick residence feels as though it has been lifted from the pages of a classic novel. From the moment you arrive, the charming covered front porch, winding walkway, and timeless architectural details create a sense of warmth and wonder that is increasingly difficult to find. Step inside and discover a home rich with character and craftsmanship. Sunlight pours through oversized windows, illuminating soaring trim work, original details, and beautifully preserved spaces. The elegant formal living room welcomes guests with a cozy fireplace and picturesque bay window, while the vibrant dining room provides the perfect backdrop for holiday celebrations. At the heart of the home, everyday living unfolds effortlessly. A spacious main-floor primary bedroom (virtually staged), full bathroom, and convenient laundry area offer the ease of single-level living without compromising charm or character. Toward the rear of the home, a kitchen and bright family room capture peaceful views of the surrounding greenery and lead directly to one of the property's most magical features, a large screened-in porch suspended among the trees. Outside, the grounds feel more like a private park than a backyard. Sweeping lawns, mature trees, and beautifully tiered stone gardens. Upstairs, 2 bright and inviting bedrooms are accompanied by a charming full bathroom and abundant storage. The lower level adds yet another layer of possibility with a spacious walk-out recreation room (virtually staged). Complete with an attached garage, incredible curb appeal, and a location that places you among some of the area's most beautiful homes. (id:52468)
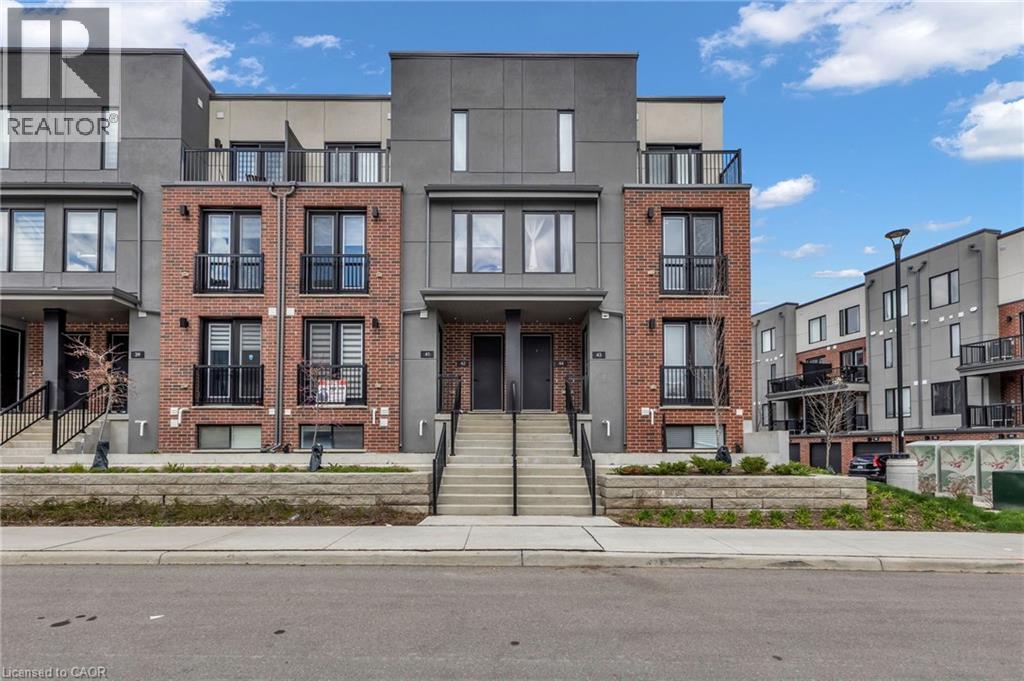
99 Roger Street Unit# 43
Waterloo, Ontario
This is your opportunity to own just minutes from downtown Kitchener- University of Waterloo, Wilfrid Laurier, the LRT transit, the Spur Line Trail, the Grand River Hospital, and more! This 2 bedroom, 2 full bathroom condo is bright and modern inside- it is open-concept, full of natural light and has everything that you are looking for! The lovely kitchen has stone counters, modern grey cabinets and sleek hardware. The adjacent dining area has a juliet balcony for light and air-flow. With one bedroom and a full bathroom on the main level, and the primary bedroom (with a walk-in closet) and a full bathroom on the lower level, this extremely functional layout offers comfort as well as privacy. The private balcony off the living room is a perfect spot to enjoy your morning coffee or entertain. This property is ideal for professionals, students, investors or someone downsizing- this home fits everyone! Don't miss this opportunity to own in a super convenient location with access to trendy restaurants, shops, and cafes right at your doorstep. Taxes per Geowarehouse. Sold under power of sale. Sold As-Is, Where Is. Seller does not warranty any aspects of property, including but not limited to: sizes, taxes or condition. (id:52468)
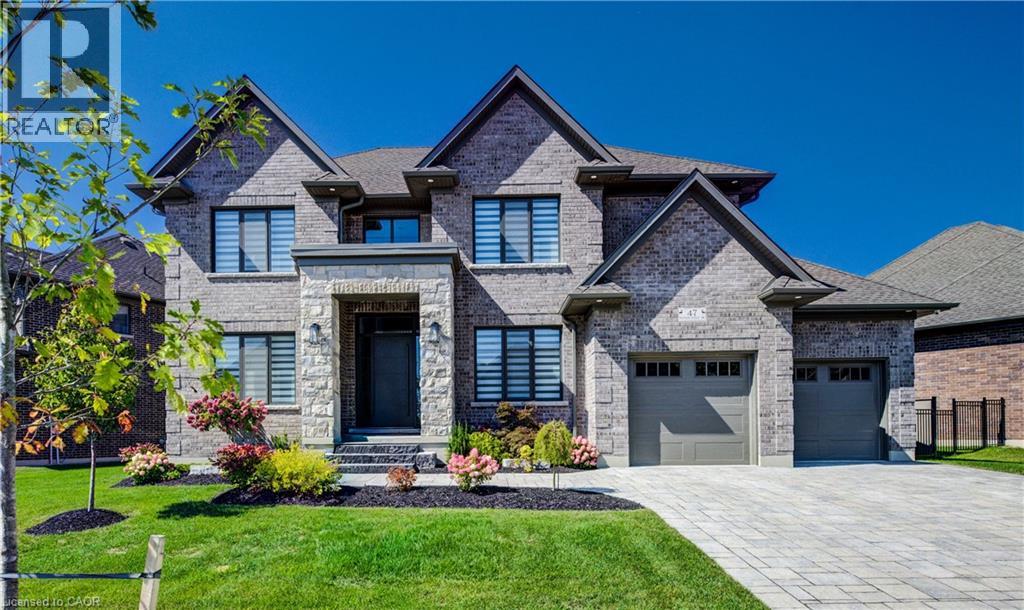
47 Pioneer Ridge Drive
Kitchener, Ontario
BRAND NEW HOME!!! Built by the acclaimed Surducan Custom Homes, with all the fine finishes that discerning buyers have come to expect from Surducan. Transitional modern luxury in prestigious Deer Ridge Estates. Boasting just under 4800 feet finished living space and featuring latest European tilt and turn high-end technology in windows and steel door systems. 5 bedrooms, 5 baths, including second ensuite, bath and a jack and Jill bath. 9 foot ceilings on the upper level. Main floor office, with built-in shelving. Separate designated dining room. Minimalistic design offering seamless flow and high-end finishes, wide spacious hallways, wide plank light oak hardwood flooring and contemporary over sized hardwood staircase w/built in lighting & black wrought iron. Built-in cabinets beside artistic featured fireplace wall. Open gourmet kitchen/dinette, featuring walk-in pantry with second sink area for kitchen prep or bar. For the chef an awesome large Gas stove range w/high powered fan & over-sized gourmet fridge. Walk out off dinette to covered porch with gas line BBQ. Fully fenced backyard. Rarely found tandem triple car garage, w/large steel and glass door system walkout to backyard. Fully finished basement with private 5th bedroom and bathroom. Lots of great finished storage space. Full irrigation system. Security cameras included. Tankless hot water heater. All equipment is owned. Tarion Warranty. Book your private viewing now, this is your dream home! Note: Some pictures are virtually staged. (id:52468)