


55 Isaiah Drive
Kitchener, Ontario
Welcome to 55 Isaiah Drive, a stunning Legal Duplex Home in the highly sought-after Laurentian Hills community, surrounded by nature and close to parks, trails, schools, shopping, and major commuter routes. Offering over 3,200 sq. ft. of finished living space, this beautifully maintained Cook Homes-built residence combines luxury, functionality, and income potential. Featuring a double-car garage, 4 spacious bedrooms, a main-floor office, and a fully finished legal 2-bedroom duplex basement, this home is ideal for growing families, multi-generational living, or generating rental income. With over $70k in recent upgrades, it is truly move-in ready. The carpet-free main floor boasts an open-concept layout with upgraded 2' x 2' tile flooring, custom ceiling details, abundant pot lights, formal living and dining areas, a bright family room, and a spacious kitchen with stylish backsplash and ample cabinetry. A dedicated home office provides the perfect work-from-home space. Upstairs, hardwood flooring, upgraded bathrooms, elegant 9-foot accent ceilings, and oak railings add to the home's appeal. The spacious primary suite features a luxurious ensuite and an oversized walk-in closet. Three additional bedrooms complete the upper level. The legal duplex basement offers exceptional versatility with 2 bedrooms, additional office/flex spaces, a large living area, a 3-piece bath, and plenty of storage—perfect as a mortgage helper or private in-law suite. Step outside to a fully fenced backyard with a large deck, ideal for entertaining, family gatherings, and summer BBQs. Conveniently located minutes from Sunrise Shopping Centre, excellent schools, public transit, and quick access to Highways 7 and 8. A rare opportunity to own an upgraded, income-generating home in one of Kitchener's most desirable communities. (id:52468)
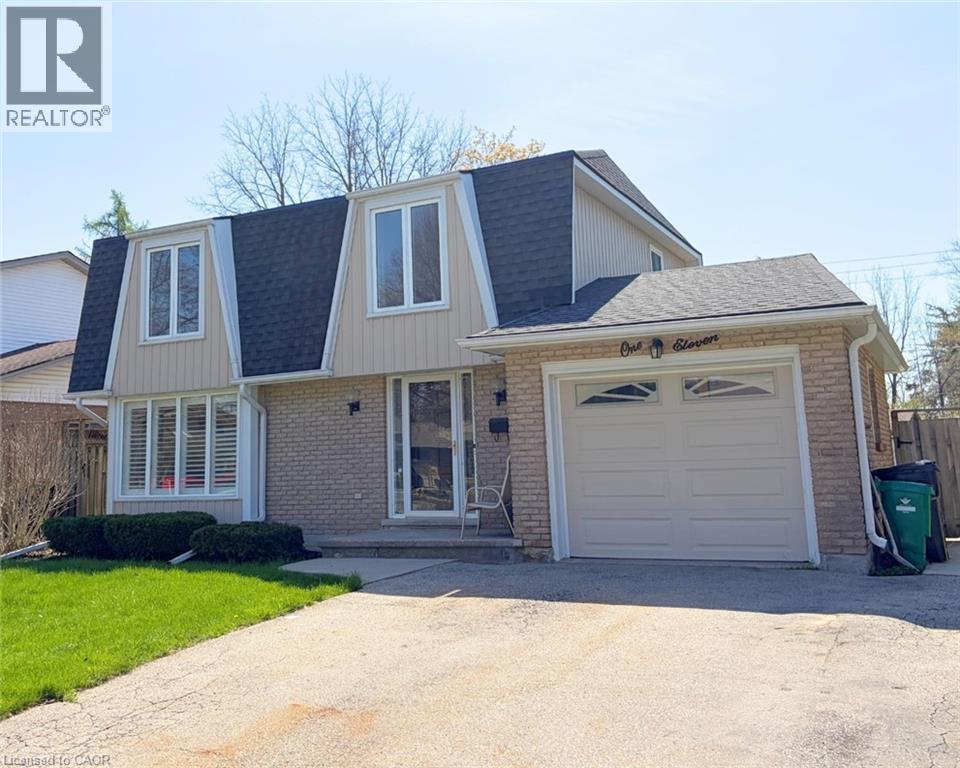
111 Manor Drive
Kitchener, Ontario
Welcome to this beautifully updated 3-bedroom, 1 ½ -bathroom home located in the desirable Chicopee/Freeport area. Filled with natural light & featuring a carpet-free interior, this home offers a functional layout with thoughtful updates throughout, making it ideal for families, first-time buyers, or investors alike. The main floor features an updated kitchen with soft-close cupboards & drawers, stainless steel appliances, & new vinyl flooring that extends through the kitchen, hallway, & both the front & back entrances. There is a living room with a large window with California shutters, a dining room with a sliding door to the backyard, a powder room, & a side entrance providing direct access to the backyard & garage. Upstairs, you will find 3 generously sized bedrooms & 4-piece bathroom. New flooring has been installed throughout all 3 bedrooms, the hallway, & the staircase, creating a fresh & cohesive feel. The finished basement adds valuable living space with new stairs, a recreation room featuring a wood-burning fireplace & new flooring, a dedicated workshop, & a utility room that includes the laundry area. Outside, the property offers a large single-car garage with ample storage space. The fully fenced backyard is a standout feature, offering access from Morrison Rd & allowing convenient entry for trailers, equipment, or additional vehicles. This versatile outdoor space is perfect for entertaining, relaxing, or providing a safe area for children & pets. The side entrance also enhances the home’s investment potential. Ideally located, this home provides quick access to Highway 401, Fairview Park Mall, Chicopee Ski & Summer Resort, & a variety of nearby parks & trails, including the Grand River Trail. The Chicopee/Freeport area is well known for its family-friendly atmosphere, access to outdoor recreation, & convenient proximity to schools, shopping, & major commuter routes. (id:52468)
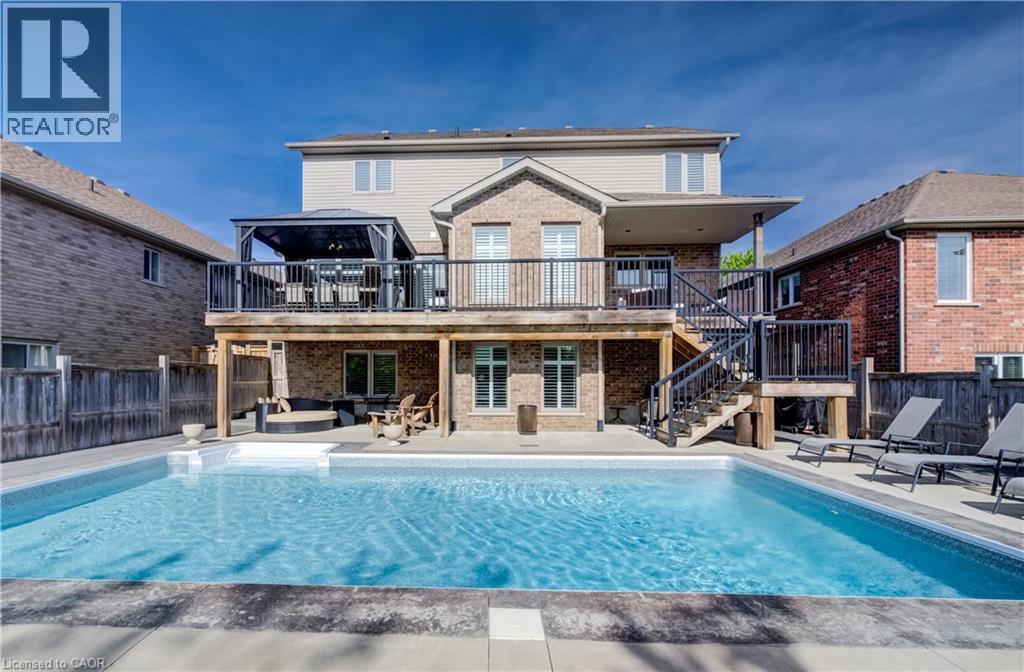
135 Gerber Meadows Drive
Wellesley, Ontario
OPEN HOUSE, SUNDAY, JULY 19TH, 2-4! OUR DREAM FAMILY HOME WITH BACKYARD OASIS AWAITS!** Welcome to one of Wellesley's finest family homes! Custom-built by D.G. Lavigne Homes and situated on a premium 50' x 127' lot, this stunning 4-bedroom, 4-bathroom residence offers over 3,000 sq. ft. of beautifully finished living space and an incredible backyard retreat you'll never want to leave. Step inside and discover spacious, family-friendly living featuring a formal dining room, oversized great room with cozy fireplace, and a gorgeous eat-in kitchen complete with granite countertops, breakfast bar, under-cabinet lighting, and abundant cabinetry. The oversized main-floor laundry room is a practical feature every busy family will appreciate. Upstairs, the luxurious primary suite is your private sanctuary, boasting his-and-hers walk-in closets and a spacious ensuite with large shower, makeup area, and bonus storage. Three additional generous bedrooms provide plenty of space for family and guests. Fully finished walkout basement adds exceptional flexibility with a large recreation room, cold cellar, and stylish 3-piece bathroom. With its walkout design, it offers excellent potential for a future 2-bedroom in-law suite. Outside is where this home truly shines! Imagine summer days spent around the sparkling 16' x 32' inground sports pool, entertaining on multiple patios and decks, relaxing in beautifully landscaped sitting areas, or enjoying the dedicated space for pets and gardening. This fully fenced backyard is the ultimate family oasis. Additional features include: Double garage-Triple exposed aggregate driveway w/parking for 3 vehicles-Oversized covered front porch-Pride of ownership throughout! This Quiet, family-friendly neighborhood Located just 15 minutes from Waterloo & Costco, minutes from the new Wellesley Sports Complex with walking track and recreational facilities. Searching for the perfect combination of luxury, space, and outdoor living, your search ends here. (id:52468)
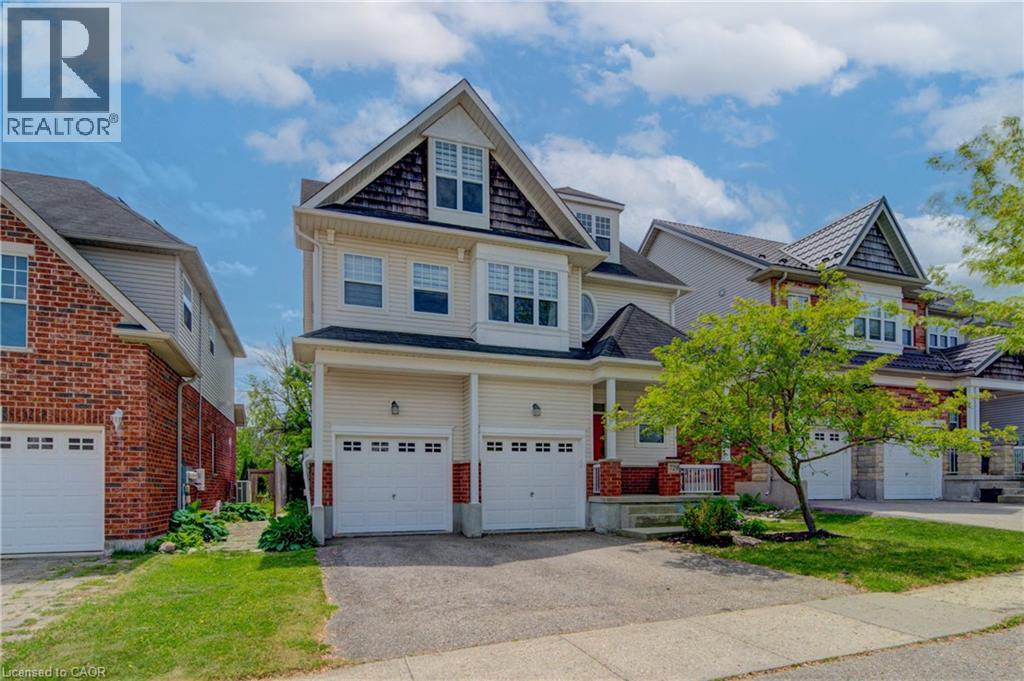
729 Keats Way
Waterloo, Ontario
Welcome to desirable Clair Hills, one of Waterloo's most sought-after family neighborhoods! Ideally located near The Boardwalk, top-rated schools, parks, and the trails of Columbia Forest Pride of ownership is evident throughout this well-maintained home; A standout feature is the rare 700+ sq. ft. finished third-floor loft, offering incredible flexibility as a home office, studio, gym, media room, playroom, or additional living space. The updated kitchen features two-tone cabinetry, quartz countertops, stylish backsplash, under-cabinet lighting, and a modern induction stove, with the existing gas hookup retained for future flexibility. Recent UPDATES INLCUDE : upper-level hardwood flooring, updated bathroom vanities, upgraded lighting, built-in second-floor cabinetry, fresh paint throughout, and a new heat pump installed in 2025 for efficient cooling and comfort. In the backyard, enjoy a private deck and mature setting perfect for summer barbecues or relaxing evenings. With generous room sizes, a double garage, and a unique bonus loft rarely found in today's homes, this is an exceptional opportunity in a highly desirable Waterloo community. (id:52468)
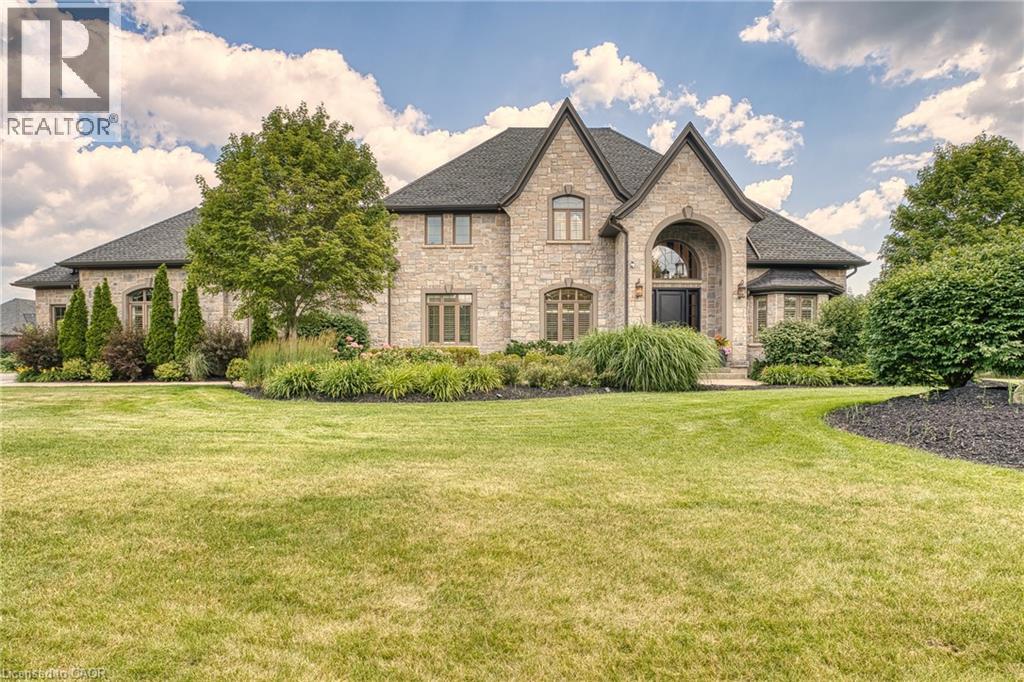
100 John Bricker Road
Cambridge, Ontario
Welcome to the best of Blair! 100 John Bricker Road is an exceptional executive residence in one of Cambridge's most exclusive neighbourhoods. Featuring five bedrooms, five bathrooms and a stunning contemporary design throughout, this home defines luxury living at its finest. Curb appeal abounds with manicured gardens and a handsome stone exterior. Beyond the impressive entrance, you are drawn past the formal dining room into a magnificent Great Room boasting double-height coffered ceilings, expansive windows and French doors that lead to the stamped concrete rear patio. A striking feature wall with a sleek modern fireplace and a sculptural lighting installation serves as a functional work of art. The chef-inspired kitchen, paired with a bright breakfast area, features built-in appliances, ample storage and a centre island with waterfall quartz countertops—truly the heart of the home. Car enthusiasts will appreciate the attached three-car garage with convenient inside entry to the main-floor laundry. The main level also hosts a powder room and a sprawling primary suite, complete with a private home office with bay windows and separate bedroom with tray ceiling, as well as generous walk-in closet and five-piece ensuite featuring double sinks, a soaker tub, and a glass-enclosed shower. Upstairs, two additional bedrooms offer walk-in closets and private ensuite baths. The lower level continues the theme of function and style, offering a family room with a fireplace, a full secondary kitchen with an island, a games room, a home gym with mirrored walls, two large bedrooms, and a three-piece bath. Whether using as an in-law suite or a place to play, you'll love the flexibility of this space. Completely remodelled from top to bottom with new floors, lighting and a curated palette of premium finishes, this home is truly move-in ready. Book your private viewing today! (id:52468)
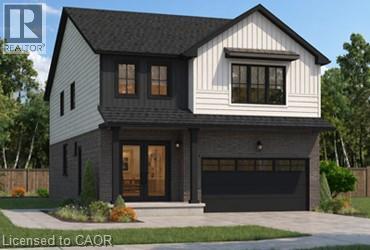
530 Benninger Drive
Kitchener, Ontario
***FINISHED BASEMENT INCLUDED**** Welcome to this exceptional brand-new home by Sunlight Homes in the highly sought-after Trussler West community in Kitchener. Thoughtfully designed for modern living, this stunning 5-bedroom residence features two luxurious primary suites, each with its own private ensuite-perfect for multi-generational families or those seeking extra comfort and flexibility. From the moment you step inside, you'll appreciate the 9-foot ceilings on the main floor, creating a bright and open atmosphere. The home is finished with engineered hardwood flooring throughout the main level and staircase, complemented by upgraded trim and impressive 8-foot doors that add a touch of elegance throughout. The chef-inspired kitchen is a true highlight, featuring SPICE KITCHEN, extended upper cabinetry, quartz countertops, a stylish quartz backsplash, and soft-close drawers and cabinets-perfectly blending function and design. Pot lights enhance the space, adding warmth and modern appeal. Upstairs, spacious bedrooms provide comfort for the entire family, while the dual primary suites offer a rare and highly desirable layout. The home also includes upper-level laundry cabinetry for added convenience. The finished basement adds incredible value and versatility, complete with a rec room, additional bedroom, and full bathroom-ideal for extended family, guests, or future rental potential. Additional premium features include central air conditioning, quality finishes throughout, and the opportunity to personalize certain design elements to suit your style. (id:52468)
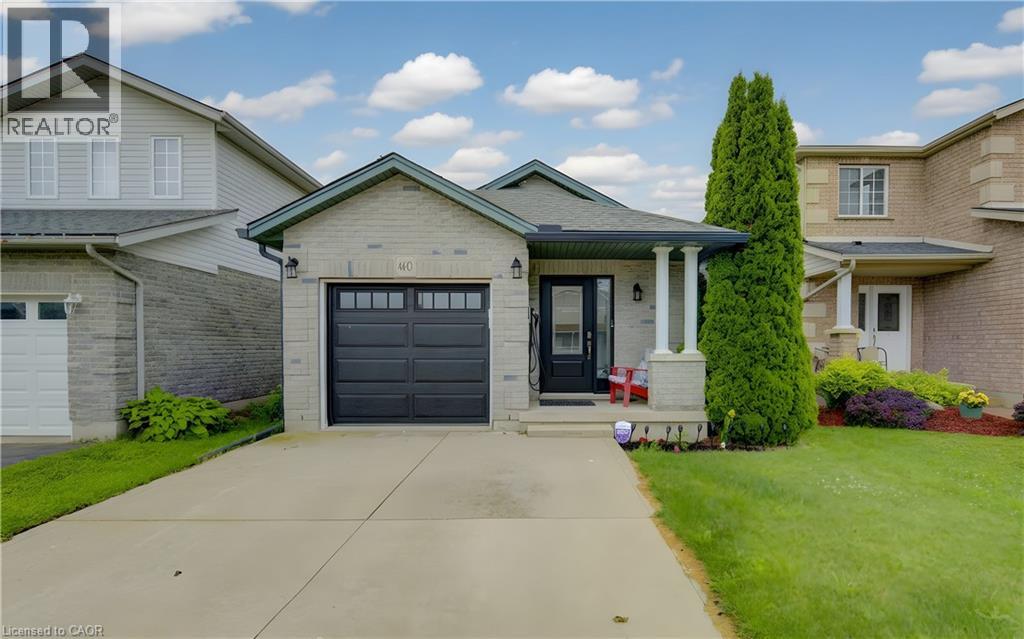
460 Langlaw Drive
Cambridge, Ontario
SO MUCH SPACE! Offering over 2,000 sq. ft. of finished living space across three levels, this spacious multi-level home is located in a sought-after family-friendly neighbourhood and is perfect for growing families, downsizers who still want room to spread out, or anyone looking for versatile living space. Featuring 2+1 bedrooms and 2 full bathrooms, the main level offers convenient inside access from the garage, a bright living room, and an open-concept kitchen and dining area highlighted by vaulted ceilings and durable tile flooring. The lower level provides a large family room with a cozy gas fireplace, a third bedroom, and a full 3-piece bathroom—ideal for guests, teens, or a home office setup. And, an EV charger is included. Major updates include a new roof (2019), gas furnace (2023), central air conditioning (2023), and eavestroughs in (2023) providing peace of mind for years to come. Conveniently located close to schools, parks, shopping, and everyday amenities. This is the space, location, and value you've been waiting for. Be sure to put 460 Langlaw Drive at the top of your list! (id:52468)
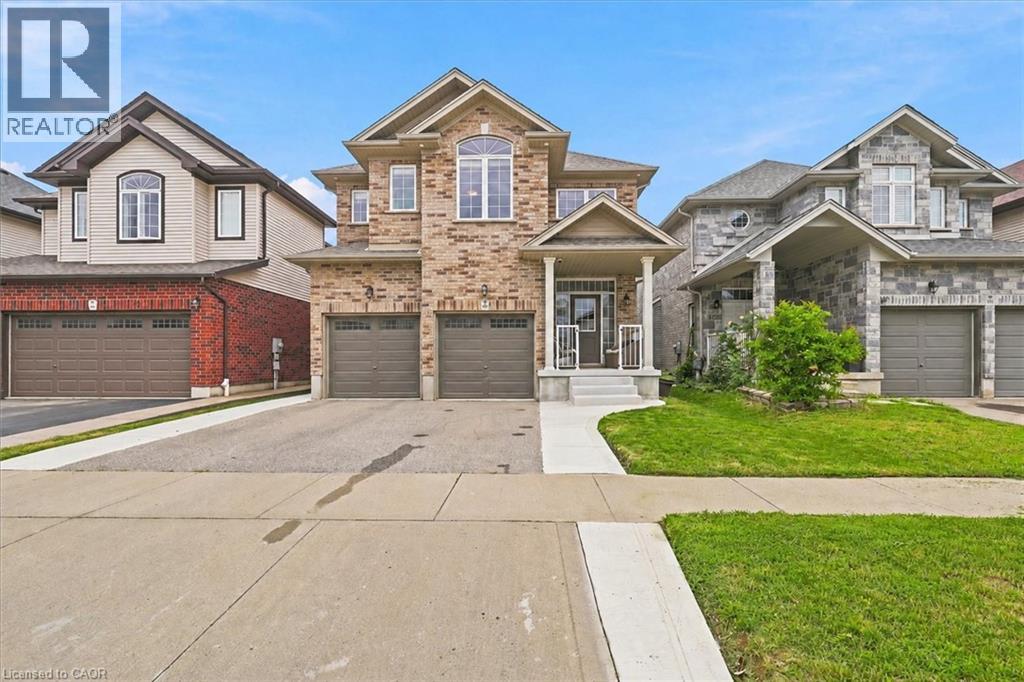
921 Eden Oak Court
Kitchener, Ontario
Welcome to this stunning two-storey home, built by Aberdeen Homes in 2016 on a quiet cul-de-sac in the sought-after Lackner Woods neighbourhood. Enjoy the convenience of being less than 10 minutes from shopping, Highway 7/8, the 401, Maple Grove Dog Park, Beaverdale Golf Club, and much more. 1,946 sqft. of beautiful living space, plus an unfinished basement ready for your personal touch. Inside you'll instantly feel at home. The welcoming foyer features ceramic tile flooring that continues through the powder room and kitchen. The open-concept main floor is designed with everyday living and entertaining in mind, allowing family/guests to gather while enjoying natural light from the large windows and sliding patio door. The kitchen is sure to impress, featuring maple cabinetry, granite countertops, an island, and a custom coffee bar with additional storage, counter space, and a bar fridge. Direct access to the double-car garage and a 2-piece powder room add to this thoughtfully designed main floor. Upstairs, you’ll appreciate the convenience of the laundry room; no more hauling baskets up and down the stairs. The second floor offers 3 bedrooms, including a primary retreat complete with a walk-in closet with custom organizers and a 5-piece ensuite with double sinks, a jacuzzi tub, and a walk-in tiled shower. The primary bedroom is large enough to accommodate a cozy sitting area or a home office nook by the window. A 4-piece main bathroom serves the additional bedrooms and guests with ease. The unfinished basement presents endless possibilities for future living space and already includes a rough-in for a 3-piece bathroom. The fully fenced backyard can be accessed through the side gate or directly from the dinette’s walkout to the stamped concrete patio. An oversized shed and gazebo are included, creating the perfect outdoor setting for relaxing and entertaining. This home combines comfort, style, and convenience. A home you'll be proud to call your own. (id:52468)
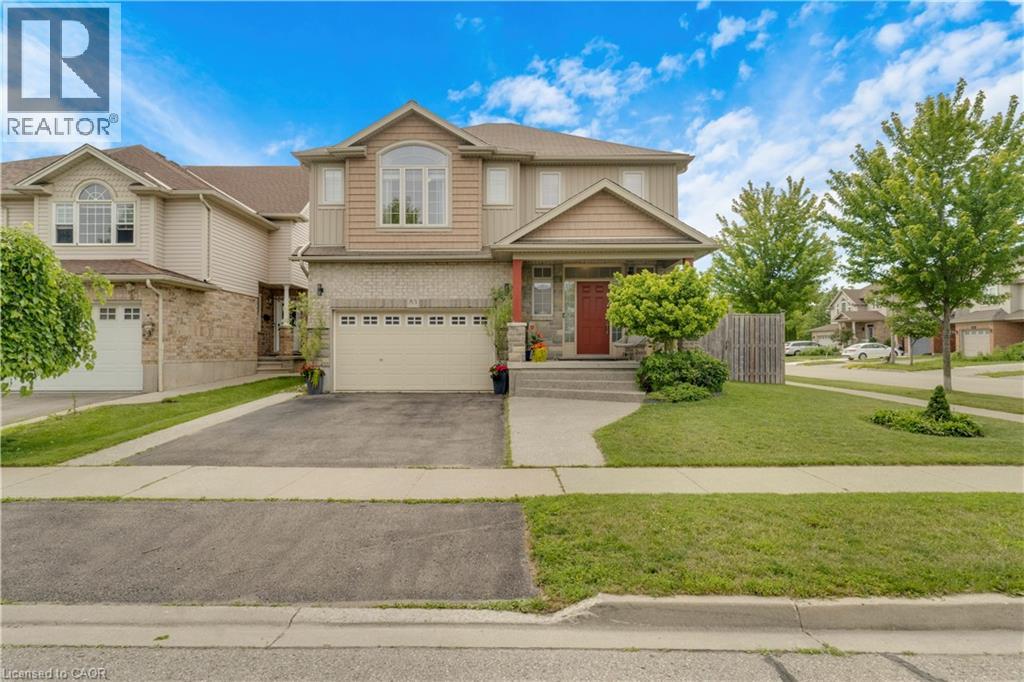
83 Frankfurt Street
Kitchener, Ontario
Award-Winning Capital Homes Quality on a Premium Corner Lot in Huron Park. Welcome to 83 Frankfurt St, a stunning 2-storey detached home on a premium wide corner lot in one of Kitchener West's most sought-after family neighbourhoods. This home impresses from the moment you step into the spacious foyer, finished with modern large-format tile and soaring 9' ceilings. The gourmet kitchen is a showstopper: granite countertops, custom soft-close cabinetry, walk-in pantry, and a large counter-height island with seating, all open to the great room and a dining area crowned by a dramatic cathedral ceiling. Brand-new hardwood floors run through the main living areas. Oversized windows flood every room with natural light. Upstairs you'll find 3 generous bedrooms including a primary with private ensuite, a second full bath, and convenient upper-floor laundry. Outside: concrete walkway and patio, with an extra-wide side yard on the corner lot that's prime for a future walkup and in-law suite in the unspoiled basement. Steps from Longo's, RBJ Schlegel Park, the Huron Community Centre, and direct access to the Huron Natural Area trail system. The basement features 9-foot ceilings and extra large windows. Shows AAA+. In-law potential!!! (id:52468)
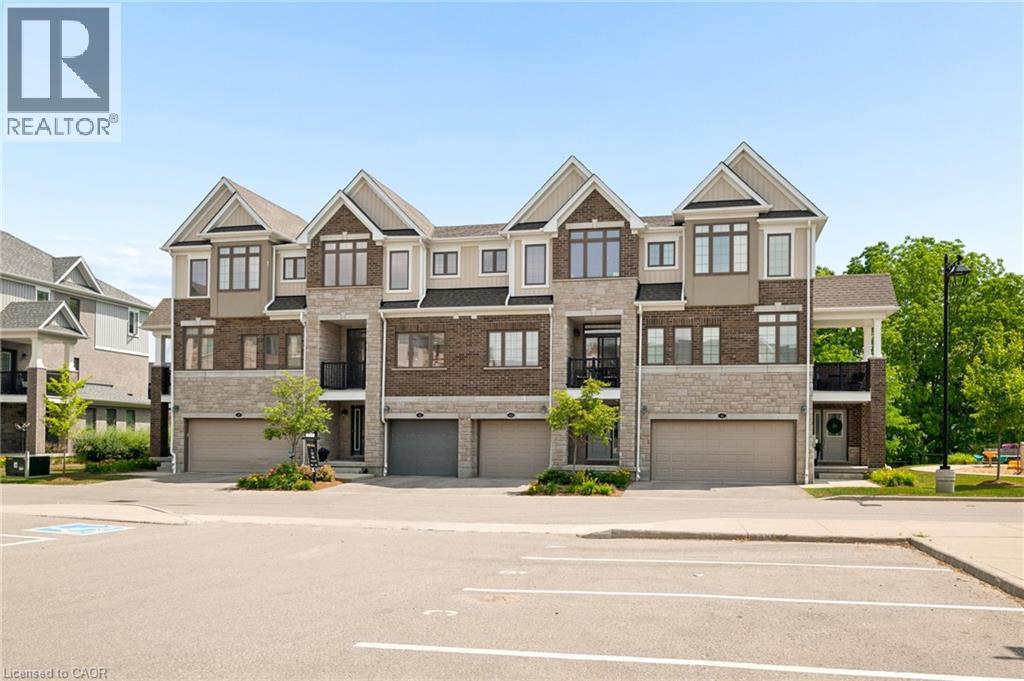
46 Bank Swallow Crescent
Kitchener, Ontario
Experience refined living in this beautifully appointed 3-storey executive townhome, only 6 years old and thoughtfully upgraded throughout. This move-in ready, open-concept home offers 3 generous bedrooms, 2.5 elegant bathrooms, a walk-out basement, two parking spaces, and an EV charger port in the garage, perfectly blending luxury with everyday convenience. The chef-inspired kitchen features an upgraded range hood, pantry, under-cabinet pot lighting, and opens to a private balcony, while the spacious living area extends to a beautiful deck with a gas BBQ hookup, ideal for entertaining. Premium builder upgrades include an air purifier, kitchen pantry, upgraded staircase, designer tile, glass shower doors, and enhanced garage air sealing. Located in a sought-after, family-friendly neighbourhood close to top-rated schools, parks, shopping, transit, and commuter routes, this turnkey, low-maintenance home offers an exceptional lifestyle for families, professionals, and down-sizers alike. (id:52468)
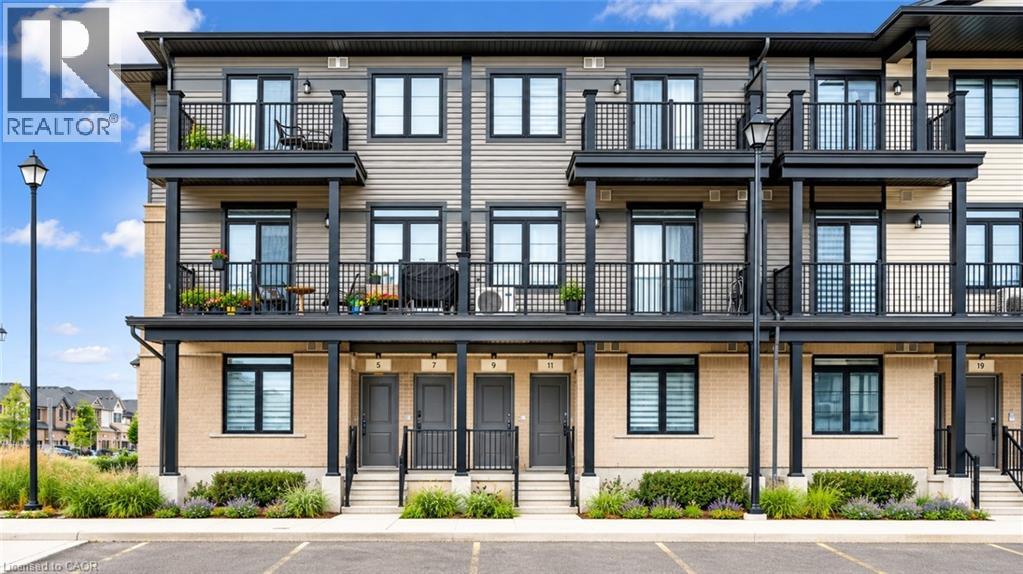
9 Lomond Lane
Kitchener, Ontario
Welcome to 9 Lomond Lane: The Stunning “Topaz” Model by Fusion Homes! Discover modern living at its finest in this beautifully upgraded 2-bedroom, 2.5-bathroom home. This is an incredible opportunity for first-time buyers, investors or anyone looking to own a brand-new home in a growing community, this Never Lived in Before unit is Priced at $557,939, with the opportunity to secure for an effective price of $514,990 after applicable rebate incentives. Step inside and be greeted by a bright and thoughtfully designed open-concept layout, with over $35,551 in premium upgrades already included, featuring a carpet-free main floor and upgraded ceramic flooring. The stylish kitchen is a true showstopper, complete with quartz countertops, upgraded backsplash, upgraded cabinetry on the island, deep drawers for added functionality, soft-close cabinetry, cabinet valance lighting, and a flush breakfast bar perfect for entertaining or casual dining. The spacious primary bedroom offers a private retreat with a beautifully upgraded ensuite featuring a sleek frameless glass shower door and additional pot lighting in the shower area for a luxurious touch. Every detail has been carefully selected to enhance both style and convenience, including upgraded privacy locks in the bedrooms. Enjoy year-round comfort with the included air conditioner, water softener, and efficient air handling unit heating system. The home also comes complete with a 6-piece stainless steel electric appliance package, making it truly move-in ready. Additional features include: 1 Parking Stall, Contemporary finishes throughout, Functional and family-friendly layout. Whether you’re searching for your first home or a smart investment opportunity, 9 Lomond Lane delivers exceptional quality, modern finishes, and unbeatable value in one beautiful package. Don’t miss your chance to own this stunning Fusion Homes property! (id:52468)
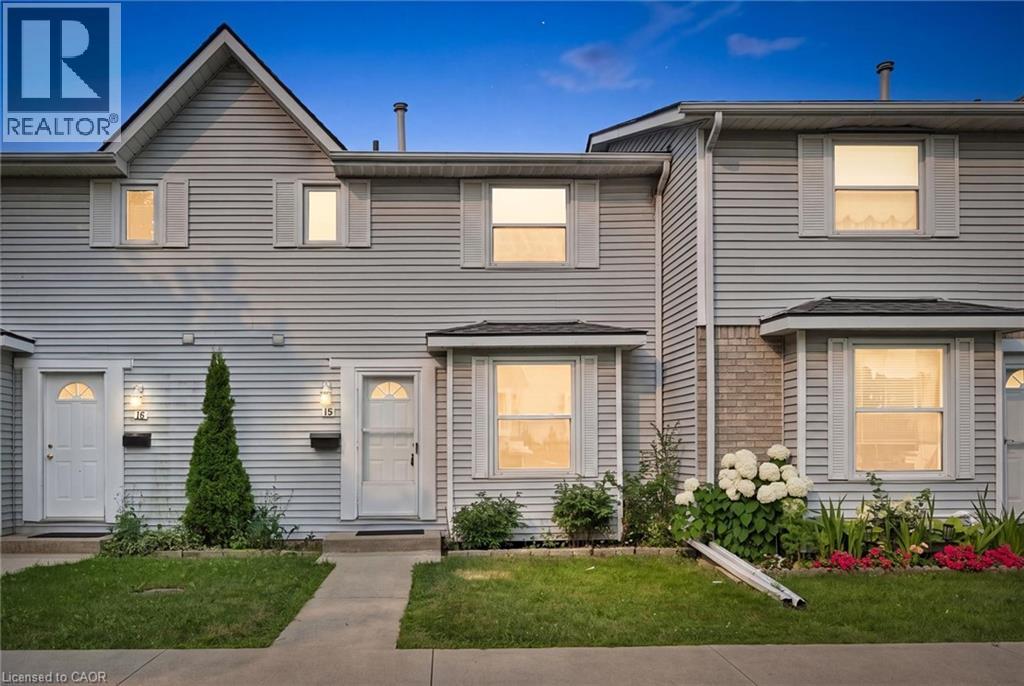
265 Williamsburg Road Unit# 15
Kitchener, Ontario
Move right in to this beautifully maintained 3-bedroom townhome in desirable Laurentian Hills. Bright, welcoming, and professionally painted throughout, this home offers comfort, functionality, and value. The kitchen features timeless wood cabinetry and a new electric stove (2026), while the adjoining dining area overlooks the spacious living room with walkout to a private, fully fenced backyard—perfect for BBQs, kids, pets, or relaxing. Upstairs offers three generous bedrooms, including a primary that fits a king-sized bed, plus an updated 3-piece bathroom (2024) with modern finishes. The finished basement includes a rec-room, bonus room ideal for an office, gym or playroom, and an updated bathroom (2022). Additional updates include the furnace and A/C (approx. 2020) and roof replaced by the condominium corporation (2023). Includes one assigned parking space and is conveniently located near schools, parks, shopping, transit, and quick highway access. Perfect for first-time buyers, young families, downsizers, or investors. (id:52468)
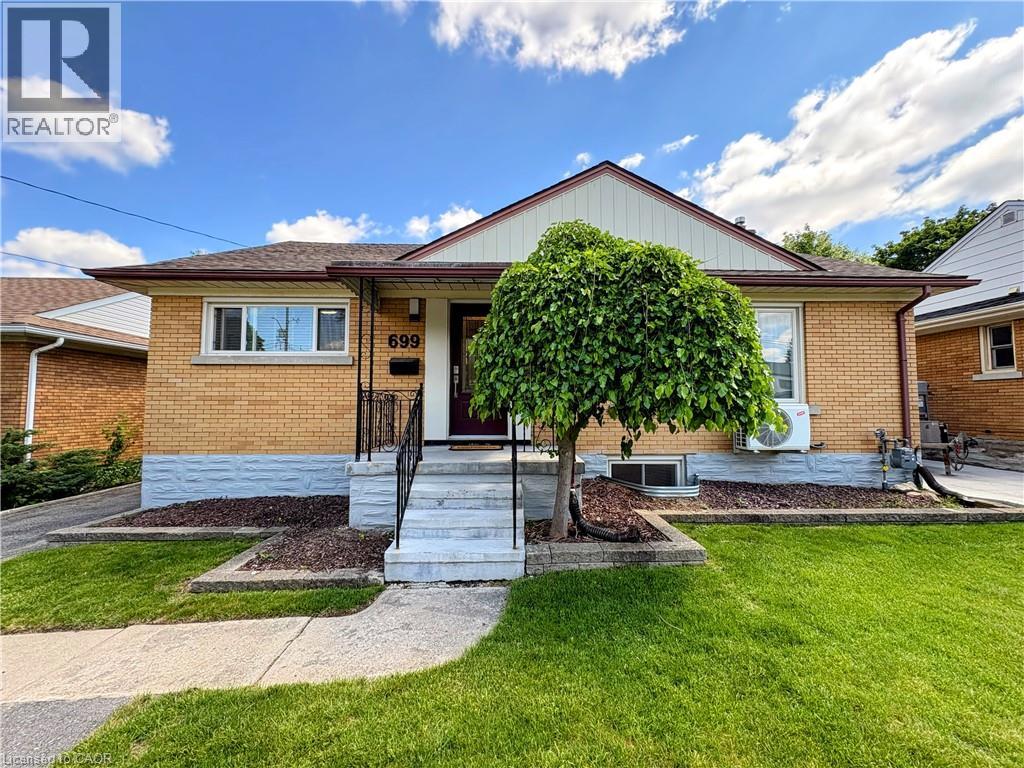
699 Frederick Street
Kitchener, Ontario
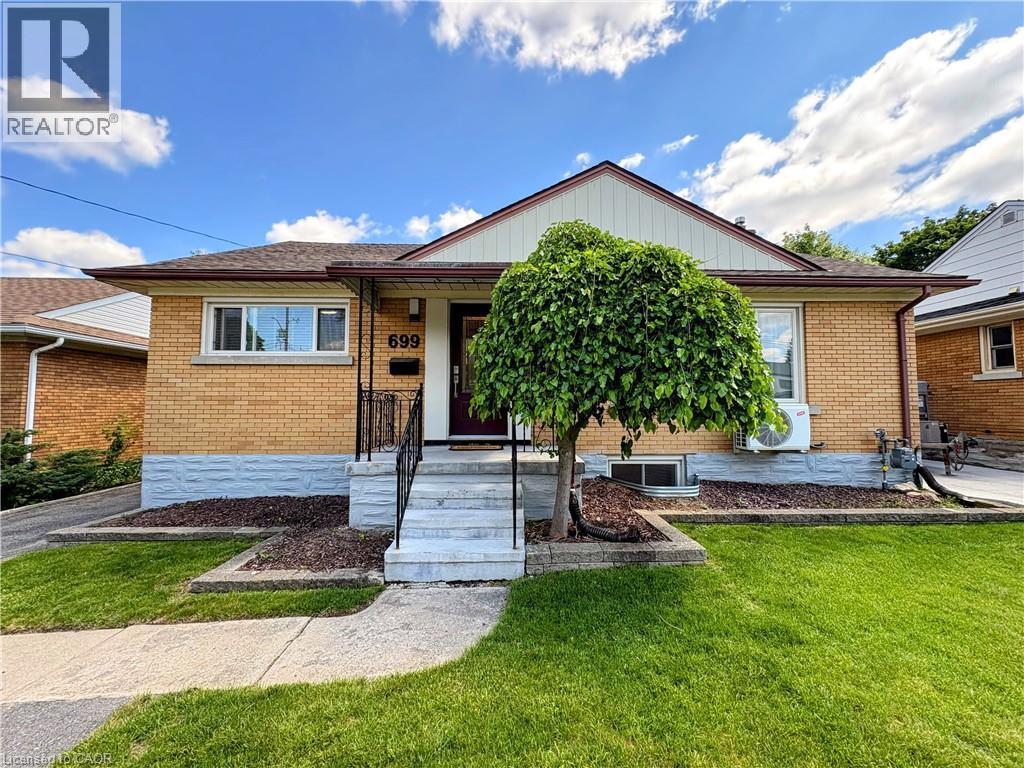
Attention Investors and First-Time Home Buyers! Welcome to this stunning detached legal duplex, offering income potential and great curb appeal. This bungalow features two fully self-contained unit each with its own kitchen, separate entrance, and private laundry facilities. The main level offers a carpet-free, three-bedroom unit featuring an updated kitchen with beautiful cabinetry, stainless steel appliances & laundry. The space includes new flooring throughout, an oversized living room with large windows for natural light, and a new four-piece bathroom. There is also an accessible attic space for additional storage. The lower two-bedroom unit is also fully updated with a new kitchen, a modern three-piece bathroom, and a recreation room with an egress window. This level includes a spacious utility room for laundry and extra storage. Outside, the property boasts a long, wide driveway that fits at least five cars, and a spacious, fully fenced backyard with a shed and a covered deck. This property represents a fantastic investment opportunity or a way to help pay your mortgage while living in one unit. The home is owner-occupied with no existing leases and is ideally located within walking distance to parks, public transit, and shopping, with easy access to Hwy 7/8. Updates include: Roof (2018), HWH (2018), New Furnance (2023), Heat Pump (2023), Windows (2023), Electrical (2023-2025), Water Softener (2024), Plumbing (2024), and New Doors (2024). Please contact me for more information or to schedule a viewing. (id:52468)
699 Frederick Street
Kitchener, Ontario
Attention Investors and First-Time Home Buyers! Welcome to this stunning detached legal duplex, offering income potential and great curb appeal. This bungalow features two fully self-contained units, each with its own kitchen, separate entrance, and private laundry facilities. The main level offers a carpet-free, three-bedroom unit featuring an updated kitchen with beautiful cabinetry, stainless steel appliances & laundry. The space includes new flooring throughout, an oversized living room with large windows for natural light, and a new four-piece bathroom. There is also an accessible attic space for additional storage. The lower two-bedroom unit is also fully updated with a new kitchen, a modern three-piece bathroom, and a recreation room with an egress window. This level includes a spacious utility room for laundry and extra storage. Outside, the property boasts a long, wide driveway that fits at least five cars, and a spacious, fully fenced backyard with a shed and a covered deck. This property represents a fantastic investment opportunity or a way to help pay your mortgage while living in one unit. The home is owner-occupied with no existing leases and is ideally located within walking distance to parks, public transit, and shopping, with easy access to Hwy 7/8. Updates Include: Roof (2018), HWH (2018), New Furnace (2023), Heat Pump (2023), Windows (2023), Electrical (2023–2025), Water Softener (2024), Plumbing (2024), and New Doors (2024). Please contact me for more information or to schedule a viewing. (id:52468)
267 Grovehill Crescent
Kitchener, Ontario
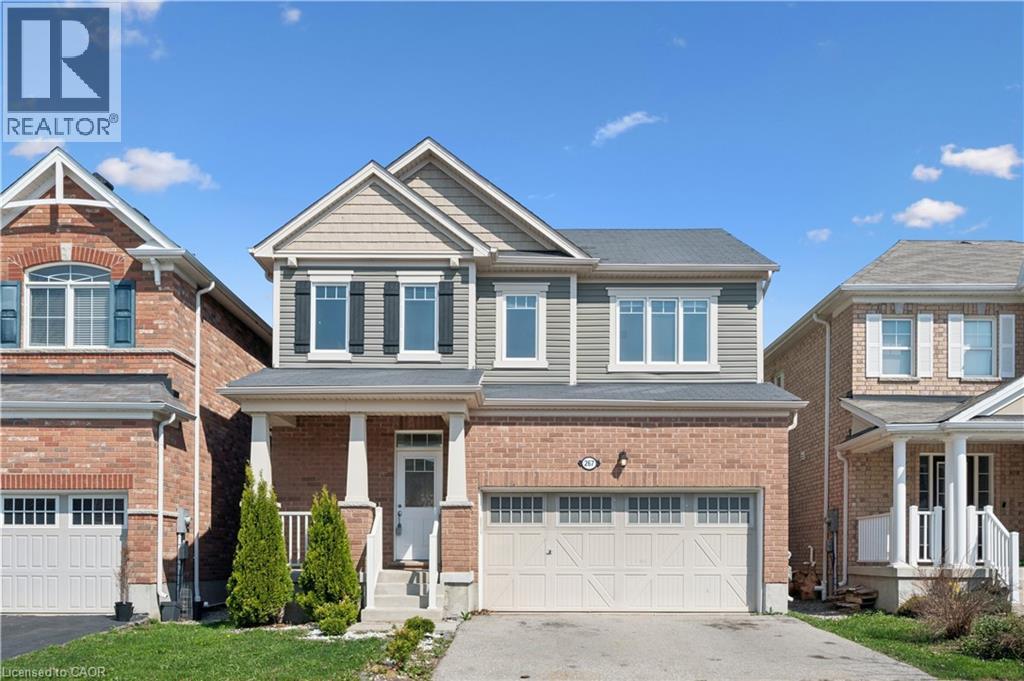
Situated in one of Kitchener's most sought-after master-planned communities-Wildflowers by Mattamy Homes. Built in 2017, this residence offers an exceptional opportunity for buyers seeking style, space, and a vibrant neighborhood setting. Step inside and experience a bright, open-concept main floor that seamlessly blends EVERYDAY LIVING WITH EFFORTLESS ENTERTAINING. The spacious living room flows naturally into a WELL-APPOINTED KITCHEN, where sleek granite countertops, ample cabinetry, and a functional layout create the perfect hub. Sunlight pours through the rear sliders, leading you to a fully fenced backyard complete with a patio-ideal for summer barbecues, outdoor relaxation, and creating your own private retreat. Upstairs, the home continues to impress with THREE GENEROUSLY SIZED BEDROOMS, including a comfortable primary suite with ensuite bathroom. A SECOND-FLOOR LAUNDRY ROOM enhances everyday living, along with 2.5 bathrooms throughout, this HOME ENSURES BOTH COMFORT AND EFFICIENCY for growing families or busy professionals. The unspoiled basement presents a blank canvas-an incredible opportunity to expand your living space to suit your needs. Whether you envision a home theatre, additional bedrooms, a fitness area, or an in-law setup, the potential here is undeniable. The WILDFLOWERS COMMUNITY IS KNOWN FOR ITS FAMILY-FRIENDLY ATMOSPHERE and exceptional lifestyle amenities. Enjoy walking distance access to Janet Metcalfe Public School, making school drop-offs a breeze. Surrounded by scenic walking trails, parks, and natural green spaces, this neighborhood encourages an active, outdoor lifestyle while still being just minutes from shopping, dining, and major commuter routes. This is more than just a home-it's a chance to live in a thriving, connected community where modern design meets everyday convenience. Opportunity to secure a move-in ready home with room to grow. Some photos have been virtually staged (id:52468)
214 Snowdrop Crescent
Kitchener, Ontario
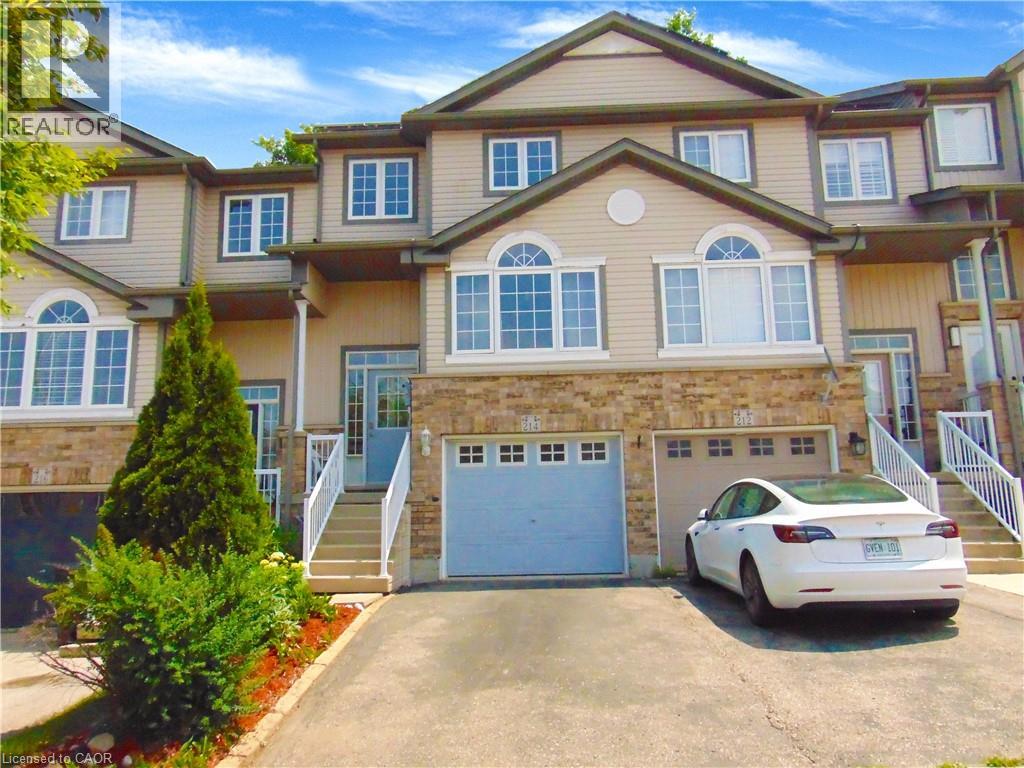
Welcome to 214 Snowdrop Crescent – a beautifully maintained, carpet-free townhouse located in one of Kitchener's most desirable neighbourhoods. Conveniently situated close to schools, parks, shopping, restaurants, public transit, and with quick access to Highway 7/8, this home offers an ideal combination of comfort and convenience. The bright eat-in kitchen features ample cabinetry, a stylish tile backsplash, and a generous breakfast bar, making it perfect for both everyday living and entertaining. Hardwood flooring extends throughout the main and upper levels, while the spacious living room opens onto a private deck overlooking mature trees, creating a peaceful outdoor retreat. The upper level offers three spacious bedrooms, including a primary bedroom with a large walk-in closet and semi-ensuite access to a 4-piece bathroom. A convenient main-floor laundry room adds to the home's practical layout. Approximately two years ago, the home was refreshed with interior painting throughout, renovations, and a beautifully finished basement. The fully finished lower level features a spacious recreation/family room, a 4-piece bathroom, and direct access through the garage, offering flexible space for relaxing, entertaining, guests, or a home office. Additional updates include a newer furnace, central air conditioner, and water softener (all approximately two years old), providing added comfort and peace of mind. An added bonus is the solar panel system. The agreement is transferable to the new owner. The solar panels are expected to be owned outright in approximately 8 years, representing an estimated value of $30,000. The system generates approximately $1,500 per year in value, with approximately $500 per year paid directly to the owner under the current agreement. (id:52468)
75 Beasley Crescent Unit# 14
Cambridge, Ontario
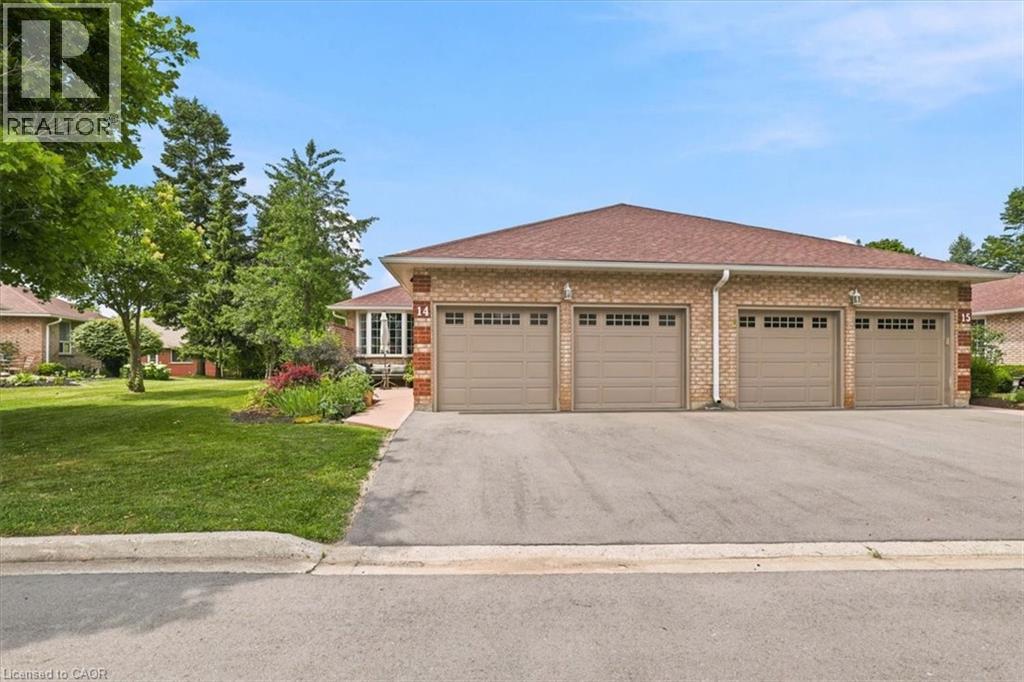
Beautiful end unit bungalow condo with a double car garage! The welcoming front patio is a perfect space to enjoy a great book or to entertain. This home has been very well maintained and upgraded. The main floor is very bright, featuring hardwood floors and an updated kitchen with granite counters. The primary bedroom is spacious with an updated en-suite washroom featuring a large glass shower. The second bedroom is also spacious with a walk in closet and a skylight. The living room has a gas fireplace and a sliding door walkout to the deck. The finished lower level is complete with a bedroom, walk-in closet, a washroom with a large recreation room! The gas furnace & air conditioner were replaced in Spring 2026. This is an excellent condominium retirement community with lovely common areas, programs and a clubhouse across the street! (id:52468)
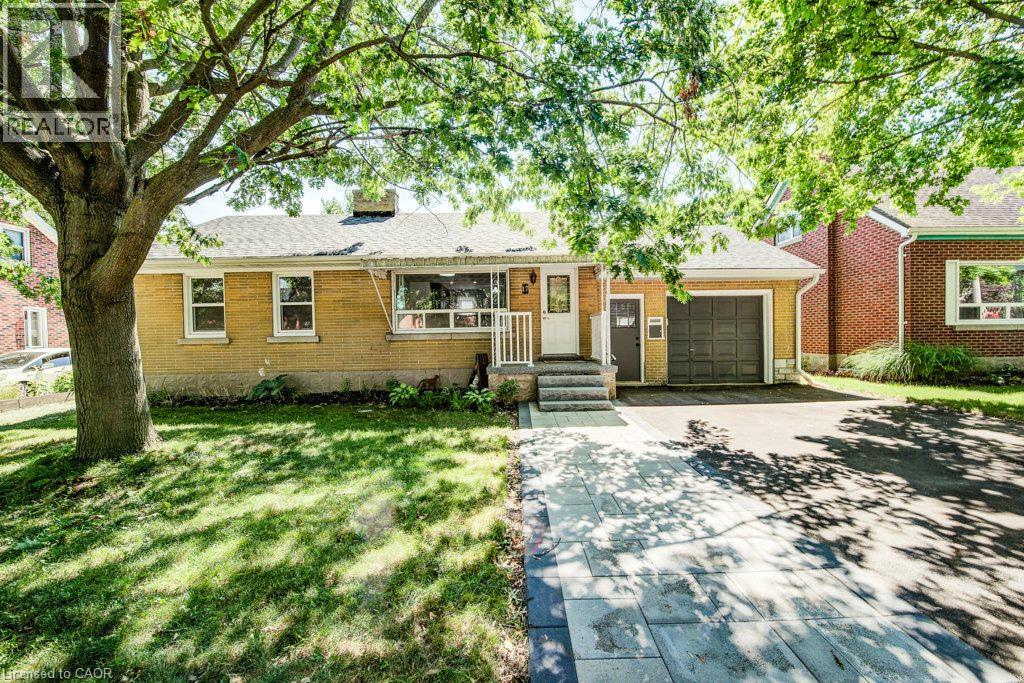
17 Crestwood Avenue
Kitchener, Ontario
Some homes never go out of style. A well-built bungalow on a quiet street is one of them. Welcome to 17 Crestwood Avenue, a beautifully maintained all-brick bungalow offering timeless appeal, thoughtful updates, and the kind of comfort that makes a house truly feel like home. Nestled on a quiet, mature street in Kitchener, this charming two-bedroom home is perfect for first-time buyers, downsizers, or anyone looking for easy, one-level living with room to grow. The bright and spacious kitchen features a natural stone backsplash and ample cabinetry, offering plenty of space for to cook up a something special. The beautifully updated main bathroom offers the added luxury of heated ceramic floors, and the carpet-free main level is both stylish and easy to maintain. Downstairs, the finished basement expands your living space with a spacious recreation room featuring a cozy wood-burning fireplace—ideal for movie nights, entertaining, or simply relaxing. There's an additional bedroom and bathroom making extra room for guest or a larger family. The fllexible utility and laundry space provide endless possibilities for hobbies, storage and even future living space. Outside, the oversized garage, gas BBQ hookup, expansive patio (2026), extra wide drivway and mature surroundings complete the package. While the adjoining sunroom is the perfect place to enjoy your morning coffee or unwind at the end of the day. (id:52468)
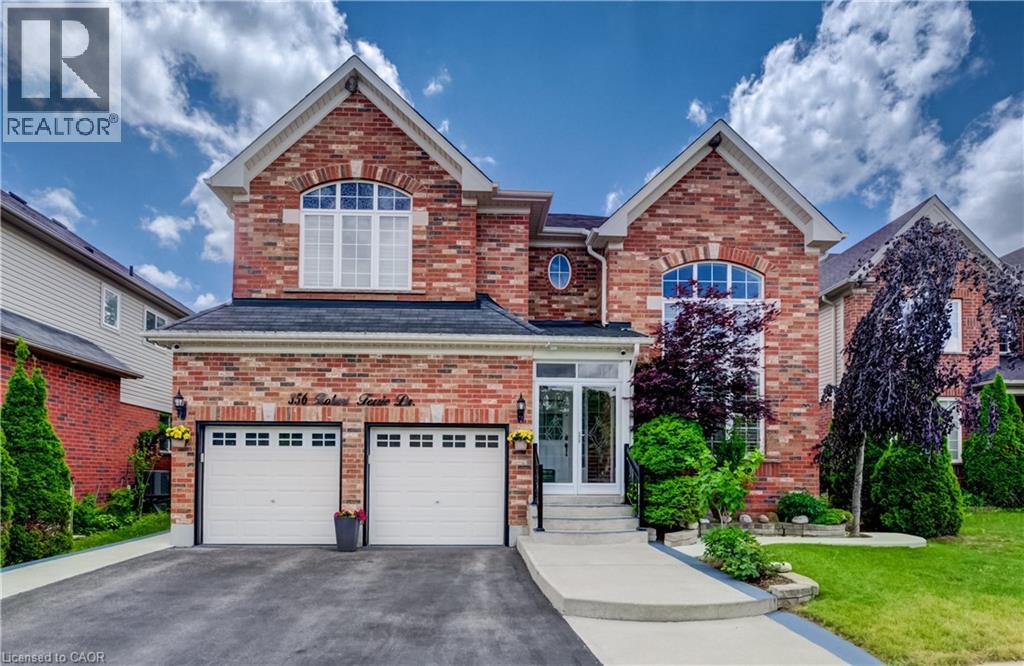
356 Robert Ferrie Drive
Kitchener, Ontario
2 STOREY HOME SHOWS AAA WITH IN-LAW SUITE! Welcome to 356 Robert Ferrie Drive, Kitchener – an exceptional 2-storey home offering nearly 5,000 sqft of finished living space in a highly desirable family-friendly neighbourhood. The carpet-free main & second floors feature a bright front family room with vaulted ceilings, a private home office with French doors, a 2-piece powder room, and inside access to the double-car garage. The open-concept kitchen boasts stainless steel appliances, a stylish backsplash, centre island with breakfast bar, ample cabinetry, and a walkout to the backyard patio. The spacious dining area and inviting living room with a gas fireplace create the perfect space for everyday living and entertaining. Upstairs, you'll find four generous bedrooms, including a primary suite with a walk-in closet & 5-pc ensuite, plus two additional full bathrooms and convenient upper-level laundry. The fully finished basement with in-law suite adds incredible versatility with 2 bedrooms, a second kitchen, a large rec room, a 3-pc bathroom, a second laundry area, & plenty of storage — ideal for extended family, guests, or potential in-law accommodations. Outside, enjoy your own private backyard retreat, fully fenced and surrounded by mature trees for added privacy. The landscaped yard features a spacious concrete patio and storage shed, creating the perfect setting for outdoor entertaining and relaxation. Located in a highly desirable neighbourhood close to parks, walking trails, shopping, restaurants, public transit, and with quick access to Highway 401, this exceptional home offers the perfect combination of space, comfort, and convenience. Don't miss your opportunity to make this incredible property your next home! (id:52468)
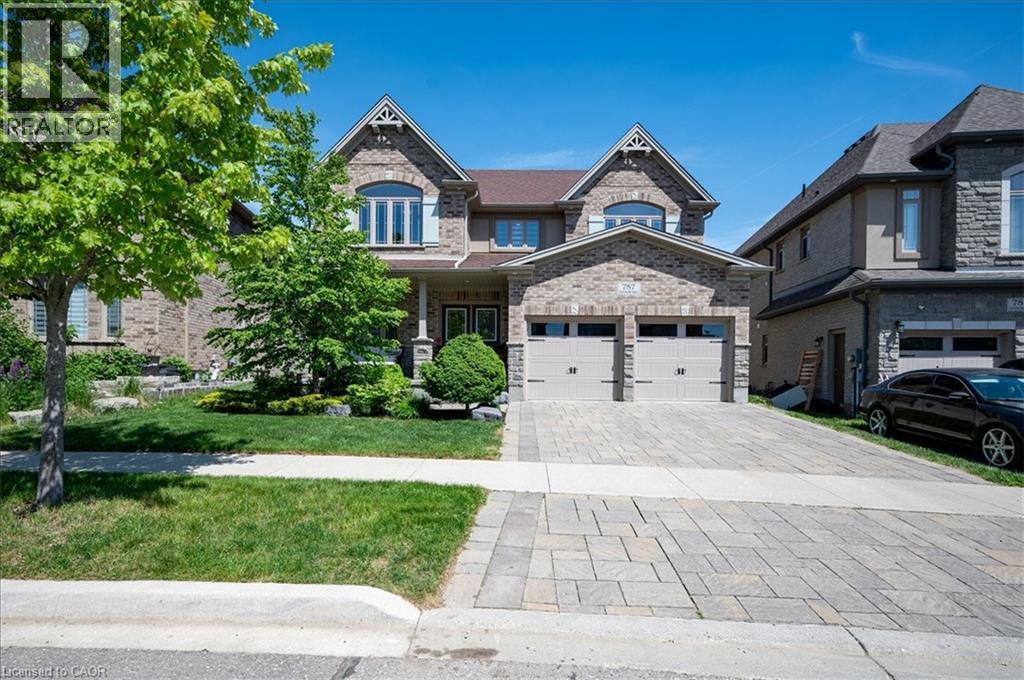
787 Snowberry Court
Waterloo, Ontario
A great house in an equally great neighborhood! 787 Snowberry court is one of the few walkout lots on the quiet court in Vista Hills: a neighborhood emersed into nature surrounded by forests of walking trails and some of the top-rated schools in the region. This classic all brick and stone 2 story has beautiful curb appeal, further enhanced by its interlocking driveway and armour stone accents. The double front doors open to a large foyer; adjacent to it is the living room/office, a formal space at the front of the home. The main level was designed around an open spiral oak staircase providing a stunning centre piece that elegantly connects the main floor to the second. The flooring throughout the main is a combination of modern 12x24 tile and wide plank engineered hardwood. The design flows freely through the dining room, over sized kitchen, and dinette overlooking the fully fenced yard complete with composite fencing. The kitchen features abundant cabinet space, built-in stainless-steel appliances, and quartz countertops. The family room sits adjacent and showcases a beautiful fireplace feature wall with staggered floating shelves. The sunken mudroom achieves a partial separation from the main level and is an extremely practical space for access to and from the garage with groceries and preparations. Hardwood flooring continues to finish the space in the high traffic hallway of the second floor. Four bedrooms, 3 bathrooms and a conveniently located laundry make up the second-floor space. The primary bedroom sits at the back of the home and features a walk-in closet with elegant 5 piece ensuite; complete with glass shower and soaker tub. The second bedroom also features a private 3 piece ensuite with glass shower, leaving the 3rd and 4th bedrooms sharing a 5-piece jack and jill bathroom with all the vanities in the home finished in quartz. The basement is ready for your imagination; large windows and large footprint provide lots of finishing options! Don't miss it! (id:52468)
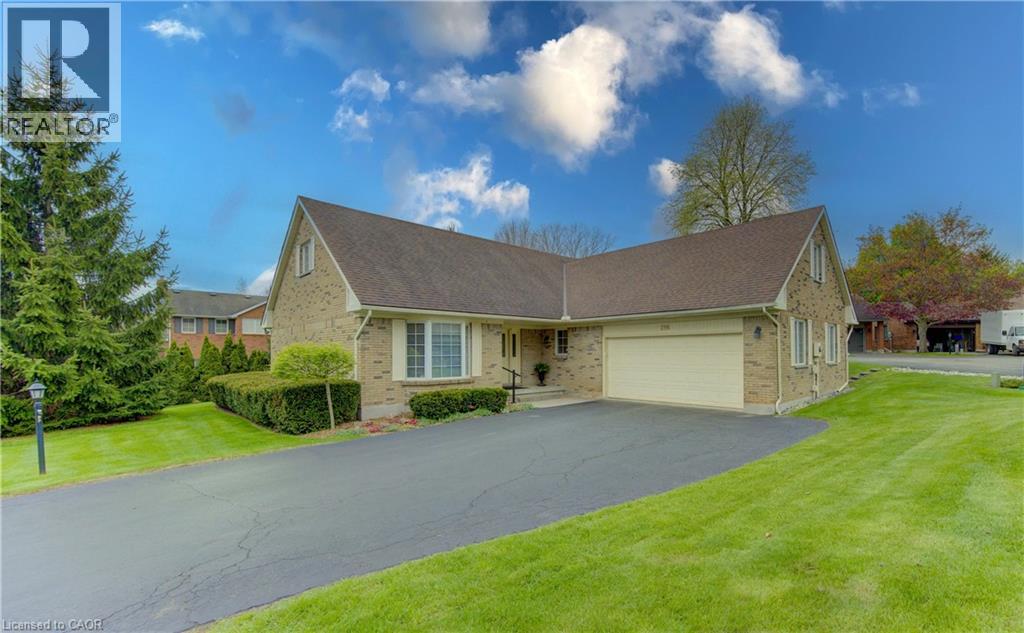
298 Roxton Drive
Waterloo, Ontario
Welcome to 298 Roxton Drive, a spacious and versatile two-storey home nestled in Waterloo’s sought-after Westwinds community. Thoughtfully designed for comfortable family living and entertaining, this well-appointed home offers an exceptional layout with generous principal rooms and endless potential. The main floor features a bright eat-in kitchen, inviting family room, formal living and dining rooms, a private den ideal for a home office, convenient main floor laundry, and a powder room. Upstairs, the expansive primary suite includes a walk-in closet with built-ins and a private 4-piece ensuite. A generous second bedroom, additional 4-piece bath, and a flexible loft and sitting area provide outstanding versatility — perfect for a media room, home gym, office, or easily converted third sleeping space. The oversized basement offers incredible additional living potential, highlighted by a massive L-shaped recreation room ready to be customized to suit your lifestyle — whether as a games room, home theatre, fitness area, or multi-generational living space. Ideally located close to both University of Waterloo and Wilfrid Laurier University, this home is situated in a desirable family-friendly neighbourhood near parks, schools, shopping, and everyday amenities. Community fees conveniently include landscaping and snow removal, offering added ease and low-maintenance living. This home presents a rare opportunity to create the space you’ve been looking for in one of Waterloo’s most established communities. (id:52468)
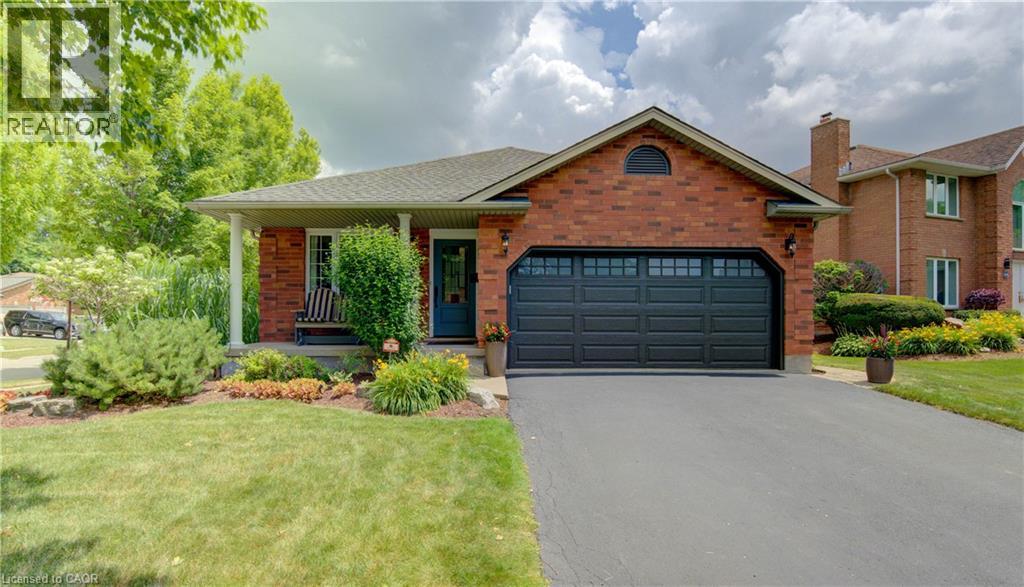
378 Meadowvale Place
Waterloo, Ontario
Welcome to this immaculate 4-level backsplit in one of Waterloo's most sought-after family neighbourhoods! Offering 3 spacious bedrooms, 2 full bathrooms, a double-car garage, a 4 vehicle driveway and just minutes from the expressway! This move-in-ready home has room for the whole family. The bright, main floor living room features a cathedral ceiling and a stunning kitchen featuring a functional island with seating, abundant cabinetry, and plenty of space to gather. Relax in the inviting family room with a cozy fireplace and 9-foot ceilings, or enjoy movie nights in the finished basement media room with heated floors. The laundry room features built in cabinets for extra storage. Step outside to your private, professionally landscaped backyard, complete with a 10' x 20' composite deck, irrigation system, and storage shed. Additional highlights include an on-demand water heater with no rental items. Ideally located within walking distance to schools, RIM Park, Grey Silo Golf Course, trails, and just minutes from St. Jacobs and the Farmers' Market! This is the perfect combination of style, space, and location. Don't miss your chance to call it home (id:52468)
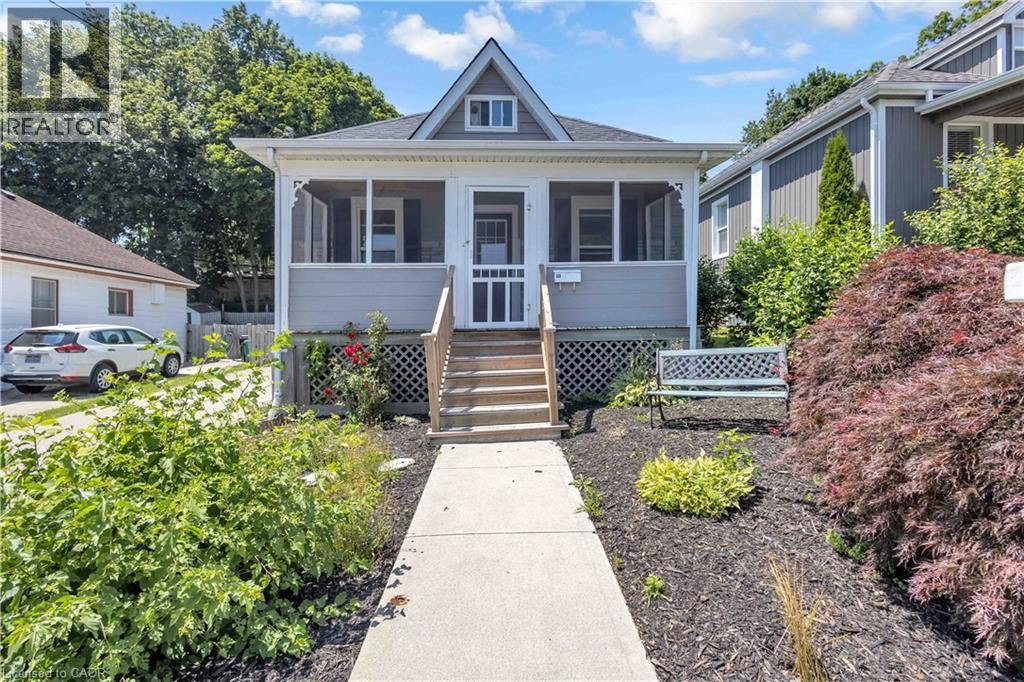
60 Berkley Road
Cambridge, Ontario
Welcome to this charming 2-bedroom bungaloft in a fantastic west Galt neighbourhood. As soon as you pull up, you'll fall in love with the character this home offers, from its landscaped gardens to the large 3-season front porch, the perfect spot to enjoy a quiet morning coffee or unwind in the evening. Inside, the main floor features 9 ft ceilings, hardwood flooring, a bright living room, separate dining area, two bedrooms, a functional kitchen, and a 4-piece bathroom. Upstairs, the finished loft provides a flexible bonus space that could be used as a home office, TV room, playroom, or simply extra storage. The backyard offers a private setting where you can relax and entertain on the spacious deck while still having plenty of space for kids and pets to play. Whether you're a first-time buyer looking to get into the market or someone looking to simplify with a smaller home in a great location, 60 Berkley Road is a great place to call home. Located just minutes from great schools, parks, playgrounds, tennis courts, and all of your everyday amenities, you'll also love being close to Downtown Galt, where you'll find local restaurants, cafés, unique shops, and the Gaslight District, home to free events and entertainment throughout the year. (id:52468)
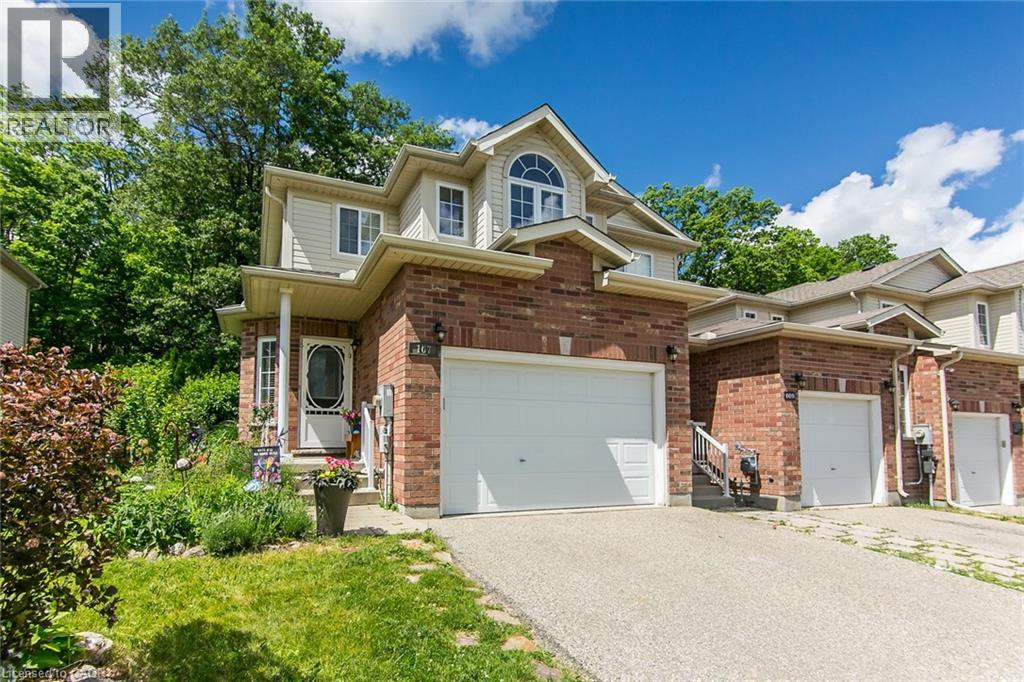
107 Upper Mercer Street
Kitchener, Ontario
Nestled in the highly sought-after Grand River South neighbourhood, this 3 bed, 3 bath freehold end-unit townhome, with finished basement, offers exceptional privacy with no rear neighbours, backing onto the tranquil Woolner Woods. Beautifully maintained & filled with natural light, this open-concept home features a carpet-free main floor with a welcoming foyer, spacious living room & convenient 2pc bathroom. The bright eat-in kitchen offers ample storage, including an upgraded pantry & breakfast peninsula perfect for casual dining & entertaining. Step outside, from the kitchen, onto the full deck overlooking a stunning yard with established perennial gardens & peaceful forest views. Enjoy yr-round outdoor living with bonus gas line for BBQ & firepit. The yard also features a solid privacy wall, raised garden beds, shed, & thoughtfully designed low-maintenance landscaping. Upstairs find a generous & bright primary bedrm complete with oversized walk-in closet. 2nd level also includes a spacious 4pc bathrm, 2 addt'l bedrms, & versatile bonus nook - ideal for home office with lovely views of nature. Fully fin. basement extends the living space with a lg rec room, (currently used as an addt'l bedrm), & a 3pc bathrm, offering flexibility for family living, entertaining, or working from home. The 1.5 car garage provides extra space for storage, workshop or hobbies. Pride of ownership is evident throughout this Energy Star-certified, one-owner home, featuring thoughtful upgrades, new roof, an HRV system, annual servicing, and professionally completed, fully permitted improvements! Located in a family-friendly neighbourhood close to schools & everyday amenities, this home is perfect for outdoor enthusiasts with nearby access to Grand River / Walter Bean Trail system & Chicopee Ski Resort. Commuters will appreciate quick connections to Cambridge, Guelph, & HWY 401. This rare offering seamlessly blends nature, modern comfort, & everyday conveniences! (id:52468)
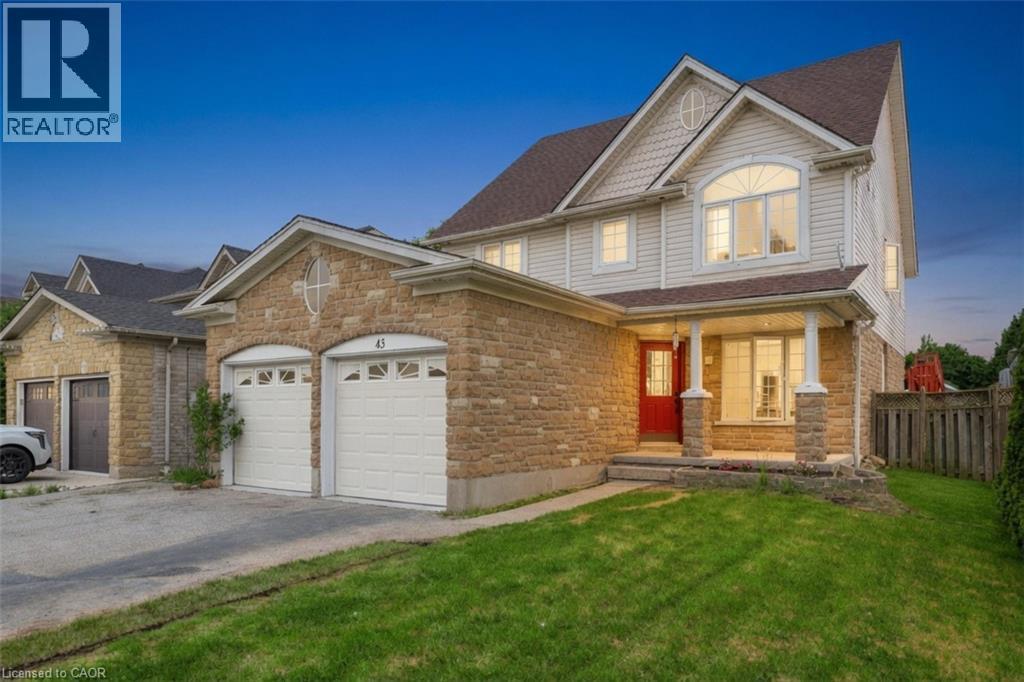
43 Decaro Crescent
Cambridge, Ontario
Welcome to this outstanding family home in a quiet, family-friendly Hespeler location. This spacious detached residence offers approximately 2,200 sq ft above grade plus a fully finished basement, providing ample room for growing families. With 4+2 bedrooms and 3.5 bathrooms, including a double car garage, it combines comfort, functionality, and unbeatable convenience just minutes to Highway 401. The upper level features four generous bedrooms, highlighted by a primary suite with private ensuite and walk-in closet. Laundry is conveniently located on the second floor. The main floor boasts an inviting open-concept design with a living room, family room, separate dining area, and an eat-in kitchen complete with sliding doors to a fully fenced backyard - perfect for outdoor gatherings, children's play, or relaxing evenings. Downstairs, the finished basement adds exceptional versatility with two additional bedrooms, a 3-piece bathroom, and a large rec room. Nestled in this peaceful Hespeler pocket, the home offers easy access to excellent schools, parks, trails, shopping, and dining. A great opportunity in one of Cambridge's most desirable family-friendly areas! (id:52468)
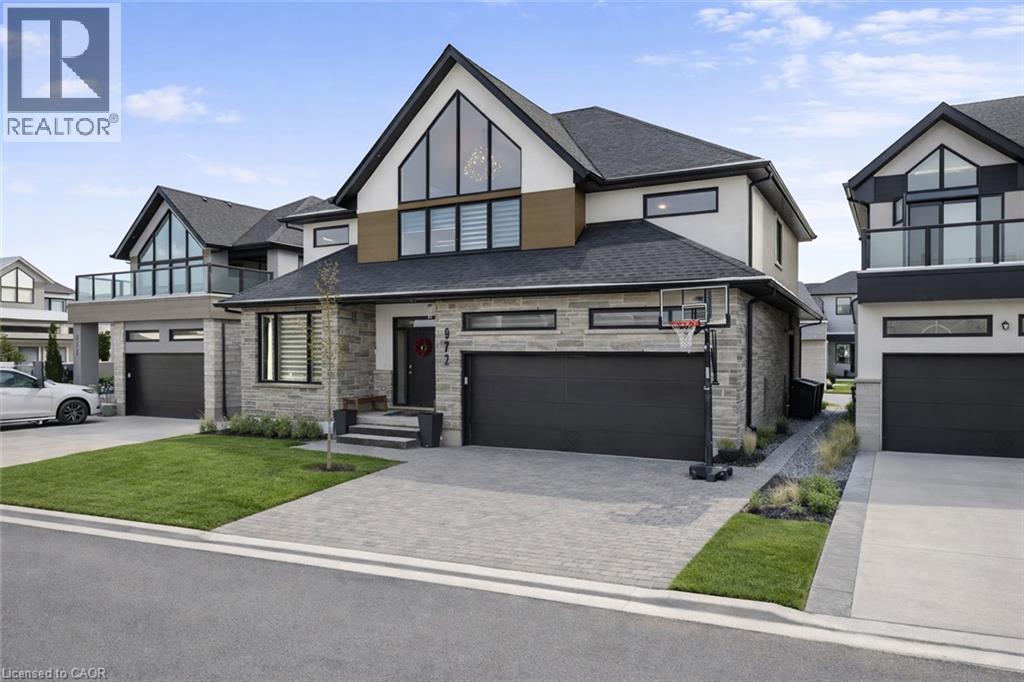
972 Stonecliffe Walk Unit# 18
Kitchener, Ontario
Welcome to 972 Stonecliffe Walk - an exceptional Ridgeview Homes - built detached home nestled in one of Doon South's most desirable boutique communities. Stonecliffe Walk is known for its modern streetscape, quality craftsmanship, peaceful atmosphere, and convenient location, with parks, walking trails, excellent schools, and quick access to Highway 401 just minutes away. Designed for both everyday comfort and effortless entertaining, this bright and beautifully finished home offers an open-concept layout filled with natural light and upscale finishes throughout. The heart of the home is the stunning kitchen, featuring an oversized island, abundant cabinetry, and a spacious pantry, all seamlessly connected to the dining and living areas - creating the perfect gathering space for family and friends. One of the home's most desirable features is the main-floor primary suite, complete with a private ensuite, offering the convenience of main-level living without sacrificing space. Whether you're looking to simplify your lifestyle or planning for the future, this thoughtful layout provides exceptional flexibility. Upstairs, you'll find two generously sized bedrooms, a spacious family room that makes an ideal second living area, home office, or children's retreat, along with a conveniently located laundry room. Step outside to a private backyard with plenty of room to relax, entertain, garden, or create your own outdoor oasis. Combining modern design, quality construction, and an unbeatable location, this move-in-ready home offers the perfect balance of style, comfort, and functionality in one of Kitchener's most sought-after neighbourhoods. Book your private showing today and discover everything this exceptional home has to offer. *Some images have been virtually altered using AI. (id:52468)
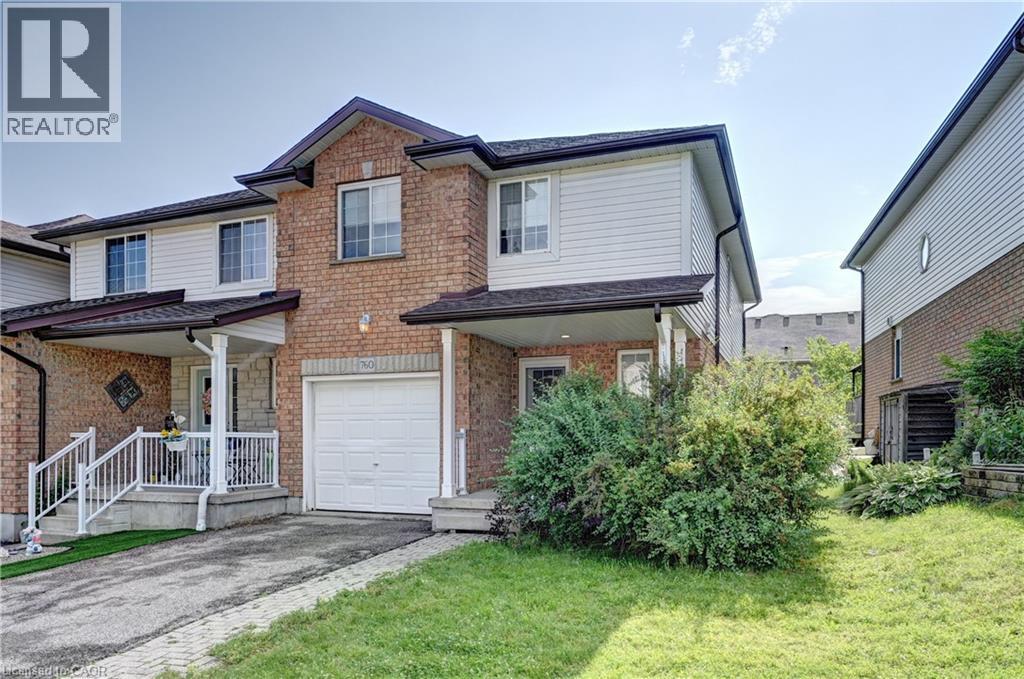
760 Paris Boulevard
Waterloo, Ontario
Welcome to this beautifully maintained freehold end-unit townhome in the highly sought-after Clair Hills community of Waterloo. Featuring over 1,400 sq. ft. of above-grade living space plus a fully finished basement, this spacious home offers 3 bedrooms plus 2 additional bedrooms in the finished basement and 3 bathrooms, making it an excellent choice for growing families, multi-generational living, or buyers seeking added flexibility. The bright main floor features a functional open-concept layout with a spacious living room, an eat-in kitchen, and sliding doors leading to a private backyard deck, perfect for relaxing or entertaining. Upstairs, the generous primary bedroom includes a walk-in closet and semi-ensuite bathroom access, complemented by two additional bedrooms. The fully finished basement features two additional bedrooms, a full bathroom, and a rough-in kitchen, offering excellent flexibility for extended family, guests, a home office, or future in-law suite potential. As an end unit, the home enjoys additional windows, abundant natural light, enhanced privacy, and a larger side yard. Additional features include roof shingles replaced in 2022. Families will appreciate being within the highly regarded Laurel Heights Secondary School boundary, along with excellent elementary schools, nearby parks, walking trails, and playgrounds. Convenient public transit provides easy access to the University of Waterloo. The Boardwalk Shopping Centre, with Costco, Walmart, Landmark Cinemas, restaurants, cafés, medical services, and a wide range of retail amenities, is just minutes away. With quick access to Laurel Creek Conservation Area, The Hydrocut, and major commuter routes, this move-in-ready freehold townhome combines space, flexibility, and an outstanding location in one of Waterloo's most desirable communities. (Some photos have been virtually staged for illustrative purposes only.) (id:52468)
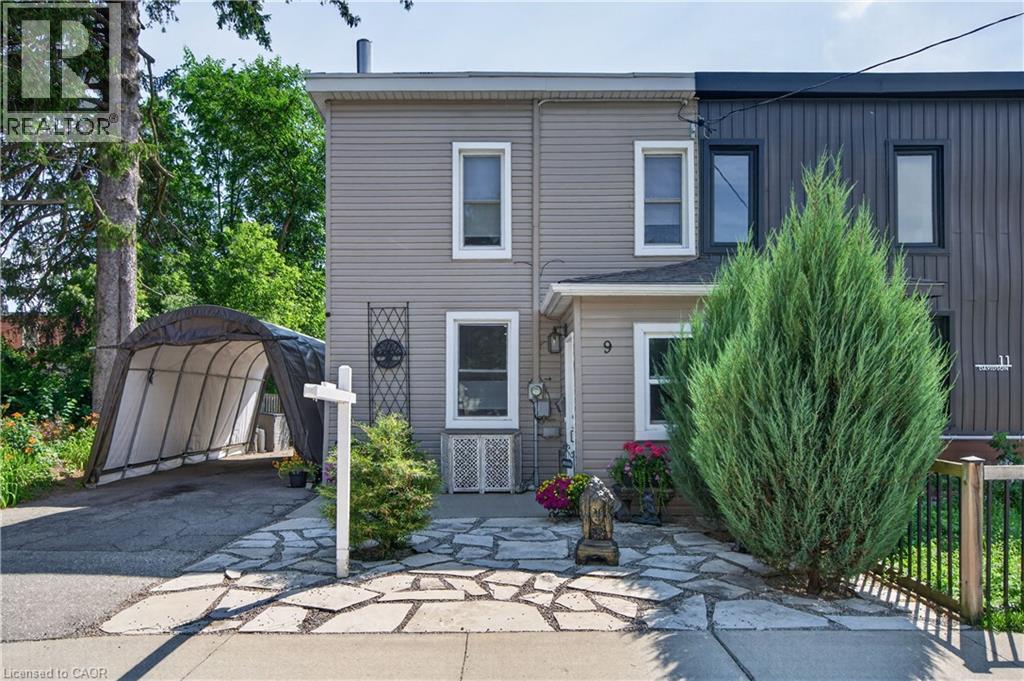
9 Davidson Street
Cambridge, Ontario
Welcome to your oasis in the city! This fully renovated semi-detached gem is waiting for you. The main floor has a spacious living room, fully renovated kitchen with stone counters, an additional powder room and a full laundry space for added convenience. Upstairs are three spacious bedrooms and a bright, updated 4 piece bath with tub. Additional space can be found in the clean and dry basement. The gorgeous backyard includes a deck, and additional dog run behind the detached garage. Private parking with a cover to keep your car clean in the summer and free from snow in the winter. Perfect for a first time family, close to the Grand River and downtown Cambridge with access to transit, parks and schools. Renovated top to bottom with loads of additional features and charm, this home is sure to impress. Book your showing today! (id:52468)
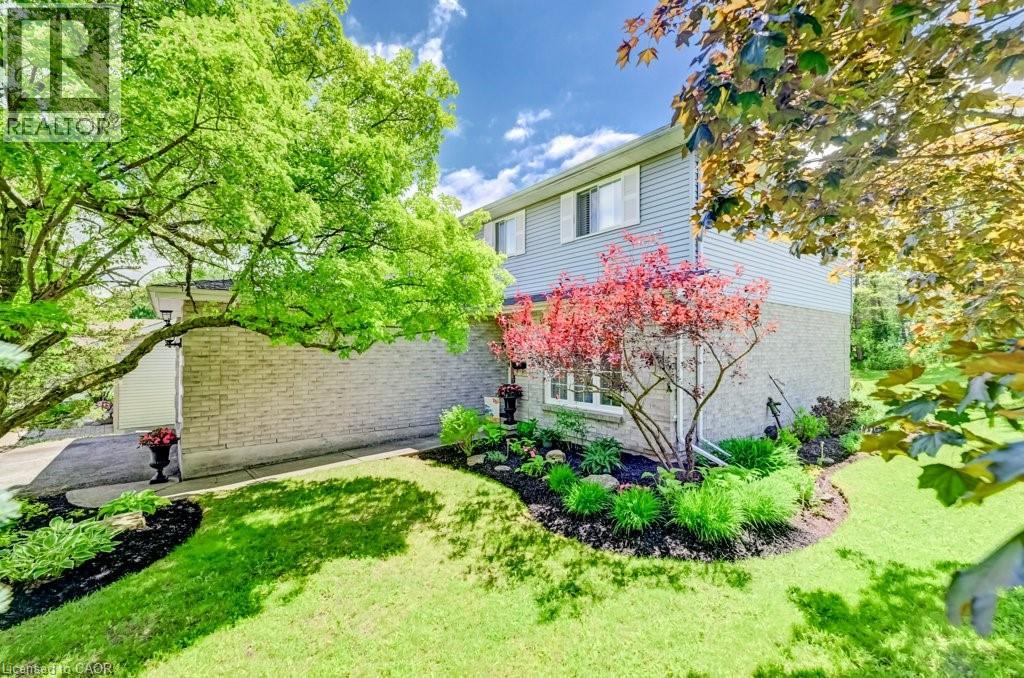
469 Westvale Drive
Waterloo, Ontario
Welcome to Westvale, one of Waterloo's most sought-after family neighbourhoods. Set on a generous 60-foot corner lot, this lovingly maintained 4-bedroom home offers 2,371 sq ft of finished living space, combining spacious principal rooms, a finished basement, and a private backyard retreat designed for family living. The traditional floor plan features distinct spaces for gathering, relaxing, and connecting. Enjoy family meals in the formal dining room, quiet conversations in the living room, or cozy evenings by the fireplace in the family room. Thoughtful updates and timeless appeal create a warm and welcoming atmosphere throughout. Upstairs, you'll find four spacious bedrooms, offering flexibility for growing families, guests, or a dedicated home office. The finished basement adds even more living space with a bright recreation room featuring a brand-new ceiling and pot lights, making it ideal for movie nights, hobbies, games, or a children's play area. Step outside to your private backyard retreat, complete with a newer deck (2023) featuring custom privacy walls that blend character and function. Mature landscaping, established trees, and the corner-lot setting create a peaceful outdoor space for summer barbecues, morning coffee, and evenings with family and friends. Additional updates include roof shingles (2016) and several updated windows and patio doors over the years. The double garage, mature lot, and exceptional location add both practicality and curb appeal. Located close to parks, shopping, transit, and highly regarded schools, including Resurrection Catholic Secondary School, this is a home where memories are made, milestones are celebrated, and everyday moments feel a little more special. Don't miss your opportunity to become part of this established and welcoming Westvale community. (id:52468)
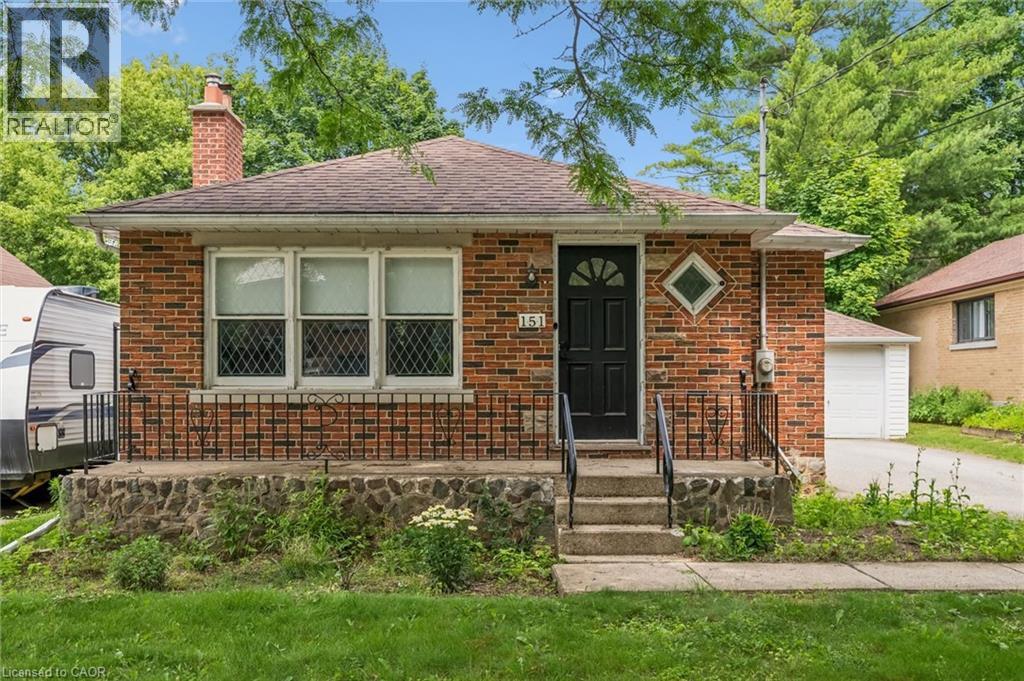
151 Hungerford Road
Cambridge, Ontario
Hespeler bungalow with detached garage on a large 50 x 125 ft lot! Most of the main level has been updated – newer kitchen with gleaming white cabinetry, stone counters, pot lights and island with breakfast bar that opens to the large living room/dining room with laminate flooring. There are two bedrooms and a 4-piece bath also on this level (extra flooring on-site ready to be laid in the bedrooms for next owner). There is a separate side entrance to the basement with recently updated 3-piece bath, large family room and plenty of storage in the unfinished section. Just a stroll away from picturesque downtown Hespeler, with easy access to the 401, central to Cambridge, Guelph and Kitchener. (id:52468)
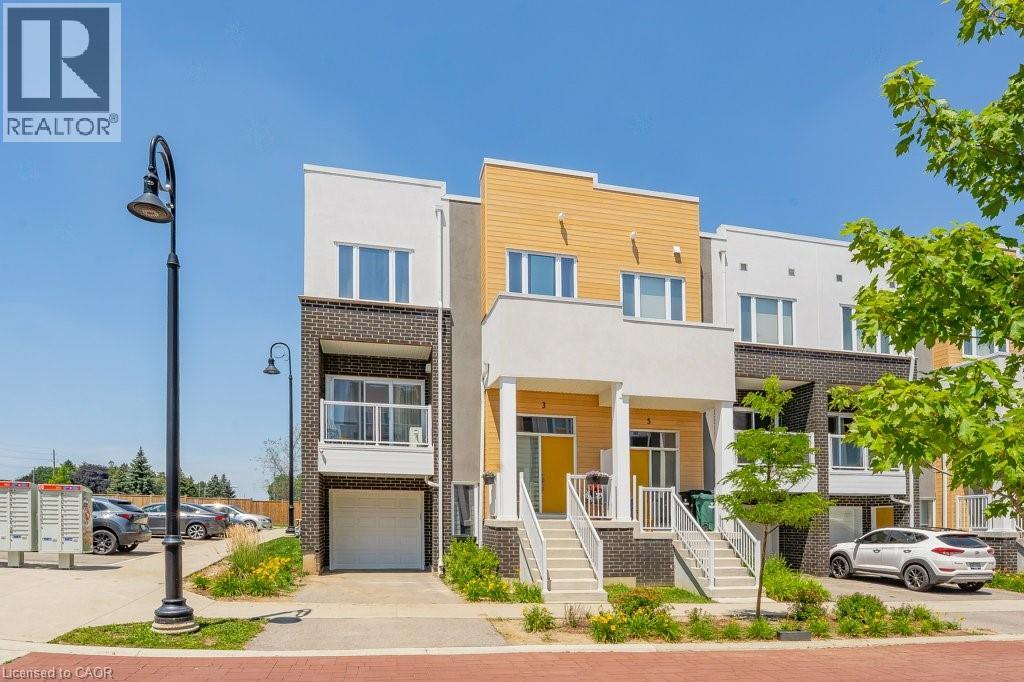
3 Visionary Avenue
Kitchener, Ontario
Welcome to this stunning modern end unit townhouse offering 2 spacious bedrooms and 2.5 bathrooms in a highly desirable location. Designed with style and functionality in mind, the bright open concept main floor features 9 foot ceilings and large windows that fill the home with natural light. The beautiful kitchen is the heart of the home, quartz countertops, a stylish backsplash, a pantry, and a large island with a breakfast bar. The inviting living room opens onto a private balcony, the perfect place to enjoy your morning coffee or unwind at the end of the day. The upper level offers a spacious primary bedroom complete with a walk-in closet and a private ensuite bathroom. A second generous bedroom also features its own walk-in closet and is complemented by a modern 4 piece main bathroom. Convenient upper level laundry. The lower level includes a versatile recreation room with direct access to the attached garage, along with an oversized storage area offering exceptional space for all your seasonal items and belongings. Very Nice Condo Complex and BONUS internet included.Ideally located with quick access to Highway 401, this home is just minutes from shopping, restaurants, banks, walking trails, the new sports complex, and many other everyday amenities. (id:52468)
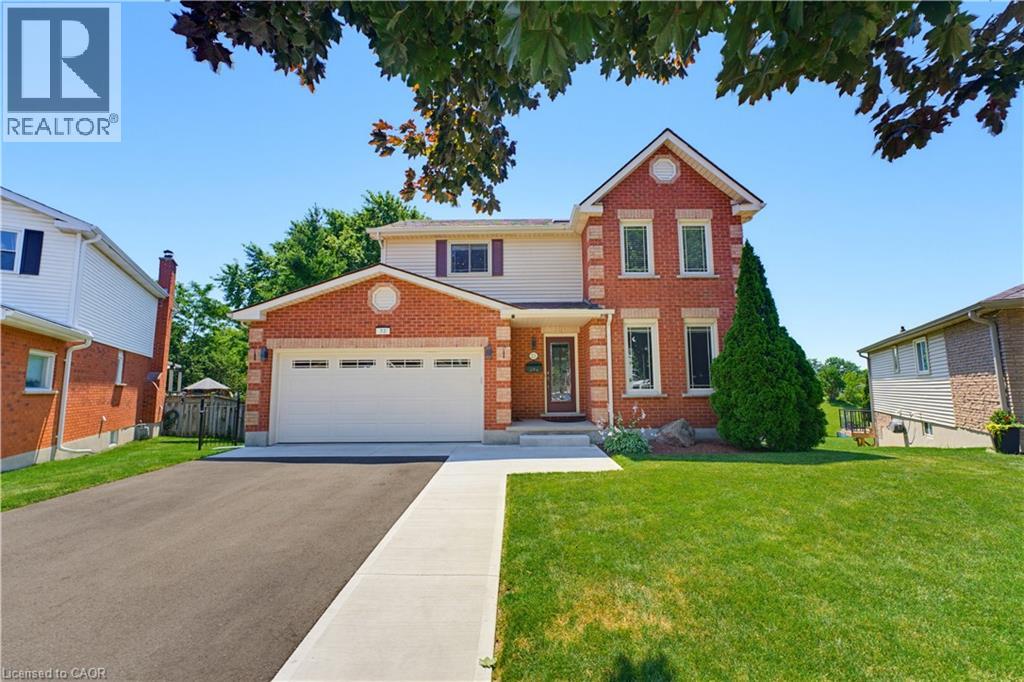
32 Stonehaven Place
Cambridge, Ontario
Rarely offered in one of West Galt's most sought-after neighbourhoods, this freshly renovated family home offers over three levels of beautifully finished living space, 5 total bedrooms, fully finished walkout basement with in-law or multi-generational living potential (kitchen roughed-in), and NO rear neighbours for added privacy. Thoughtfully updated throughout, this move-in-ready home showcases a long list of recent improvements, including a stunning new kitchen, renovated bathrooms, updated flooring, and impressive new driveway and landscaping. The exceptional curb appeal is highlighted by a newly completed driveway with parking for six vehicles, complemented by an attached heated double-car garage. Step inside to discover a bright, functional layout designed for modern family living. The heart of the home is the beautifully renovated kitchen, complete with quartz countertops, newer appliances, and direct access to a newly built elevated deck overlooking the peaceful, private backyard. Multiple main floor living spaces provide flexibility for entertaining, relaxing, or working from home, while the convenient mudroom, main floor laundry, and direct garage access enhance everyday functionality. Upstairs, the spacious primary suite features a private ensuite, while two additional bedrooms share a beautifully updated main bathroom. The fully finished walkout basement significantly expands the home's versatility, offering two additional bedrooms, bathroom, generous recreation space, and a roughed-in kitchen, making it ideally suited for extended family, guests, or future in-law suite possibilities. Located just minutes from excellent schools, parks, shopping, public transit, scenic Grand River trails, and the St. Andrews Pool & Tennis Club, this is a rare opportunity to own a updated home with an incredible backyard in one of West Galt's most established communities, celebrated for its quiet location, pride of ownership, and exceptional family-friendly atmosphere. (id:52468)
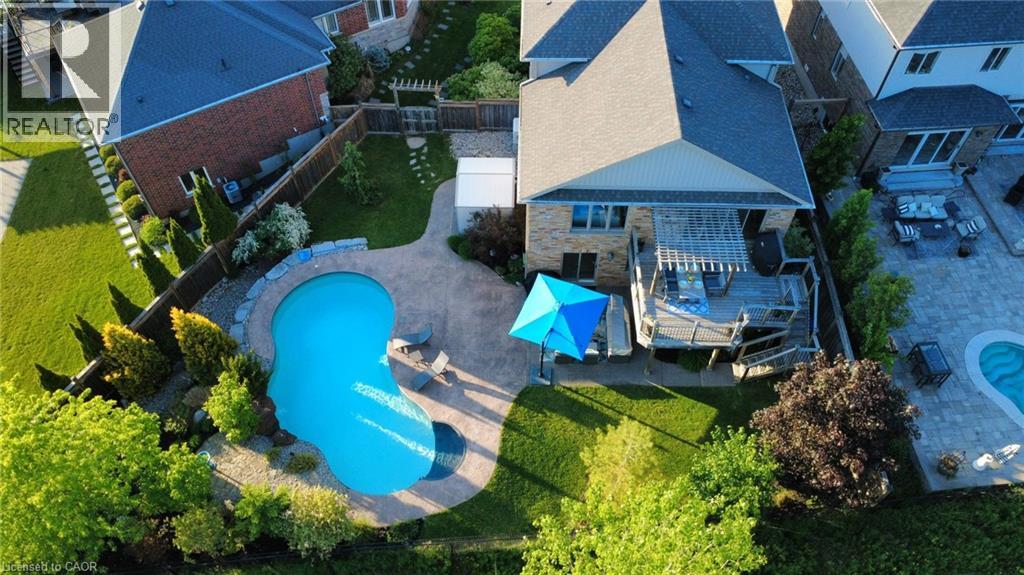
91 Gouda Place
Cambridge, Ontario
Rarely available custom-built architectural masterpiece by boutique builder Paul Stencek, perched on an elevated ridge overlooking the protected Grand River Valley. Enjoy breathtaking panoramic views across an endless canopy of forest, vibrant sunset skies, and year-round natural beauty. With conservation lands protecting much of the valley below, this extraordinary view is destined to remain unobstructed for generations. Offering approx. 2,900 sq. ft. of premium completed finished usable space, plus a finished walkout level to a tranquil hideaway, this expansive 5-level backsplit was thoughtfully designed to maximize its spectacular setting. A grand foyer welcomes you with 9-ft ceilings, interior garage access, convenient laundry, 2 pc bath, and a main-floor bedroom. Just a few steps up, the home opens into a stunning entertainment space featuring soaring cathedral ceilings, an open-concept kitchen and living and dining area, and seamless access to a private elevated deck where valley views and cooling summer breezes become part of everyday living.The upper level provides ideal family separation with three spacious bedrooms and two full bathrooms, including a generous primary retreat. The fully finished 4th level showcases a bright & expansive family room with a second walkout leading directly to your private backyard .Professionally landscaped for both relaxation and entertaining, the backyard features a heated mineral pool, rock waterfall, premium stonework, and an ultra-deep 156-ft irregular lot offering exceptional privacy. A clean, unfinished 5-level basement provides ample storage and future development potential.Combining architectural distinction, custom craftsmanship, resort-style outdoor living, & one of Cambridge’s most captivating protected valley views, 91 Gouda Pl presents a rare opportunity to own a truly exceptional home in a quiet & highly desirable cul-de-sac setting. Book a private sunset tour today. (id:52468)
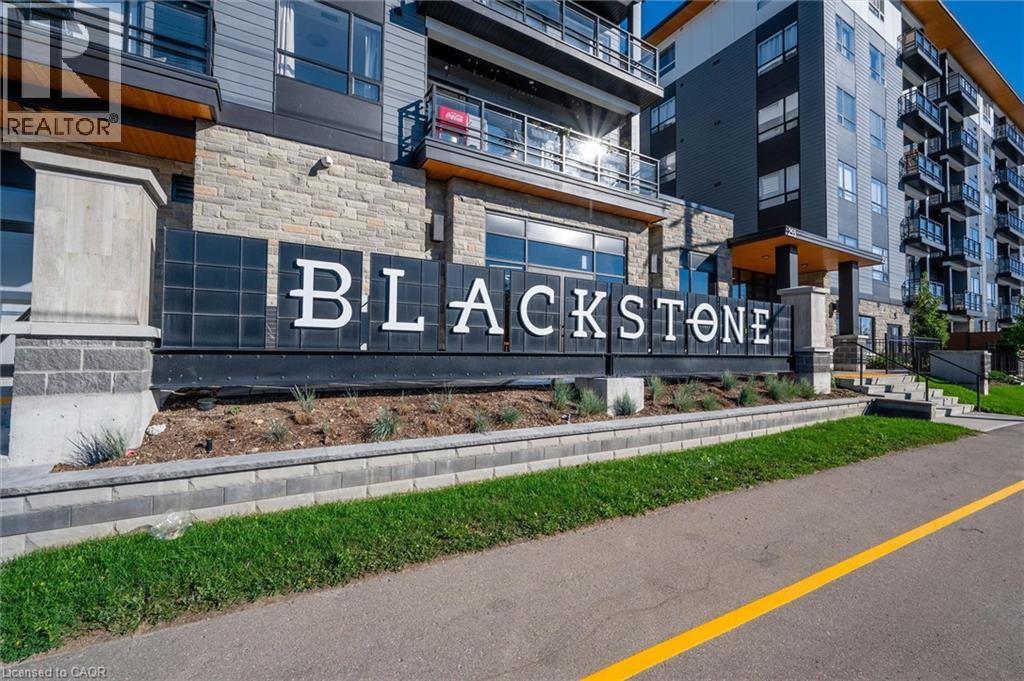
255 Northfield Drive Unit# 308
Waterloo, Ontario
Welcome to this stunning 1-bedroom plus den, 1-bath condo offering the perfect blend of style, comfort, and low-maintenance living in one of the area's most sought-after neighbourhoods. This beautifully appointed unit features high-end finishes, abundant natural light, a primary bedroom complete with a walk-in closet and ensuite access, convenient in-suite laundry, one underground parking space, and a private locker. The versatile den is ideal for a home office. Enjoy an impressive selection of building amenities, including a fitness centre, event room, rooftop terrace with BBQ area and beautiful views, bike storage, and even a dog washing station. The well-maintained building also offers keyless entry. Perfectly situated just minutes from restaurants, shopping, theatres, the community centre, and the renowned St. Jacobs Farmers' Market. Outdoor enthusiasts will appreciate the nearby Walter Bean Trail, Grand River, RIM Park, and Grey Silo Golf Course. Conveniently located close to two universities with quick access to Highways 85 and 401, making commuting a breeze. This exceptional condo truly has it all—don't miss your opportunity to make it yours. Book your private showing today! (id:52468)
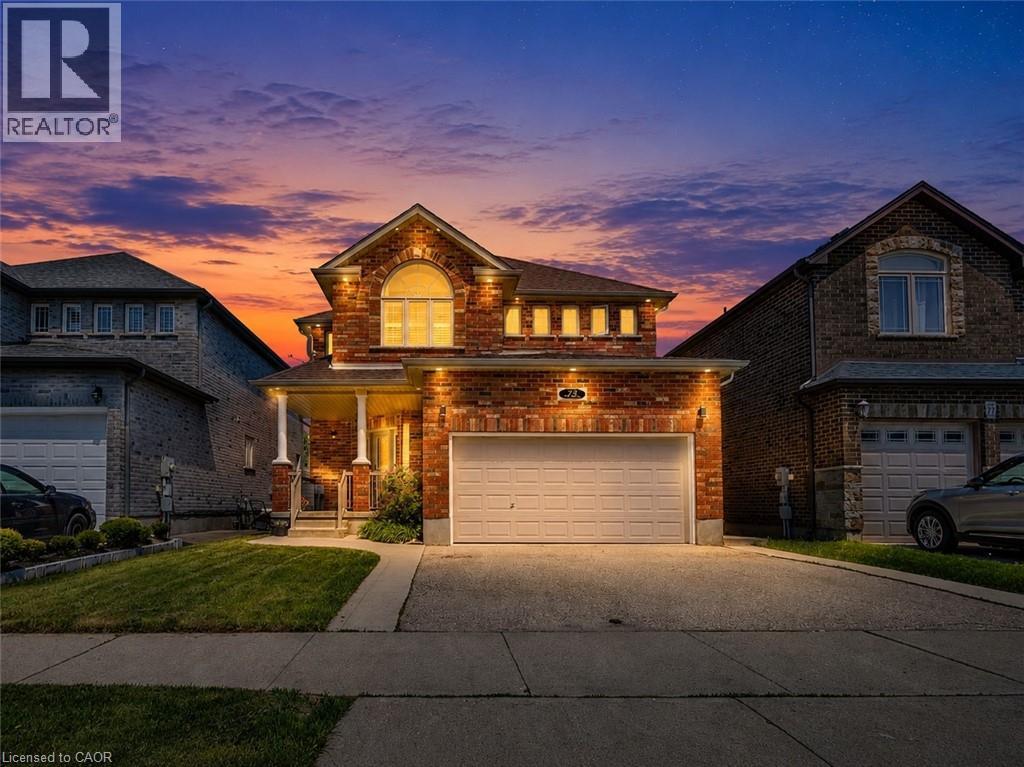
73 Fitzgerald Drive
Cambridge, Ontario
Welcome to this beautifully upgraded all brick 2 storey home in the sought-after East Galt community of Cambridge, where pride of ownership is evident throughout. Set on a generous 115-foot-deep lot, this freshly painted home offers the perfect blend of style, space, and functionality. The exterior makes a strong first impression with a large covered front porch perfect for relaxing, a double car garage, an oversized walkout deck ideal for summer BBQs, outdoor dining and entertaining, all elegantly illuminated by exterior pot lights. Inside, the main and second floors feature hardwood flooring, smart CCT pot lights, California shutters, two separate sitting areas, upgraded powder room, convenient main-floor laundry, direct garage access with storage racks and new oak stairs leading to the second floor. The kitchen stands out with upgraded quartz countertops, high-end SS appliances featuring a gas stove, an island with breakfast bar seating and a functional layout ideal for everyday living and entertaining. Upstairs, you'll find 3 expansive bedrooms, including a primary retreat with a fully renovated 4-piece en-suite featuring a soaker tub, stand-up shower and solid wood vanity. A modernized 5-piece common bathroom with double vanity adds comfort and convenience for the whole family. The bright walkout basement is a major highlight, offering a 2-bedroom, 1-bathroom in-law suite with a full kitchen, separate laundry and private walkout entrance. With its walkout design, the lower level feels open and inviting with no typical basement feel. Located within walking distance to a new upcoming community centre with child care and a school taking enrolments for September, surrounded by parks, nature, schools, shopping, restaurants and more! A rare opportunity to own a move-in-ready home with upgrades, versatility and an exceptional East Galt location. (id:52468)
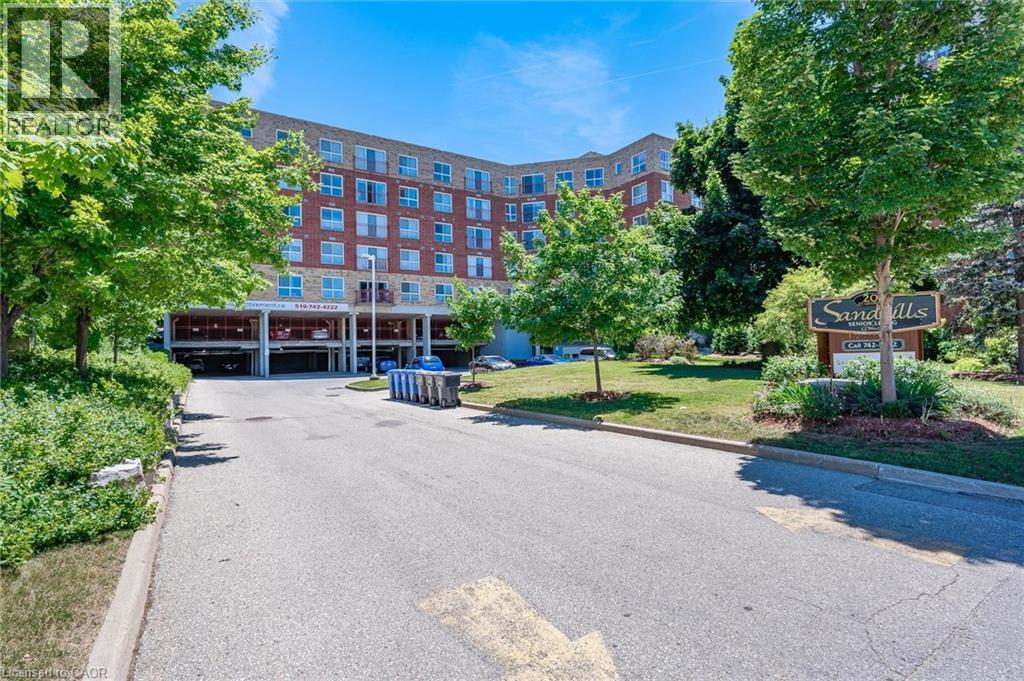
20 St George Street Unit# 311
Kitchener, Ontario
Sandhills Retirement Community (age 50+) - a well-managed, smoke-free, community in the Victoria Park Heritage area of downtown Kitchener. Bright 725 sq ft Breithaupt model, 1-bedroom, carpet-free suite with 4-pc bath and sunny south-facing bay window. Freshly painted throughout, with kitchen and bathroom updates (new counters, sinks, taps, toilet). Fridge/stove and washer/dryer included. Individually controlled forced-air heating and A/C. Monthly fee $651.50 includes property taxes; hydro is extra but affordable. Appliance and HVAC repairs/replacement included. Storage locker included; covered parking available ($100/month). Pet-friendly with restrictions. Life Lease - no land transfer tax or legal closing costs. Owner-occupied only, no rentals. Traditional mortgage financing not available. Close to LRT, shopping, Kitchener market, churches, entertainment, performing arts centre, public library, and Victoria Park. Lots of opportunities for residents to socialize with daily activities, community lounge and library. (id:52468)
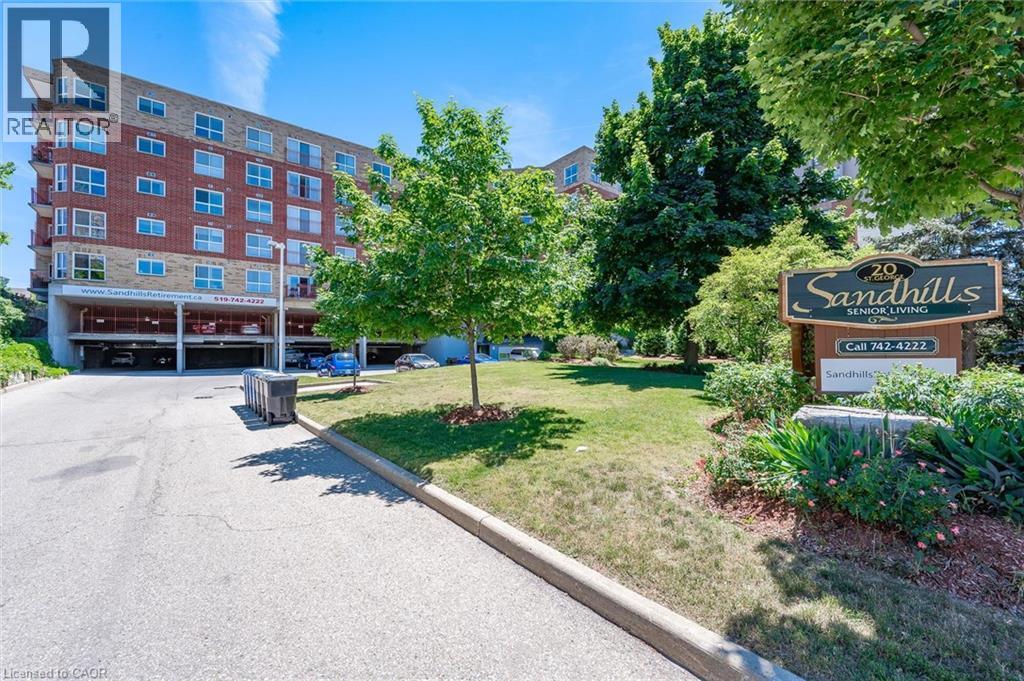
20 St George Street Unit# 110
Kitchener, Ontario
Welcome to Sandhills Retirement Community — a community designed for active adults 50+ seeking comfort, connection, and carefree living in the heart of downtown Kitchener. This bright and spacious 1,074 sq. ft. Schneider Model is one of the largest suites in the building, offering 2 bedrooms, 2 bathrooms, updated kitchen with stainless appliances, carpet-free living, and an open-concept layout filled with natural light. Relax on your private southwest-facing patio — perfect for enjoying the outdoors or spending time with your pet. Built with quality and efficiency in mind, this smoke-free, quiet, and exceptionally well-managed community includes appliances, covered parking, storage locker, and worry-free maintenance of HVAC and appliances. Monthly fee $1002.09 includes property taxes; hydro is extra but affordable. Owner-occupied only, no rentals. Traditional mortgage financing not available for this life lease unit. Close to LRT, shopping, Kitchener market, churches, entertainment, performing arts centre, public library, and Victoria Park. Lots of opportunities for residents to socialize with daily activities, community lounge and library. Enjoy walking distance to Victoria Park, the LRT, churches, shopping, entertainment, Centre In The Square, Kitchener Market, and more. No land transfer tax or legal closing costs! Owner-occupied building only. A rare opportunity for affordable, stress-free retirement living in an unbeatable location. (id:52468)
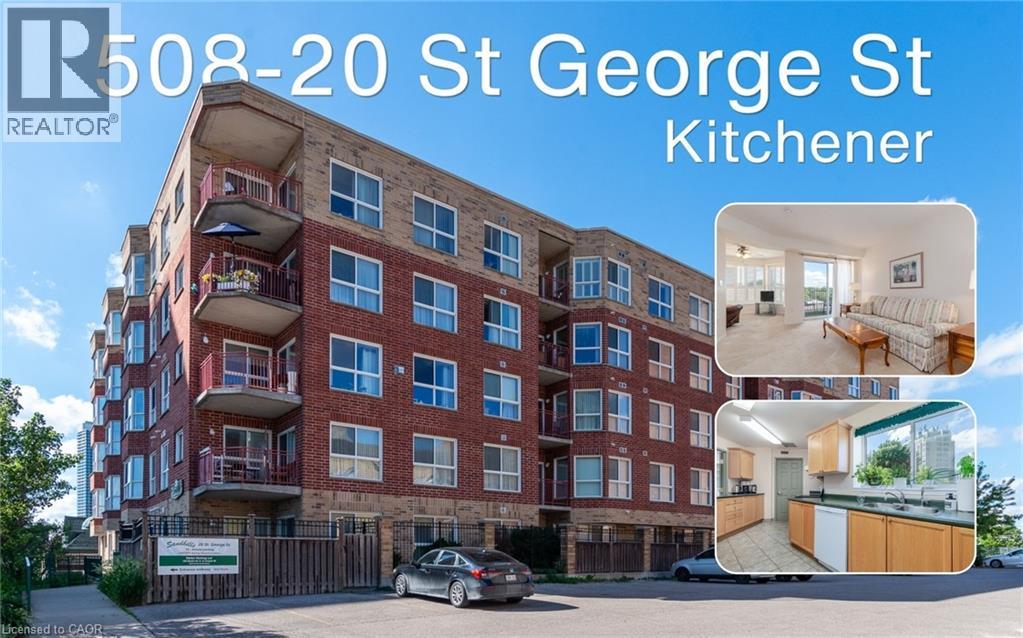
20 St George Street Unit# 508
Kitchener, Ontario
Welcome to Sandhills Retirement Community (50+), a well-established, smoke-free, not-for-profit community located in Kitchener's desirable Victoria Park Heritage District. Enjoy a welcoming atmosphere, active lifestyle, and convenient access to Victoria Park, churches, shopping, public transit, the ION LRT, Kitchener Market, and downtown amenities. This bright and spacious suite offers 839 sq ft of comfortable living space filled with natural light. The open living and dining area offers ample space to relax or entertain while enjoying peaceful views. The private balcony, with outdoor carpeting, a table, and two chairs. Overlooking the church parking area, surrounding buildings, and mature greenery, it offers a peaceful place to enjoy your morning coffee or unwind at the end of the day. The kitchen features ample cupboard and counter space and includes a fridge, stove, dishwasher, washer, and dryer. A valuable benefit of Sandhills living is that appliances, heating, and air conditioning maintenance and replacement are managed by the community, helping make everyday living worry-free. The spacious primary bedroom offers a comfortable retreat, while the bright den with its own closet provides flexible space for guests, hobbies, or a home office and can easily be converted into a 2ND BEDROOM. The bathroom has been updated with a walk-in shower for easier accessibility, and California shutters throughout add style and privacy. Included with the unit is a storage locker and an owned underground parking space purchased separately by the owner. The parking space is currently rented on a month-to-month basis, offering potential supplemental income or future personal use. Residents enjoy access to a community lounge, library, and a variety of social activities. This Life Lease community offers no land transfer tax or legal closing costs. Please note residences are owner-occupied only, rentals are not permitted, and traditional mortgage financing is generally not available. (id:52468)
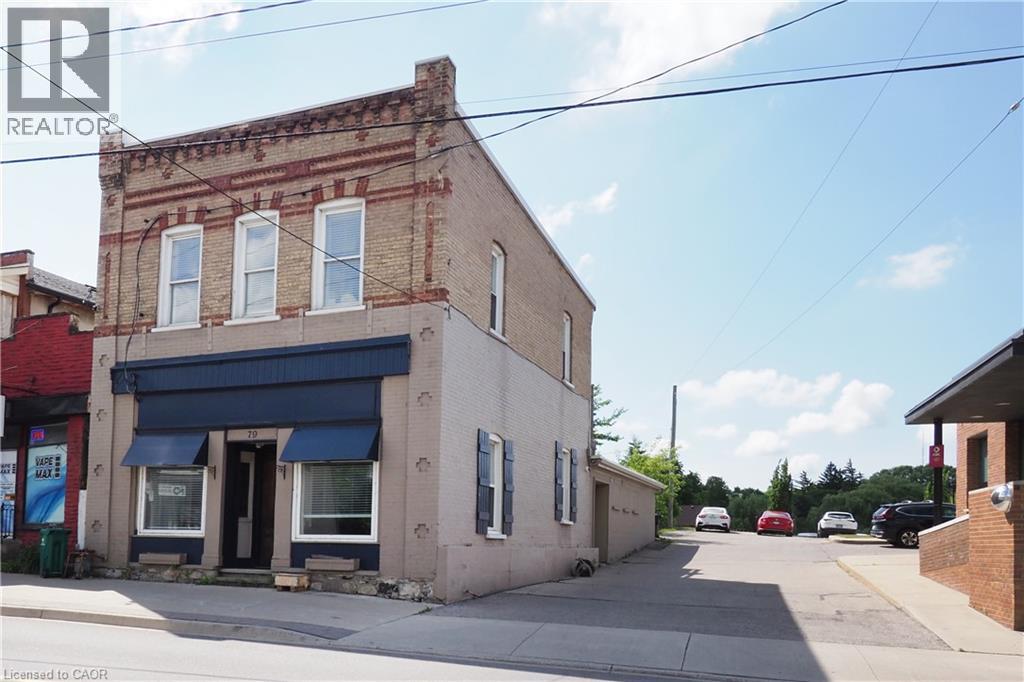
79 Stanley Street
Ayr, Ontario
Attractive building in the core of the Village. Store front perfect for retail or office. Primary space has 11'8 ceiling height. Shows great. Attractive paint choices, flooring and the main floor boasts a tin ceiling. Previously used as open office space but retail would also be a great application. 2pc bath on the MF as well as a secondary space at the rear of the building accessed off the side door. There is approximately 1800 sq ft on the first floor. The second level has a studio apartment, 3pc bath, kitchen and laundry. There's great lighting and a walkout to a private deck. There is approximately 900 sq ft on this level. This is a very well maintained building. (id:52468)
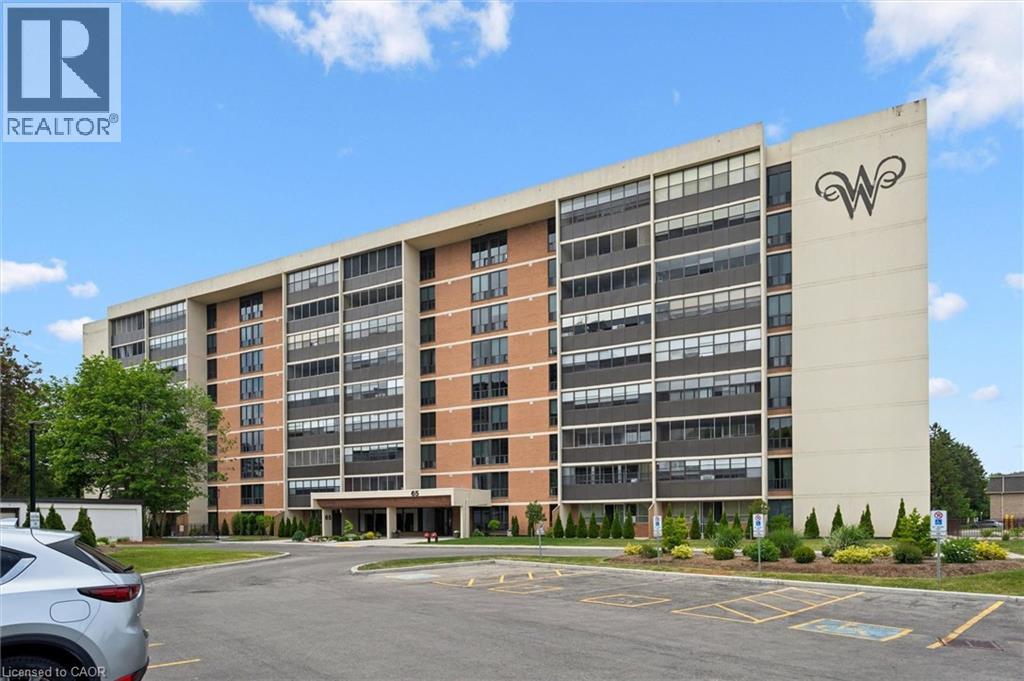
65 Westmount Road Unit# 211
Waterloo, Ontario
Welcome to Westmount Towers II, ideally located in the heart of Waterloo and within walking distance of Uptown Waterloo, Waterloo Park, both universities, shopping, restaurants, public transit, and everyday amenities. This spacious 2-bedroom, 2-bathroom unit offers a functional layout featuring a bright living room, separate dining area, kitchen, primary bedroom with a private 2-piece ensuite, a second bedroom, a 3-piece main bathroom, and an enclosed balcony that provides additional year-round living space. The unit has been well-maintained and presents an excellent opportunity for buyers looking to personalize and update the interior to their taste. Included with the unit are one underground parking space #35, a storage locker, visitor parking, and access to the building's common laundry facilities. Monthly fees include property taxes, heat, hydro, and water, making for simple and predictable living expenses. This is a stock cooperative property and is not eligible for traditional mortgage financing. Westmount Towers II is currently undergoing conversion to condominium ownership, offering potential future value and ownership benefits. An excellent opportunity to enjoy affordable, low-maintenance living in one of Waterloo's most convenient and desirable locations. Estate sale. Property being sold by the Estate Trustee in as is, where is condition with no representations or warranties. (id:52468)
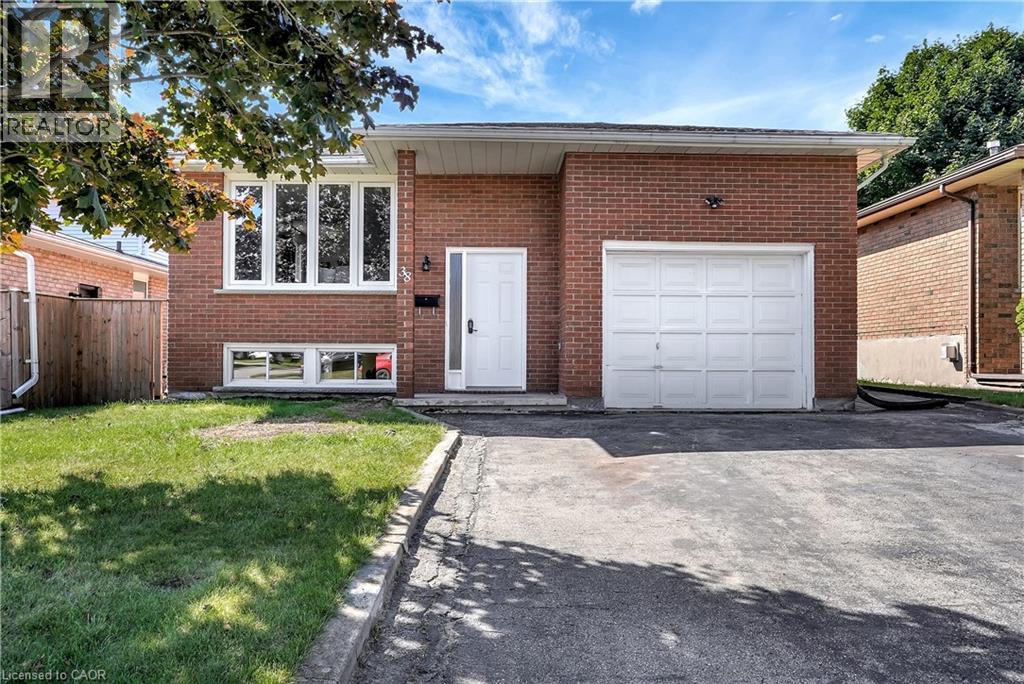
38 Lorraine Drive Unit# B
Cambridge, Ontario
Welcome to this beautiful Cambridge home – a tastefully renovated 2-bedroom, 1-bathroom duplexed home in a lovely residential neighborhood. Offering the lower level only. When renovating, extra care was taken for soundproofing efforts with SONOpan soundproofing panels and Safe and Sound insulation between the two units. This spacious duplex offers contemporary upgrades, a large living area including gas fireplace, separate dining room, and parking for 2 vehicles. The large open-concept layout effortlessly connects the living and dining areas, providing an ideal setting for both relaxation and entertaining. Neutral colors throughout. Lovely modern kitchen with stainless steel appliances including dishwasher. Note-there is no private yard space for this unit. Looking for AAA Tenants who can provide references, credit report and show proof of income. No students please. Home was renovated 2025 and is available immediately. Rent of $2,050 plus $200 for utilities for a total of $2,250 (id:52468)
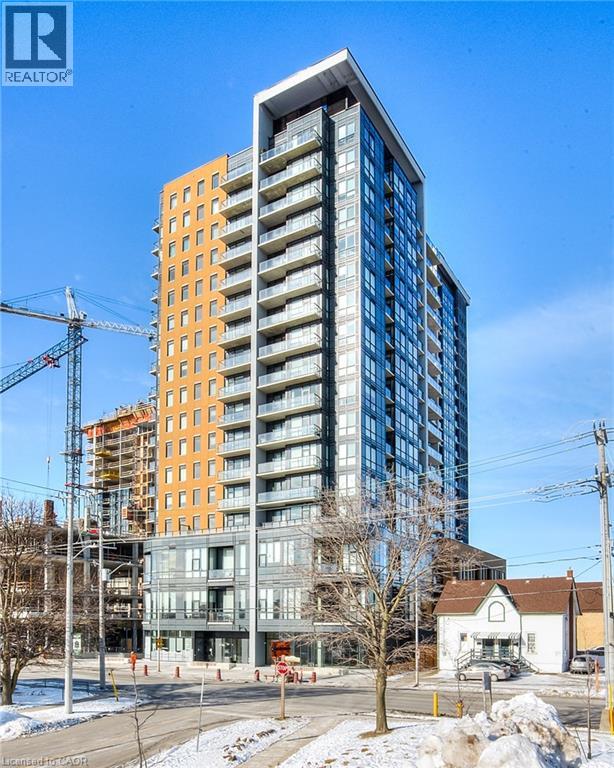
108 Garment Street Unit# 405
Kitchener, Ontario
Welcome to Unit 405 at 108 Garment Street! Live in the heart of downtown Kitchener, just steps from the beautiful Victoria Park, in this modern 1-bedroom plus den condo with 1 underground parking space and a storage locker. Built in 2022, this bright and thoughtfully designed unit offers a functional open-concept layout with plenty of storage throughout. The upgraded kitchen features modern cabinetry, stainless steel appliances, a double sink, dishwasher, generous counter space, and an extended peninsula with seating for three to four—perfect for everyday living and entertaining. The spacious living area opens onto a private west-facing balcony, providing the ideal spot to relax and enjoy afternoon and evening sunsets. The versatile den is perfect for a home office, study area, reading nook, or additional storage. The generously sized bedroom, contemporary 4-piece bathroom, and convenient in-suite laundry complete this stylish and comfortable home. Residents enjoy exceptional building amenities, including a fully equipped fitness centre, yoga studio, party room, and an outdoor terrace with a pool, basketball court, BBQ area, and ample seating for entertaining. Plenty of visitor parking is conveniently located next door. Located within walking distance of Victoria Park, the ION LRT, Google, Communitech, the Innovation District, restaurants, cafés, shopping, and downtown Kitchener's vibrant amenities, this condo offers the perfect blend of urban convenience and low-maintenance living. Available for lease—don't miss this fantastic opportunity! (id:52468)
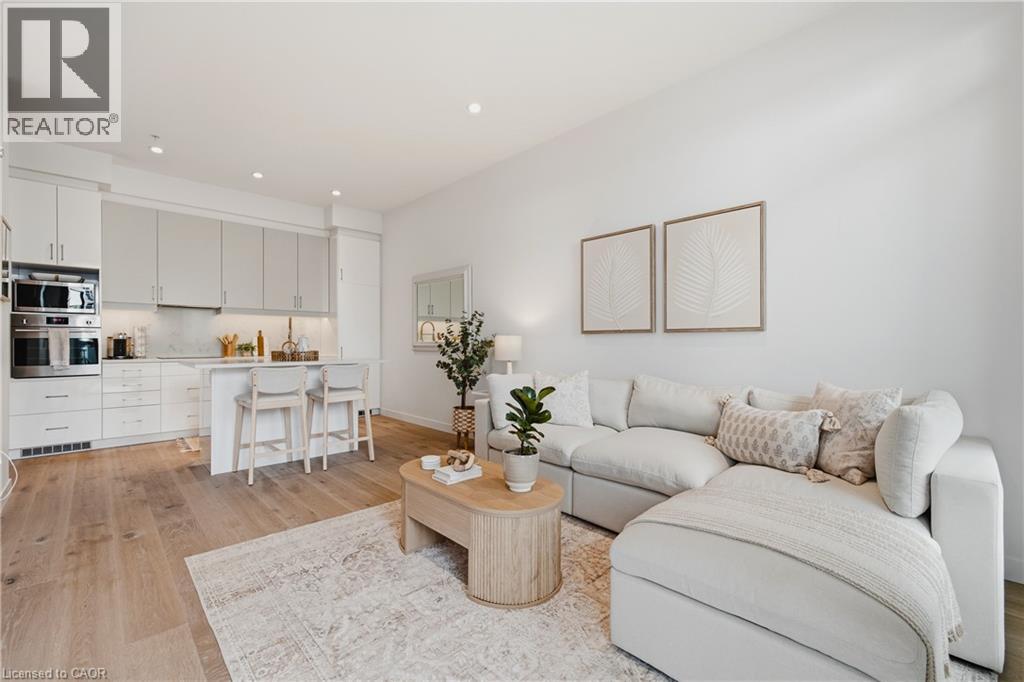
181 King Street S Unit# 608
Waterloo, Ontario
Welcome to Circa, one of Uptown Waterloo’s premier condo residences. This stylishly upgraded 1-bedroom, 1-bathroom suite offers soaring ceilings, high-end flooring, and a bright south-facing exposure that fills the space with natural light. Designed with both comfort and functionality in mind, the open-concept layout features a generous entryway and seamless flow throughout. The contemporary kitchen is equipped with built-in appliances, upgraded cabinetry, and a large island, perfect for everyday living and entertaining. The primary bedroom is thoughtfully designed with custom built-in cabinetry, providing ample storage along with space for a convenient work-from-home setup. A standout feature of this unit is the expansive private terrace, an impressive outdoor retreat rarely found in condo living. Complete with a natural gas hookup, it’s ideal for a fire table, hosting guests, or simply relaxing on warm summer evenings. Located on the same level, residents enjoy access to an array of exceptional amenities including a swimming pool, fitness centre, party room, outdoor lounge areas, BBQ space, and a dedicated co-working lounge. Step outside and immerse yourself in the vibrant Uptown lifestyle. With the ION LRT just steps away, you’ll have easy access to boutique shopping, cafés, parks, restaurants, and nightlife. Enjoy the convenience of LaLa Social House right in the building, along with countless local favourites nearby. Luxury, convenience, and location, this is condo living at its best. (id:52468)
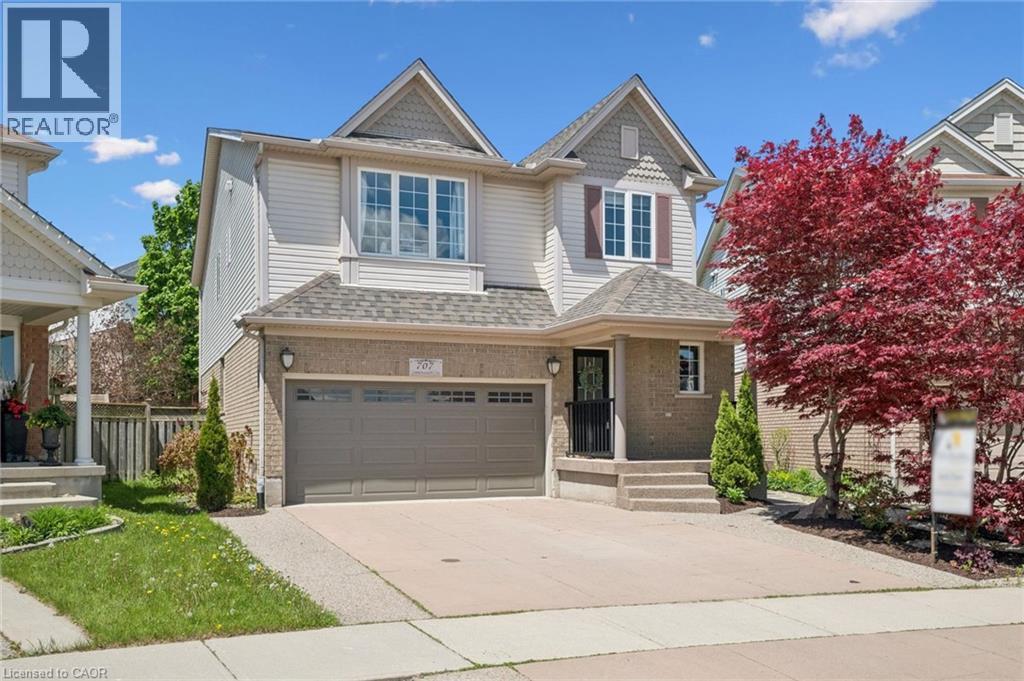
707 Commonwealth Crescent
Kitchener, Ontario
Welcome to this stunning 6 bedroom, 4 bathroom executive home offering over 3,000 sq. ft. of finished living space in one of Williamsburg’s most desirable neighbourhoods. Designed with upscale finishes throughout, it features an incredible private backyard retreat with over $100K in improvements, including a low maintenance, solar heated saltwater pool, stamped concrete patio, mature trees, lush landscaping, multiple seating areas, a cabana, and a custom pool house. Inside, the chef inspired kitchen showcases quartzite countertops, high end stainless-steel appliances, abundant storage, and a spacious island, perfect for casual dining. The adjoining family room offers custom built-ins and a two sided gas fireplace, complemented by formal living and dining rooms. The main floor also includes hardwood flooring, 9 ft ceilings, and an updated powder room. Upstairs are four generous bedrooms, including a luxurious primary suite with a spa-like ensuite. The fully finished lower level adds versatility with additional bedrooms, a full bathroom, and flexible space for a gym, office, media room, or kitchen for multi-generational living. The two basement bedrooms could also be combined to create a large rec room, offering an additional family focused space. Ideally located near shopping, dining, excellent schools, and the new Sports Multiplex, this exceptional property blends luxury, comfort, and convenience in one remarkable package. Don’t miss your opportunity to own this extraordinary home. (id:52468)
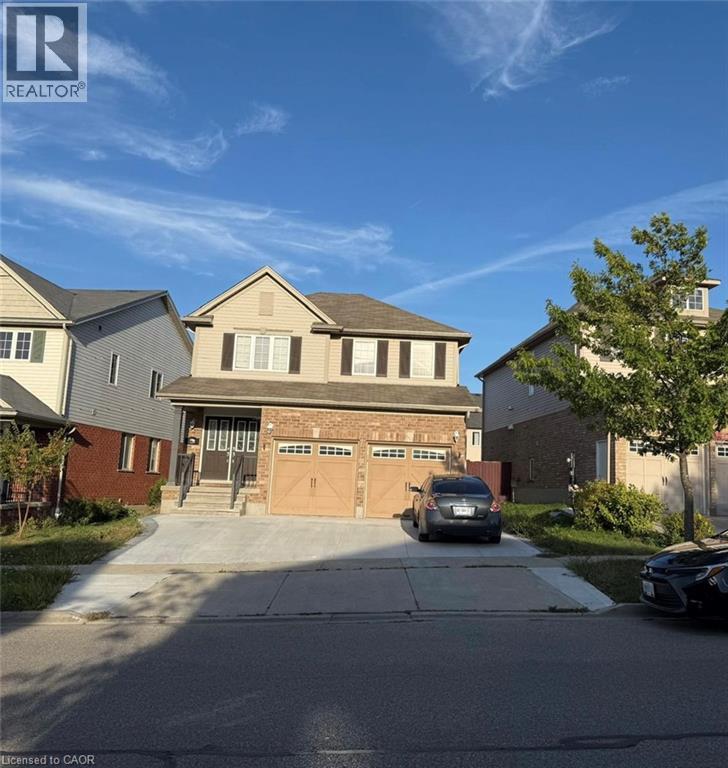
51 Isaiah Drive
Kitchener, Ontario
UPPER LEVEL FOR LEASE: Bright and spacious upper-level home available August 1st. This well-maintained home features an open-concept main floor with a welcoming living room, dining area, modern kitchen, and convenient powder room. The second level offers 3 generously sized bedrooms, 2 full bathrooms, a spacious family room, and an upper-level laundry room for added convenience. Basement is not included. Tenant will have exclusive use of 3 parking spaces (1 garage parking space and 2 driveway parking space). Ideally located just minutes from Sunrise Shopping Centre, schools, parks, public transit, and major amenities, with easy access to Highway 7/8. (id:52468)
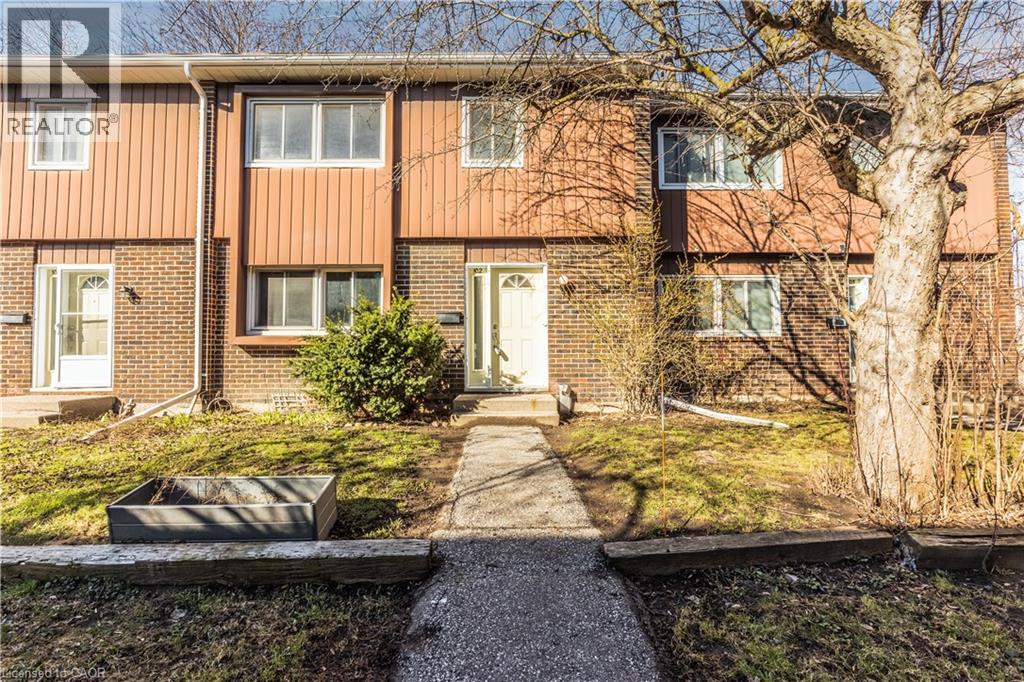
121 University Avenue E Unit# 102
Waterloo, Ontario
Spacious house located in a green, quiet neighborhood within walking distance of Conestoga College, Wilfrid Laurier University, and the University of Waterloo. The house offers over 2,100 sq. ft. of total living space with 3 bedrooms and 2.5 bathrooms. Located in a high rental demand area, there is the potential to convert the layout into 5 bedrooms to generate over $3,500 a month-ideal for both investors and families. The upper level features three generous bedrooms, including a master suite with an en-suite and walk-in closet. The basement offers two additional rooms, perfect for use as recreation spaces or a home gym. Outside, the home boasts a large, fenced, private backyard with direct access to a greenbelt. With over $25,000 in recent upgrades-including carpet-free flooring, new plumbing, improved insulation, and fresh paint-this home is move-in ready and energy-efficient. Enjoy being within walking distance to Bridgeport Plaza (Walmart, Sobeys) and having quick access to Highway 85. Condo fees include water, insurance, one surface parking space, and exterior maintenance (roof, windows, doors, landscaping, and snow removal). Additional underground parking is available for rent. (id:52468)
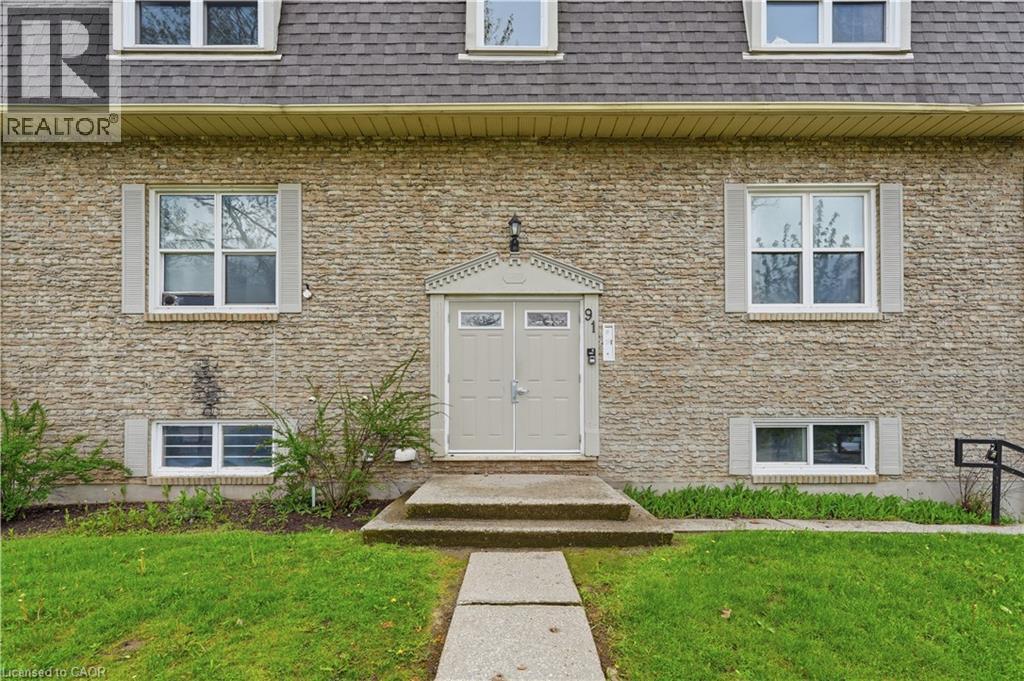
91 Westmount Road Unit# 3
Waterloo, Ontario
Prime Investment Opportunity – Spacious 4-Bedroom Condo in the Heart of Waterloo! This modern and well-located condo features 4 spacious bedrooms, 2 bathrooms, and an open-concept living space with a walk-out balcony, making it an excellent opportunity for investors or parents looking for student housing. Conveniently situated steps from shops, restaurants, and a grocery store right across the street, this property also offers easy access to Waterloo Park, Uptown Waterloo, public transit, the LRT, and both universities — making it highly desirable for students and young professionals alike. The updated kitchen showcases white cabinetry, quartz countertops, and newer stainless steel appliances, while each bedroom offers large closets with plenty of storage space. This turn-key unit also includes underground parking and a locker for added convenience. (id:52468)
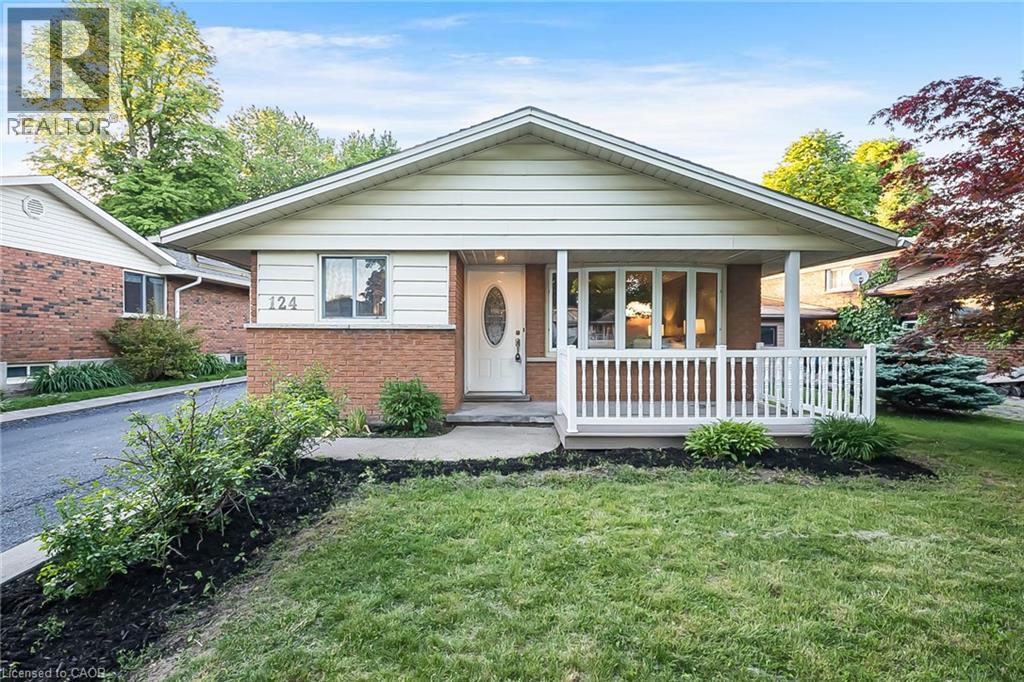
124 Dunsmere Drive
Kitchener, Ontario
Welcome to 124 Dunsmere Drive! This beautifully updated 3-bedroom, 2-bathroom backsplit is nestled in a mature, family-friendly neighbourhood and conveniently located close to schools, parks, shopping, and other everyday amenities.Step inside to find a bright and inviting open-concept living and dining area, complemented by ceramic flooring, hardwood throughout the main and upper levels, elegant oak trim, and stately crown moulding. The well-appointed kitchen features a large island and stunning natural stone countertops, perfect for both everyday living and entertaining.Outside, enjoy a raised private deck overlooking the backyard, an oversized detached garage, and a long driveway with parking for up to five vehicles. This move-in-ready home offers the perfect blend of comfort, style, and functionality. (id:52468)