

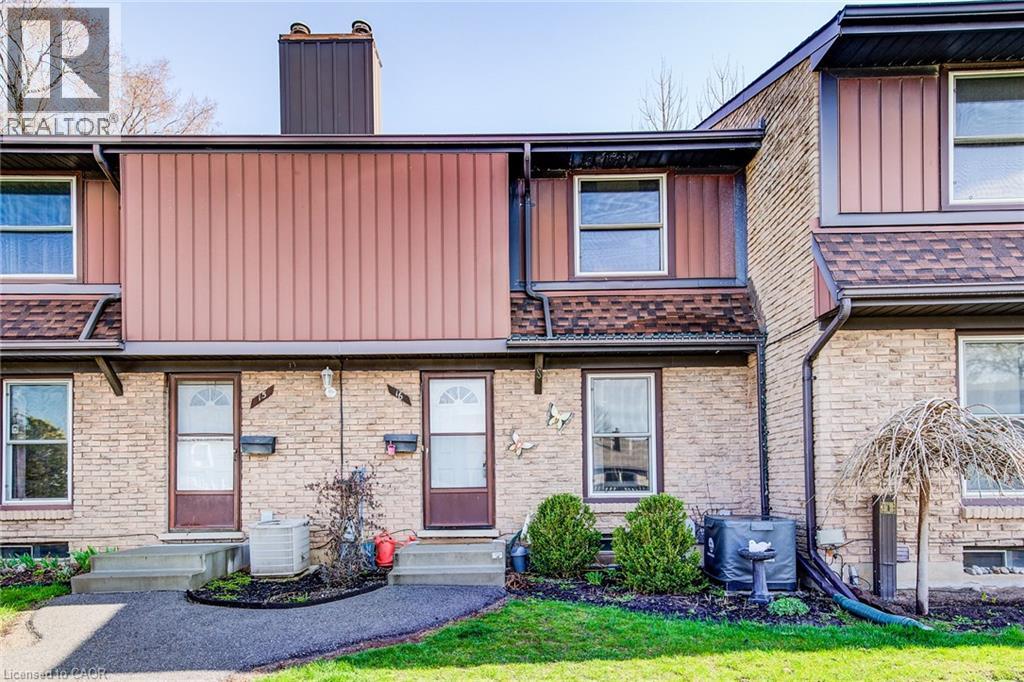
235 Ferguson Avenue Unit# 16
Cambridge, Ontario
AN AMAZING OPPORTUNITY FOR A FIRST-TIME HOME BUYER OR AN INVESTOR! Nestled in the heart of North Galt, this charming 3-bedroom, 1 full bath townhome boasts low-maintenance living and unbeatable convenience. Situated just minutes from the 401, public transit, shopping hubs, and esteemed schools, every essential is within reach. Step inside to discover a bright and airy living space with a garden door opening onto a picturesque outdoor patio, complete with a fully fenced yard. It's the ideal spot for savoring morning coffee or hosting lively BBQs on summer nights. With over 1150 sqft of carpet-free space (excluding the stairs), updates abound, including a new furnace and AC installed in 2016, an updated kitchen and bathroom completed in the same year, and recent additions like a new washer and dishwasher in 2023, as well as fresh attic insulation in 2022. Downstairs, a lower-level rec room awaits your personal touches, ready to become the ultimate entertainment space. (id:52468)
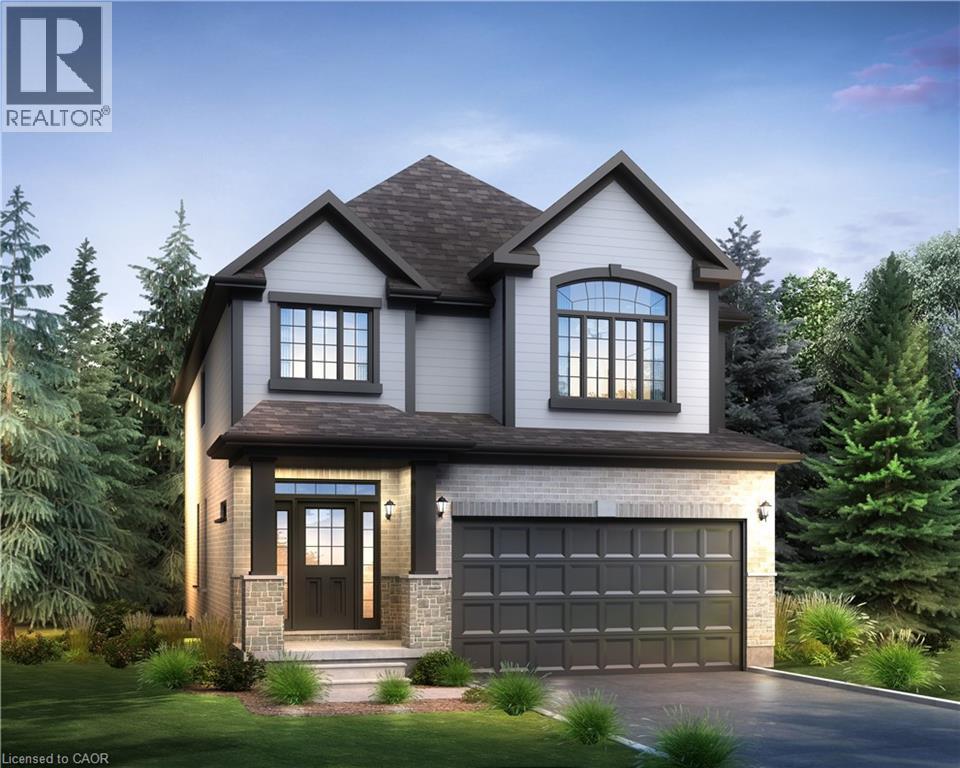
51 Dominique Street
Kitchener, Ontario
Located in the Trussler West community in Kitchener, this spacious Net Zero Ready Single Detached Home boasts a thoughtfully designed living space. The main floor offers a spacious great room, dining room, and a kitchen with a dinette and pantry, as well as a laundry room, powder room, and office, with convenient access to the covered porch and garage. The second floor features a principal bedroom with an ensuite and walk-in closet, along with three additional bedrooms and a main bathroom. Stunning quality finishes in your home, including: Hard Surface Countertops in the Kitchen Hardwood in the Great Room 9' Ceilings on the Main Floor Large Egress Basement Windows Triple Pane Vinyl Windows ERV & High-Efficiency Furnace Luxury Ensuite. (id:52468)
Royal LePage Wolle Realty
Peak Realty Ltd.
RE/MAX Real Estate Centre Inc.
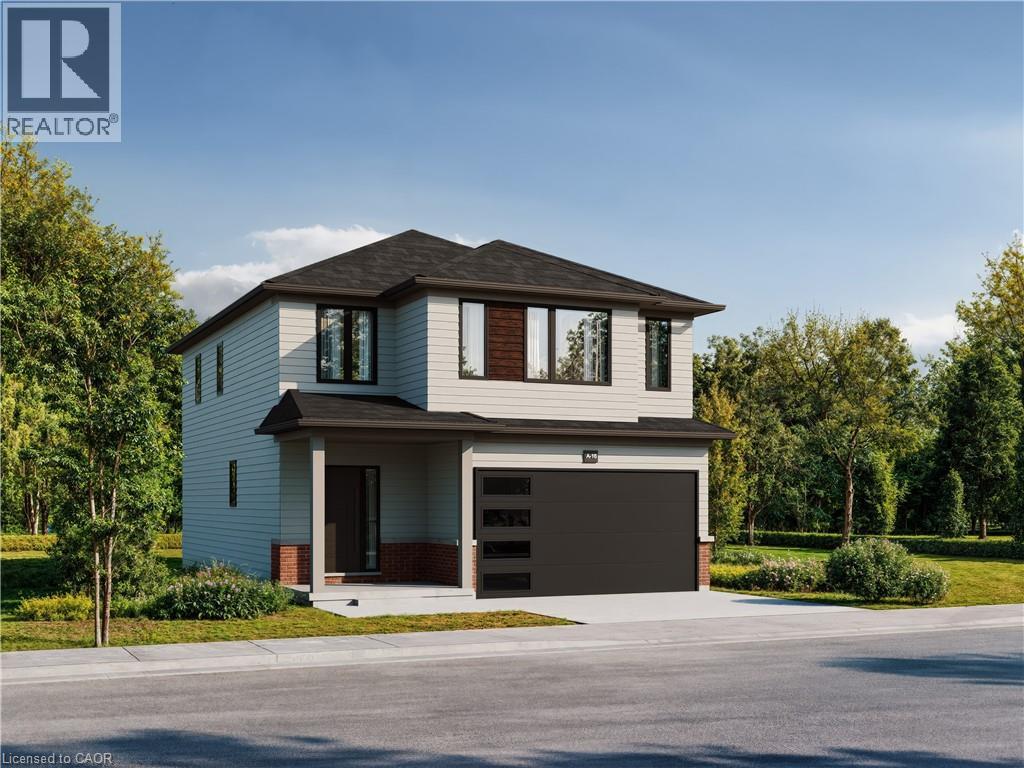
83 Dominique Street
Kitchener, Ontario
Located in our Trussler West communities, this ENERGY STAR® Certified Single Detached home boasts a thoughtfully designed living space. Step into a welcoming foyer with laminate flooring that flows throughout the main floor. A powder room sits just off the entryway, leading into a bright, open-concept great room and kitchen. A nearby laundry/mudroom connects directly to the double-car garage for added convenience. Upstairs, enjoy a private principal bedroom with a walk-in closet and ensuite. Two additional bedrooms and a flexible family room complete this level. The unfinished basement includes a rough-in for a future three-piece bathroom, offering space to grow. (id:52468)
Peak Realty Ltd.
RE/MAX Real Estate Centre Inc.
Royal LePage Wolle Realty
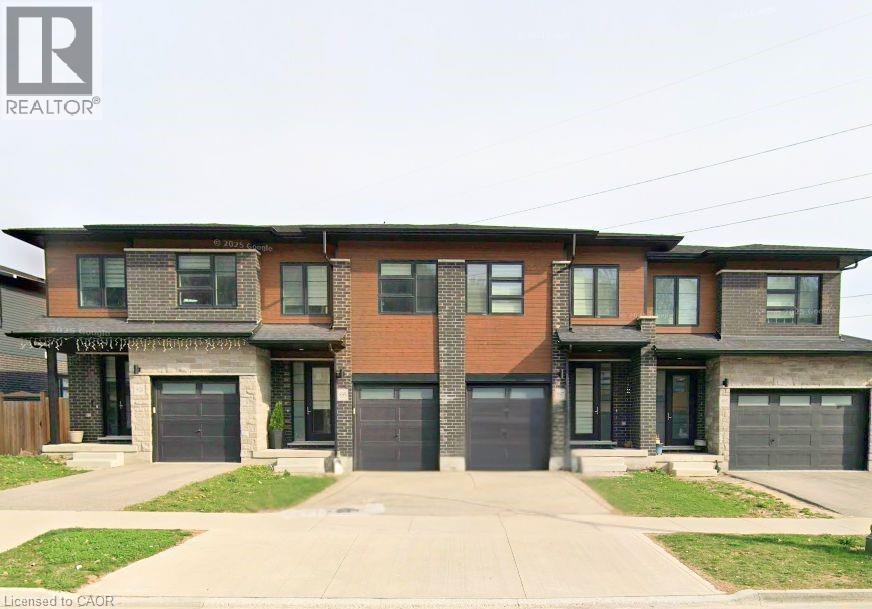
897 Robert Ferrie Drive
Kitchener, Ontario
Fully furnished 3-bed + loft townhouse backing onto a peaceful pond. Spanning 1,800+ sq. ft., this modern gem features a main floor and a stunning chef’s kitchen with a 9-foot quartz island and walk-in pantry. Enjoy total privacy with no rear neighbors. The primary retreat boasts dual walk-in closets and a 5-piece ensuite. Includes a versatile second-floor loft and second-floor laundry. Ideally located 5 mins from Hwy 401, Groh Public School, and nature trails. High-end finishes throughout and full Tarion warranty. Don't miss this rare opportunity in Doon South! (id:52468)
559 Balsam Poplar Street
Waterloo, Ontario
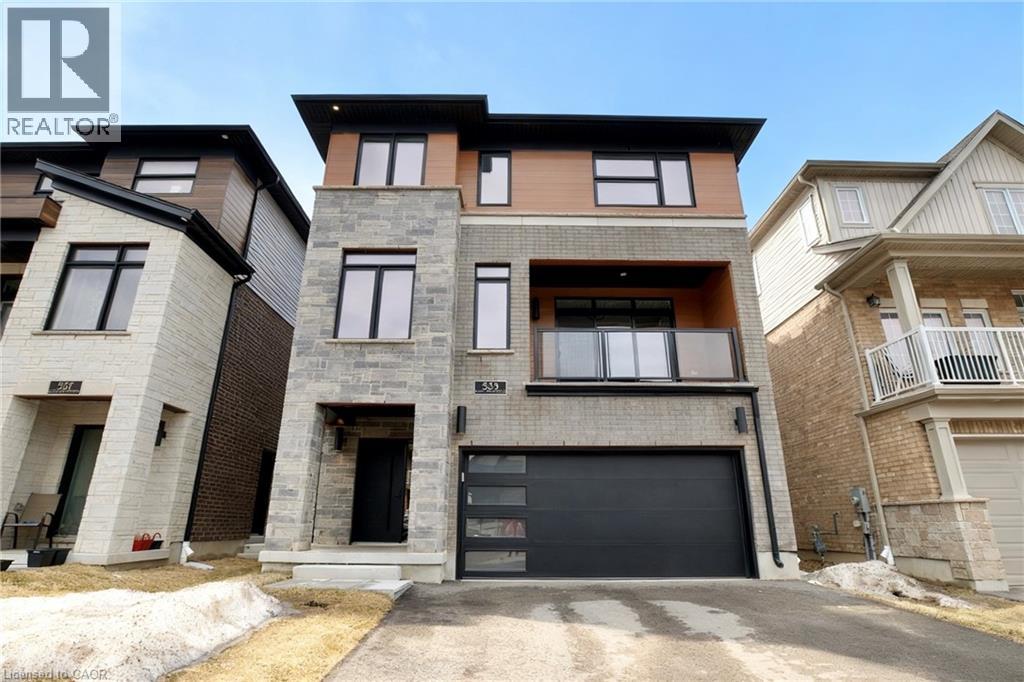
A nearly brand-new, fully finished top-to-bottom detached house featuring 5 bedrooms, 5 bathrooms, and a double garage in the highly sought-after Vista Hills community. Perfectly blending modern design, natural surroundings, and everyday convenience, this home is ideally located just minutes from shopping, dining, medical services, and all essential amenities—offering a lifestyle of comfort and connection. With nearly 4,000 sq. ft. of total living space, this impressive residence features 5 bedrooms, 5 bathrooms, and a spacious double-car garage. The fully above-grade basement offers excellent versatility and can be easily converted into a bright, self-contained one-bedroom suite—ideal for extended family or potential rental income. Designed for flexibility, each level includes oversized closets with the option to customize, even accommodating a future private elevator. The second floor boasts a stunning modern kitchen with an oversized island, breakfast seating, built-in wine fridge, sleek cabinetry, and ample workspace. It flows seamlessly into a warm living area with elegant hardwood flooring—perfect for entertaining or daily living. The adjoining family room features a stylish wet bar, custom cabinetry, premium finishes, and access to a private balcony filled with natural light. This level also includes a generously sized bedroom and 3-piece bath, ideal for guests or a home office. The third floor offers a private retreat with three spacious bedrooms, each with its own ensuite. An upper lounge provides additional living space, while the laundry room adds everyday convenience. Energy-efficient features include a dual-fuel furnace, air-source heat pump, and ERV system. With 9-foot ceilings and premium finishes throughout, this home delivers refined, modern living at its finest. (id:52468)
750 Lawrence Street Unit# 91
Cambridge, Ontario
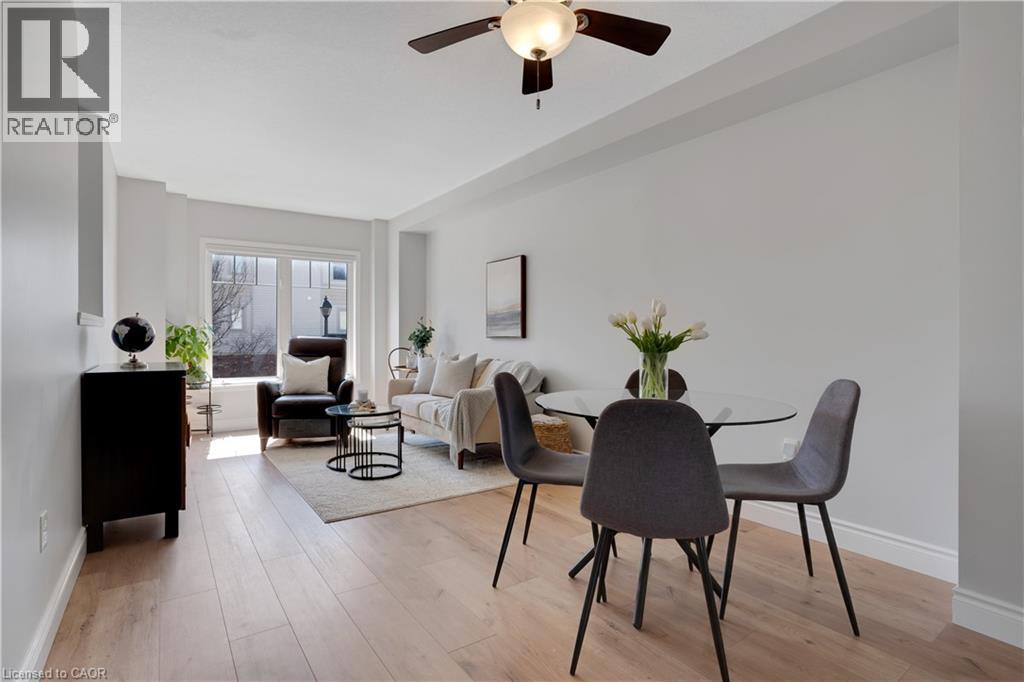
This beautifully upgraded and stylish 3-bedroom, 2-bathroom townhome offers a private garage, driveway parking, and plenty of visitor parking. This home is ideal for both everyday living and entertaining. As you step inside, the first thing you’ll notice is the stunning upgraded wood stairs and elegant flooring that flow throughout the home. The kitchen is filled with natural light and offers plenty of space for an eat-in table—perfect for family meals or hosting guests. Step right onto your upper deck, the perfect place for your morning coffee, soaking up the sun, or enjoying outdoor dining. This main level also features a spacious living area with room for a formal dining setup, if desired. The flexible layout allows you to truly customize the space to suit your needs. Upstairs, you’ll find three generously sized bedrooms. The primary suite includes a large walk-in closet, offering plenty of storage. The lower level is fully finished, providing an expansive bonus space perfect for a family room, home office, or recreation area. Sliding doors allow in tons of natural sunlight and lead out to the backyard patio and outdoor space—ideal for giving kids or pets room to play. This family-friendly townhouse complex includes a children’s play area, making it a great option for growing families. Located just minutes from schools, parks, shopping, and dining, you can enjoy walking to local favorites like the Wavemaker Brewery or exploring the local farmers market in the summer. With easy access to Highway 401 and everything you need close by, this home offers the perfect combination of location and lifestyle. Don’t miss this opportunity to make it yours! (id:52468)
54 Woodcrest Court
Kitchener, Ontario
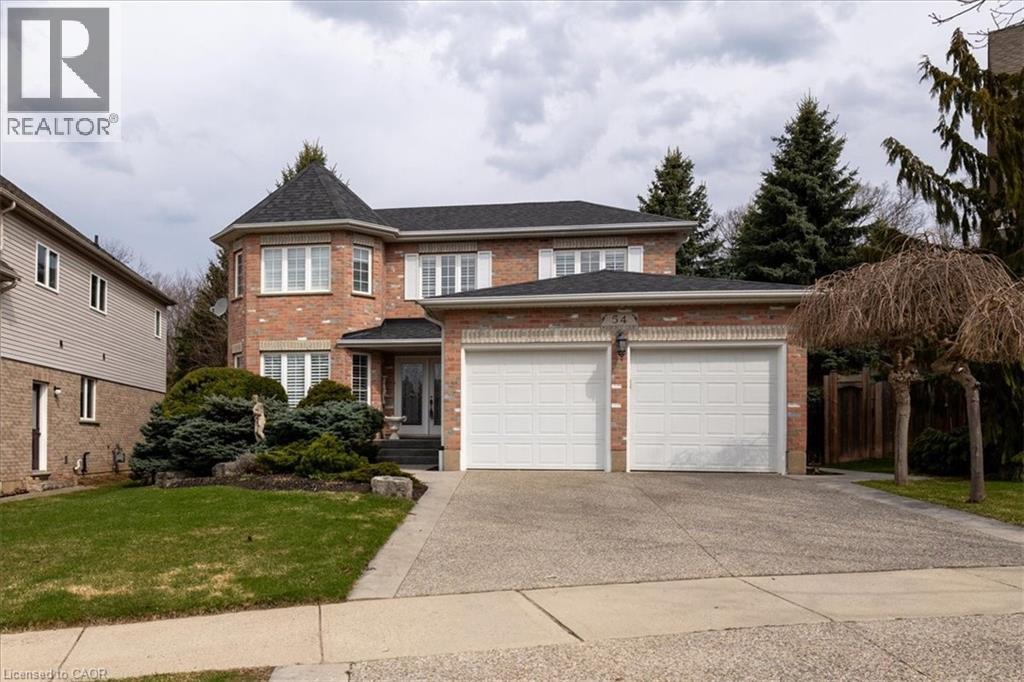
Homes like 54 Woodcrest Court aren't being built anymore. This Executive two-story home stretches across a pie-shaped property with the rear lot line expanding to 71 ft. and looking out over Autumn Ridge Trail and protected greenspace. It's the kind of neighbourhood where houses still have space between them, yards are big enough to support tall mature trees and the streets are quiet, especially with a cul-de-sac location. Inside the residence, there's nearly 2,700 square feet of above grade living space with a traditional executive layout including a spiral staircase, formal living and dining rooms, an eat-in kitchen and a cozy family room complete with a gas fireplace. The upper floor features a primary wing spanning the rear width of the house, which includes a bay window sitting area, a luxurious 5-piece ensuite bathroom and a walk-in closet. A total of 4 bedrooms and 3 bathrooms round out this home. A massive unfinished basement, with windows largely above grade awaits the next owner's vision. A large driveway and a double car garage offer plenty of parking. Excellent access to the 401 for commuters and a family-friendly neighbourhood with good schools make this a prime location in the Kitchener-Waterloo Region. Open House Sunday May 31 from 2-4pm. (id:52468)
164 Heiman Street Unit# 5c
Kitchener, Ontario
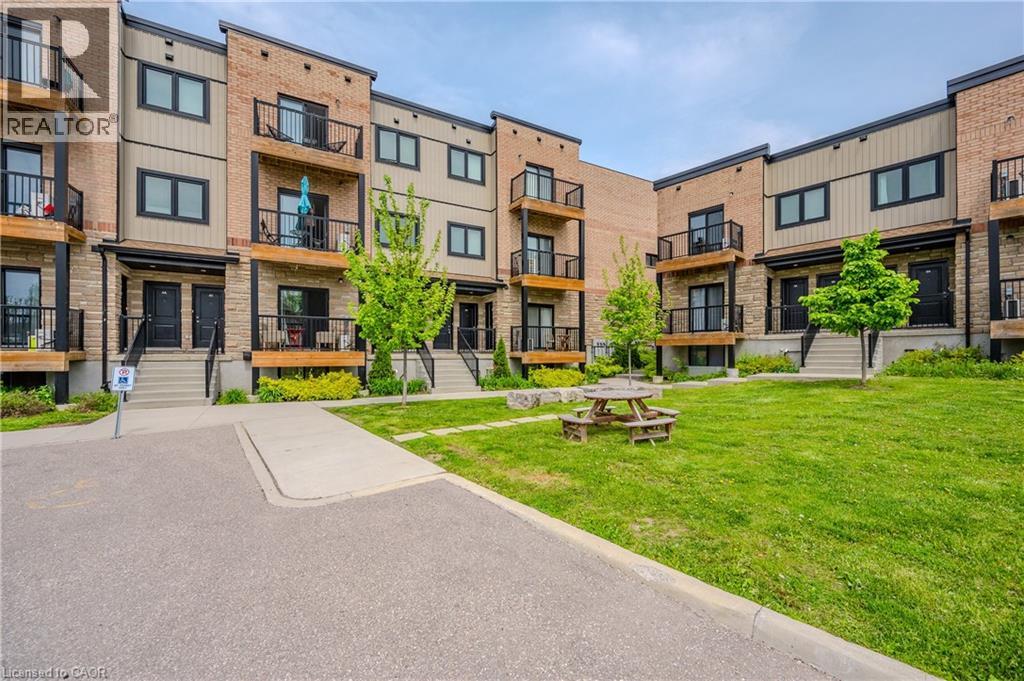
Modern 3-Bed, 3-Bath Townhome in the Heart of Kitchener! Welcome to 164 Heiman St, Unit 5C—a stylish and spacious urban townhome offering exceptional value and contemporary living in a central Kitchener location. Perfect for families, professionals, or investors, this beautifully designed home features three bedrooms and three full bathrooms, with two upper-level bedrooms each offering their own private ensuite. Step inside to an inviting open-concept main floor that’s bright, airy, and ideal for entertaining. The seamless flow between the living, dining, and kitchen areas creates a warm and functional space for gatherings or quiet nights in. Off the main living area, enjoy your morning coffee or unwind after a long day on your private balcony. Located close to parks, schools, shopping, and major transit routes, this home offers both comfort and convenience. Ideal for first-time buyers, downsizers, or savvy investors, this thoughtfully designed townhome presents an exceptional opportunity in a growing community. Book your showing today and experience everything this beautiful property has to offer! (id:52468)

391 Pioneer Drive Unit# 4
Kitchener, Ontario
Perfect for a first-time buyer, young couple, or savvy investor, this 2-bedroom, 2-bathroom townhome offers comfort, value, and an unbeatable location. Featuring updated flooring on the main and basement levels, a new heat pump installed in 2023, and an updated water heater and water softener in 2024, this home gives buyers the benefit of meaningful recent improvements along with a functional two-storey layout. Upstairs, you’ll find two generously sized bedrooms, making the space ideal for a couple, small family, or even shared living with a roommate. Outside, enjoy a small front yard with space to relax, entertain, or create your own garden retreat. In the summer, take advantage of the community pool and enjoy the lifestyle this well-maintained complex has to offer. Located close to shopping, Conestoga College, and Highway 401, this home is a fantastic option for commuters and anyone looking for convenience without sacrificing space. Enjoy the feel of a townhome with outdoor space and amenities, all at a price point that can compete with an apartment. Book your private showing today. (id:52468)
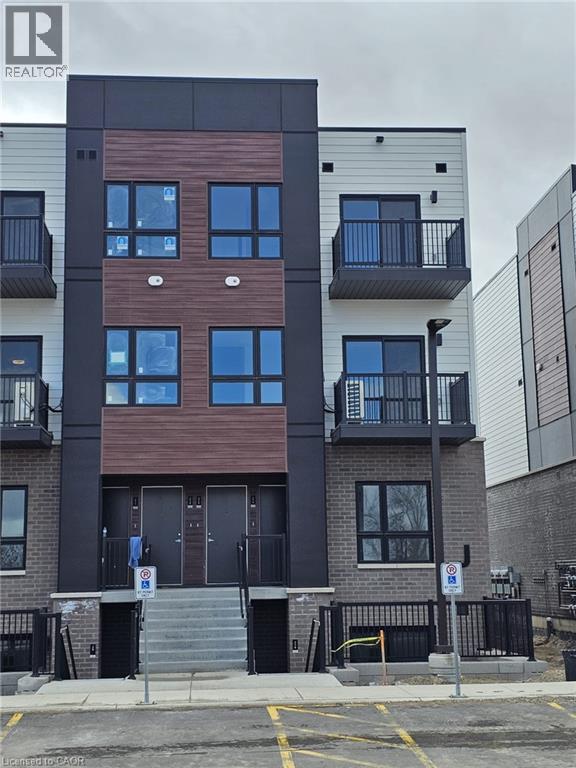
40 Palace Street Unit# J14
Kitchener, Ontario
Welcome to this 2-bedroom 2.5-bathroom condo townhome in Kitchener’s desirable Parkside community. This bright upper unit offers over 1,100 sq. ft. of thoughtfully designed two-story living space, featuring two spacious bedrooms, two full bathrooms, and a convenient main-floor powder room. Enjoy an open living and dining area, modern kitchen with quartz countertops and durable laminate flooring. Both levels feature private balconies filling the home with natural light. Located steps from parks, transit, and just minutes to Hwy 7/8 and the Laurentian Power Centre with shopping, groceries, and everyday amenities nearby. (id:52468)
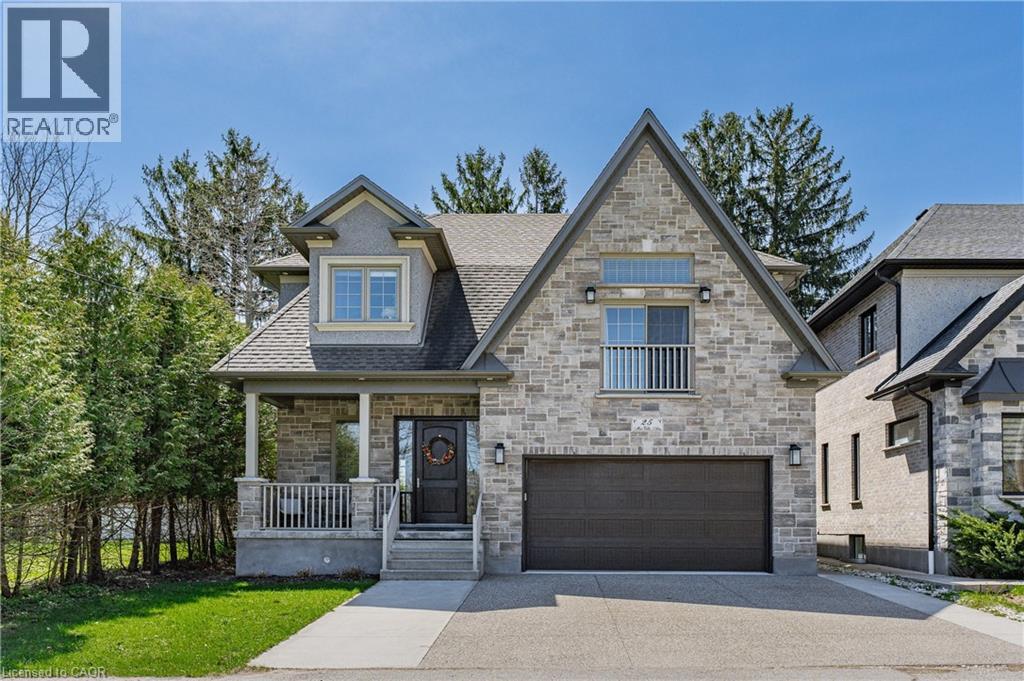
25 Macville Avenue
Kitchener, Ontario
Welcome to 25 Macville Ave. a CUSTOM-built multi-generation family home located on a quiet cul-de-sac surrounded by mature trees. **Featuring over 4,800 square feet of living space, 4-Bedrooms + 5 FULL bathrooms, and private south-facing backyard with a cottage country feel. **Inviting and spacious with light-filled 10’ foyer and 9' ceilings on ALL levels. **Luxury built kitchen cabinets with built in 10'w pantry wall, Granite/quartz countertops, stainless steel appliances, large island with built-in wine fridge and microwave. **Main floor office with coffered ceilings or potential 5th bedroom with a MAIN FLOOR 3-piece bathroom. **Open-concept main floor dining and living area features gas fireplace, 9' sliding door, and hand-scraped solid wood floors throughout. **Upstairs family room featuring vaulted ceilings, a Juliet balcony, and extra storage space. Bright 3-bedrooms, each with walk-in closets and ensuite bathrooms: 2 of which have heated floors. **The primary bedroom features a contemporary fireplace and walk-through closet. The elegant ensuite features heated floors, a stand-alone tub, glass curbless rainfall shower, and a double quartz vanity. **This property has a separate side entrance that leads to the fully finished basement (2022) with 9' ceilings, upgraded large windows, quality laminate floors, fireplace, and a spacious bedroom with a walk-through closet, semi-ensuite 3-piece bathroom with walk-in shower, and a 2nd laundry room with set of washer and dryer. Custom chairlift ($14,000) that goes from the main level to downstairs. **Private rear yard with massive custom deck.**Upgrades and features include a Viessman Boiler System ($100,000 upgrade) which provides a luxury heated driveway, steps, and walkways. Other features: Aggregate 3 car driveway, laundry tub in the garage, 240v outlet, side garage openers, covered porch, c/vac, water softener, carpet free, rough in for heated floors in basement, cold room and fenced yard. Minutes from Bechtel Park. (id:52468)
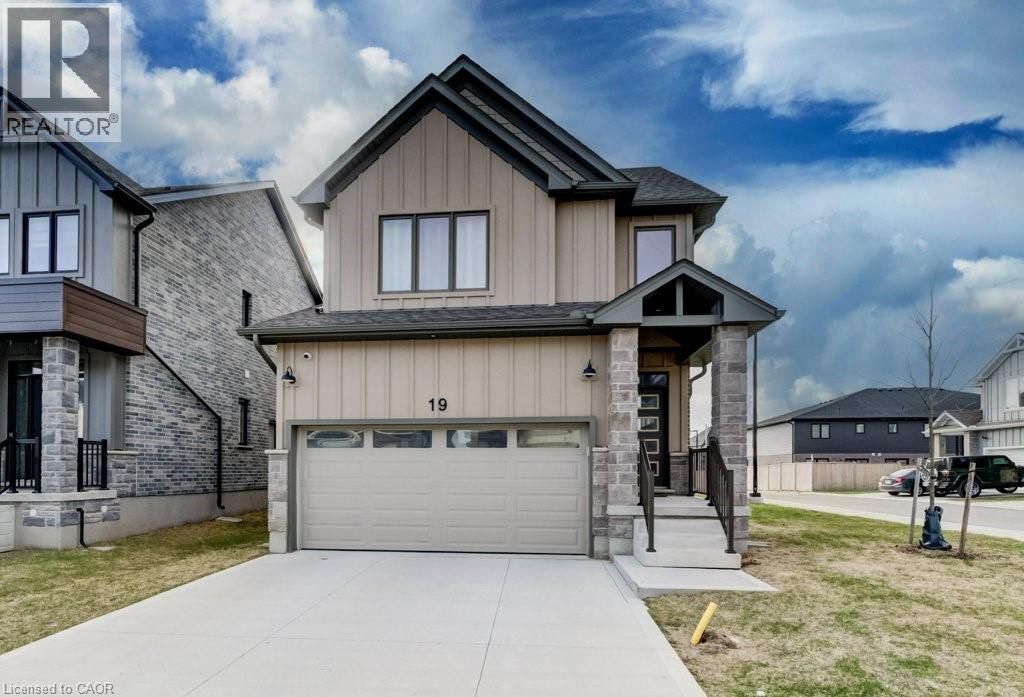
32 Faith Street Unit# 19
Cambridge, Ontario
This spacious home offers a rare blend of modern design, functionality, and flexibility. A perfect home for growing or multi-generational families. Thoughtfully laid out with high ceilings and generous living space throughout, it’s move-in ready and built to impress. Here are the top 5 reasons you'll love this home. 1. FOUR SECOND-FLOOR BEDROOMS: Four generously sized bedrooms with three full bathrooms upstairs. The primary suite features his & hers walk-in closets, plus the convenience of upstairs laundry so nothing gets overlooked. 2. CORNER LOT: Enjoy an abundance of natural light, added privacy, and a quieter setting. 3. MAIN FLOOR BEDROOM: A flexible space that works perfectly as a bedroom, home office, or den: ideal for multi-generational living or hosting guests. 4. OPEN CONCEPT KITCHEN: Designed for everyday living and entertaining with ample counter space, a spacious pantry, and a large island framed by bright windows. All appliances are under warranty. 5. LOCATION: Close to all major amenities, offering the perfect balance of comfort, space, and long-term versatility. Under a 15 minute drive to Cambridge Memorial Hospital, multiple anchor stores and 401 Access. A rare opportunity to own a modern home that truly grows with your needs. (id:52468)
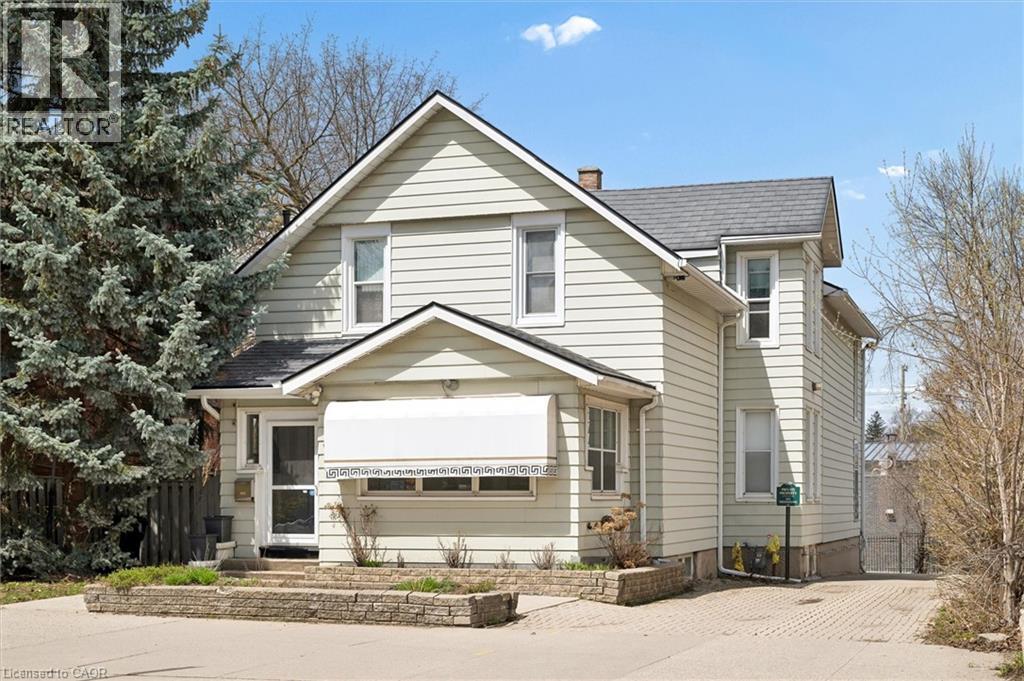
64 Francis Street N
Kitchener, Ontario
Unlock the potential of this versatile mixed-use property in a prime downtown location, offering a rare opportunity to create a customized live/work environment or income-generating investment. The main floor commercial space, currently configured as a salon, provides a flexible layout ready to be reimagined for a variety of uses including professional office, boutique retail, studio space, or continued personal service operations. With strong street presence and on-site parking, this space is ideally positioned for a business looking to establish or grow in the downtown core. Above, the second-floor residential unit offers nearly 1,500 sq ft of living space, ideal for an owner-occupier or as a supplemental rental income stream. A welcoming foyer and staircase lead to an open-concept kitchen and dining area, an updated 3-piece bath, sunken living room, and a bedroom complemented by a versatile den that could function as a home office, walk-in closet, or potential second bedroom. What truly sets this property apart is the rare combination of extensive on-site parking, a double-car garage, and outdoor space. The generous rear parking area, front courtyard, and garage offer convenience for clients and residents, with potential for additional income through parking rentals in a high-demand downtown setting. The basement provides flexibility for storage, workspace, or future expansion. The property features a durable steel roof, heated eavestroughs with leaf guard, and updated windows, contributing to ease of ownership while allowing room to modernize and add value. Zoned SGA-3, it supports a wide range of permitted uses, making it ideal for investors, entrepreneurs, or owner-users. Based on projected market rents, the property presents an attractive income opportunity with an estimated cap rate in the ~5% range and clear upside potential. (id:52468)
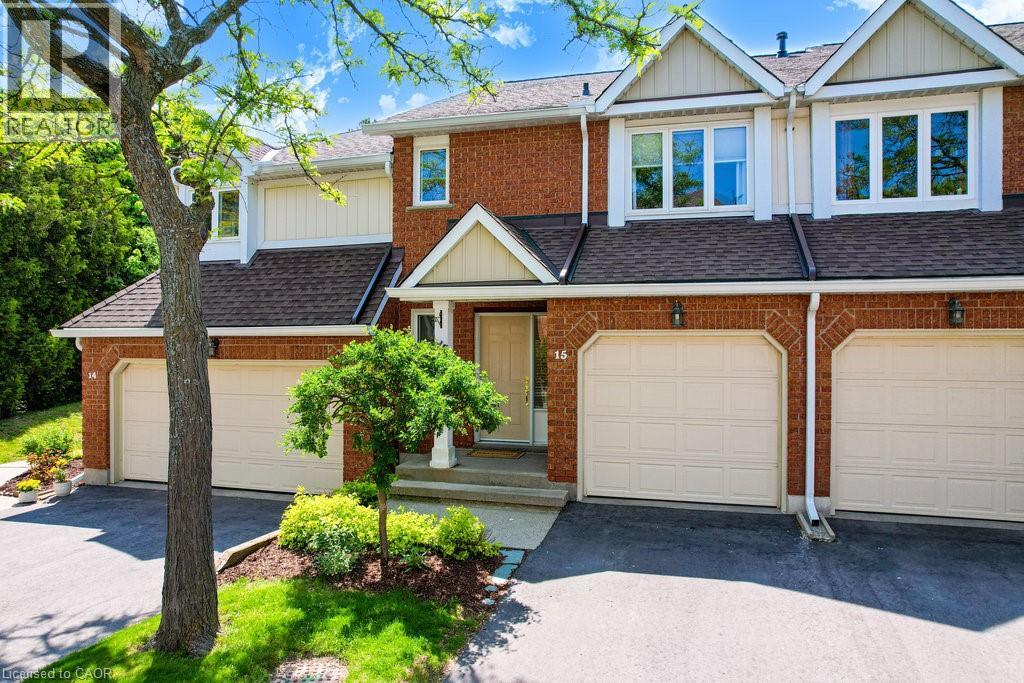
523 Beechwood Drive Unit# 15
Waterloo, Ontario
Welcome to the Beechwood Classics at 523 Beechwood Drive, Unit 15 - a charming executive townhouse tucked into a peaceful, park-like setting in one of Waterloo's most desirable communities. This bright and welcoming home features a carpet-free main floor and basement with a spacious open-concept layout, perfect for everyday living and entertaining. The highlight of the space is the show-stopping 10-foot kitchen island - a natural gathering place for family and friends -along with a cozy gas fireplace that adds warmth and character. Upstairs, you'll find two generously sized bedrooms, each with its own walk-in closet and private ensuite, offering comfort and privacy for everyone. The finished basement provides even more living space, ideal for a rec room, home office, or a playroom. Step outside to your private back deck with gas BBQ hookup, and enjoy the freedom of low-maintenance living - lawn care and snow removal are included in the condo fees. Cool off in the community pool or simply enjoy the beautifully maintained grounds. Located close to everyday conveniences, you're just minutes away from grocery stores, restaurants, and schools- everything at your doorstep. A wonderful place to call home. (id:52468)
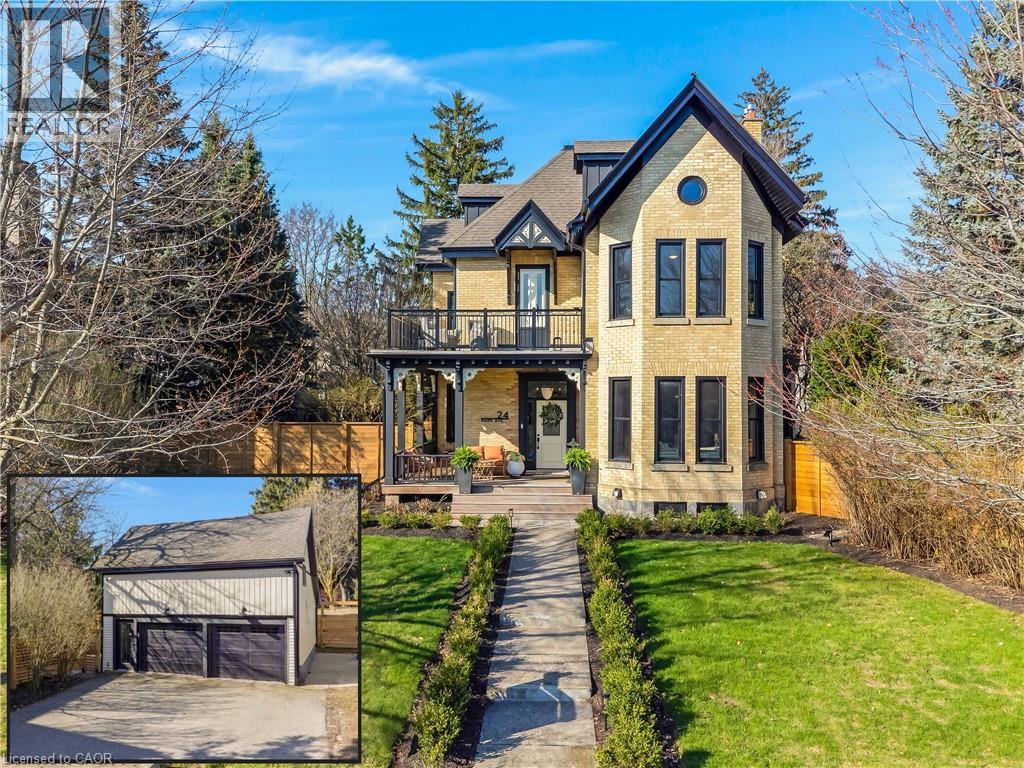
24 Park Avenue
Cambridge, Ontario
FROM 1888 WITH LOVE-IN THE HEART OF WEST GALT. Step into a masterpiece of 19th-century architecture and 21st-century luxury at 24 Park Avenue, a double-brick 1888 home that commands attention from its prestigious double lot overlooking the verdant canopy of Dickson Park. This is not just a residence but a sensory experience, having undergone a total down-to-the-studs transformation in 2022 by RVC Interiors to marry historic soul with avant-garde sophistication. The journey begins on the new IPE wood wraparound porch and leads into a sanctuary of light and warmth, where brand-new Andersen windows frame views of the Grand River and fresh hardwood floors stretch across an expansive layout. Comfort is felt in every step with radiant in-floor heating flowing through the main entrances, family room, kitchen, and every designer bathroom. The kitchen is a culinary tour de force, anchored by a massive waterfall island and outfitted with a commercial-grade oven, warming drawer, and integrated beverage center for the ultimate host. Retreat to the principal suite, a breathtaking volume of space defined by soaring ceilings, exposed beams, and a bespoke dressing room that leads to a spa-inspired ensuite featuring a private 6-person sauna and a classic clawfoot tub. The luxury extends to the upper-level loft, where herringbone floors, a marble-clad fireplace & stunning bathroom create a private world for guests. Outside, the estate functions as a private compound with manicured lawns and professional lighting that illuminate the new fencing and gates. The detached carriage house is a marvel of its own, spray-foam insulated, heated by natural gas, EV charger, offering an oversized 2-car garage below & a mezzanine flex space above, complete with its own fireplace, perfect for a secluded home office or gym. With room for 10-car parking and situated just steps from the historic shops and upscale dining of West Galt, this estate represents the pinnacle of refined living in the region. (id:52468)

85 Spruce Street Unit# 106
Cambridge, Ontario
Why pay more for a high-rise condo when you can have this spacious (1585 square feet), trendy home? Newly decorated, the main level includes soaring ceilings, bright rooms, large windows, and exposed brick walls on the main level. The kitchen features stainless steel appliances (dishwasher 2026), granite counters, and an island with ample seating--all adjoining an expansive dining room and a full bath. A perfect space for entertaining. Upstairs you will find hardwood floors, an ensuite full bath, a primary BR that opens to a private patio, a walk-in closet, and a second, large, loft bedroom just waiting for guests or family members. There’s more! Smart lighting, a beautiful solid-oak bookcase room divider, floating stairs, indoor parking, water softener replaced in 2026, an extra-large storage locker, more storage behind the kitchen, and direct access to the street and the garage. #106-85 Spruce Street is located in beautiful, growing downtown Galt on a quiet street. Walk to the Grand River, theatres, numerous coffee shops, bookstores, grocery shopping, and Soper Park. A modern, chic, oasis in the city! (id:52468)
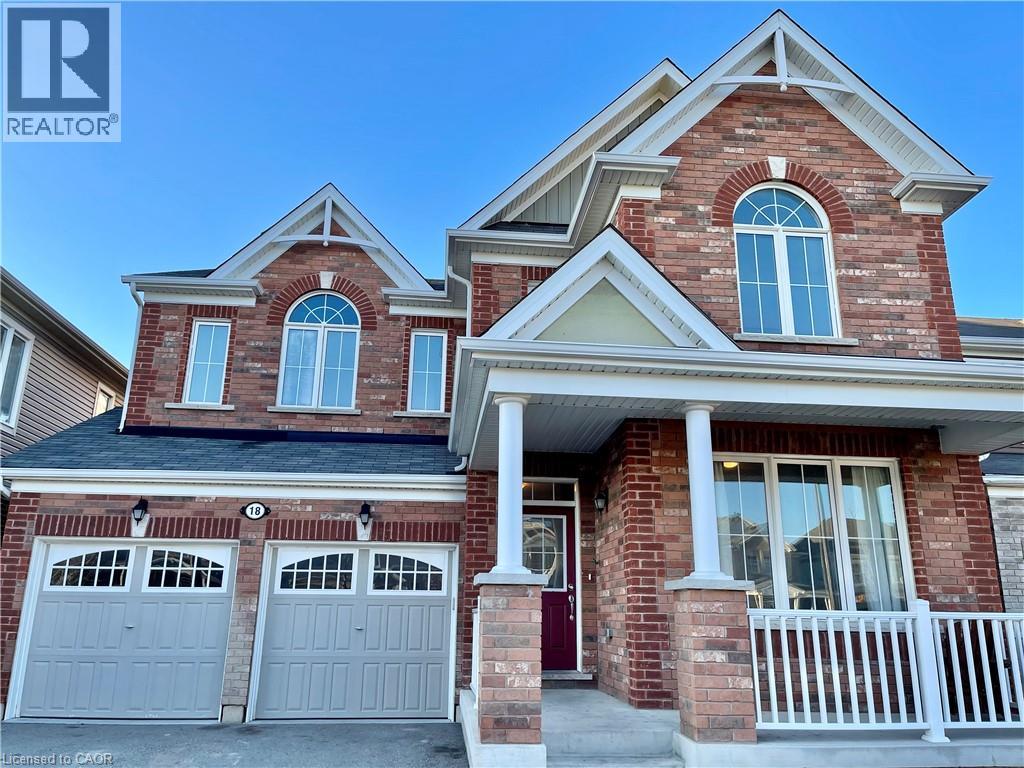
18 Forest Grove Lane Unit# Lower
Kitchener, Ontario
Welcome to this renovated legal basement unit in Huron. Beautifully finished with modern and functional layout, it offers updated kitchen and bathroom with quality finishes and open concept spacious living area and bedrooms. It also enjoys its private laundry, Parking, and large shared backyard which backs the conservation area. It is located within a family friendly neighborhood close to parks, walking trails, shopping malls and a walking distance to the school. It also enjoys easy access to major highways which makes commuting easy. (id:52468)
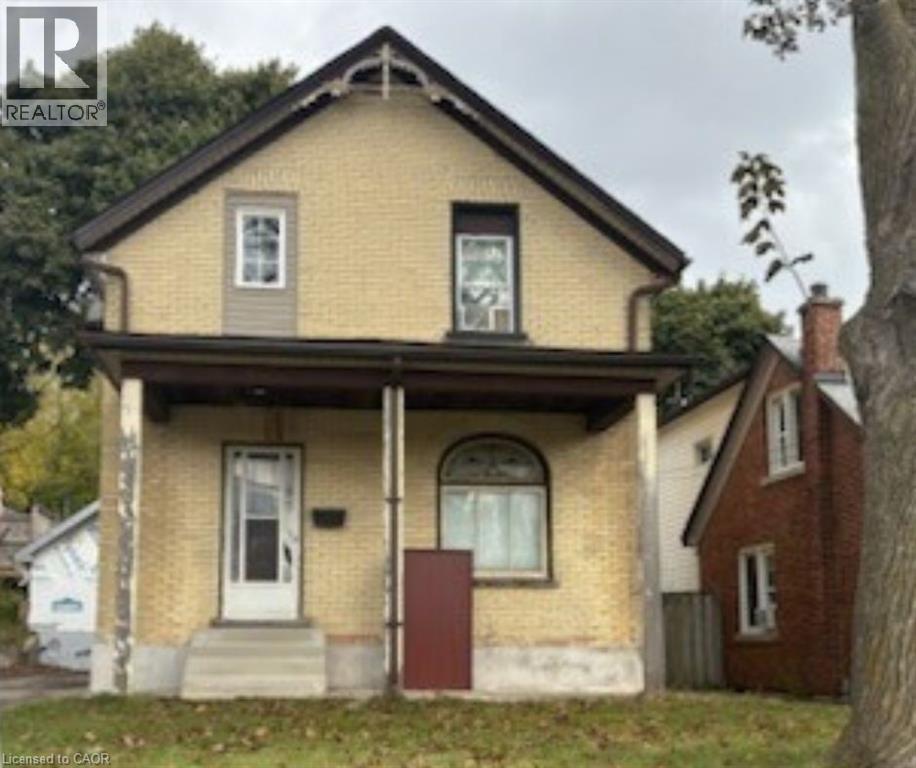
138 Courtland Avenue E
Kitchener, Ontario
Opportunity knocks for handy first-time buyers and investors alike! Most of the updates are already completed this year including, a new roof (October 2025), Garage, New electrical. New plumbing. Bathroom redone and second full bath added in the basement hot water tank (2020), water softener, the home holds incredible potential for a handyman to finish making it their own. Don’t miss the opportunity to own a home in a dynamic neighborhood that is becoming more sought after each year. (id:52468)
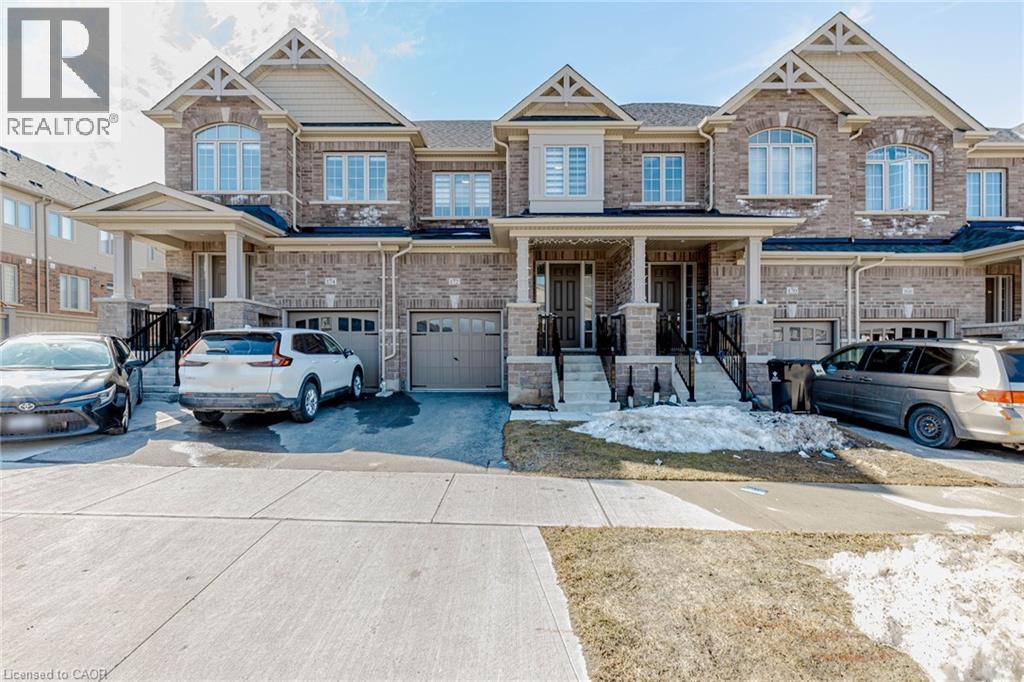
172 Beckview Drive
Kitchener, Ontario
Melcome to 172 Beckview Drive, a beautifully crafted 2023-built townhouse nestled in the highly sought-after Huron South community of Kitchener. Offering approximately 1,800 sq. ft. of thoughtfully designed living space, this exceptional home features 3 spacious bedrooms, 3.5 bathrooms, and a professionally finished basement, perfectly suited for modern family living. The bright open-concept main floor showcases an upgraded kitchen complete with a centre island, quartz countertops, stylish backsplash, and stainless steel appliances, seamlessly flowing into the inviting living area enhanced by hardwood flooring, smooth ceilings, elegant lighting, and a cozy fireplace. The upper level features hardwood stairs, generously sized bedrooms, and a luxurious primary suite with a walk-in closet. The 9-ft finished basement, complete with a full 3-piece bathroom, offers versatile space ideal for a fourth bedroom, family retreat, or private home office. Ideally located close to RBJ Schlegel Park, Longo’s Plaza, the scenic Huron Natura (id:52468)
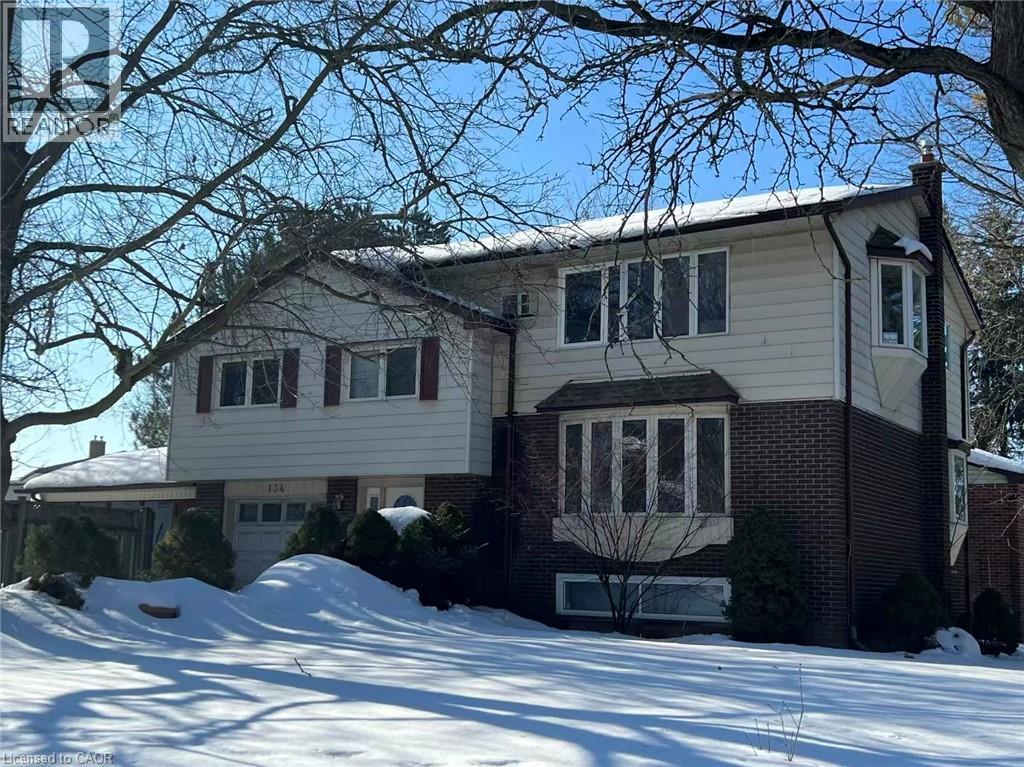
134 Greenbrier Drive
Waterloo, Ontario
rare found opportunity in a family friend neiborghhood( currently used as a duplex rented to students)! Fully legal duplex with 5 to 8 bedrooms, ideal for income property , nanny/in-law suite or large families. Close to bus stop( 180 meters), 5 minutes drive to universities and convenient to to other amenities. Upper unit has another two bedrooms, a dining room, a kitchen and a four piece bath room. Beautiful sunroom off of extended single car garage. Office/den off of foyer. Wide driveway can accommodate four cars, . basement has a Recroom(now used as a bedroom) with 3 pc bathroom & sauna( as is condition). some newer toilets, some newer windows, newer dryer, and washer, newer stoves, up to date insulation, newer water tank.on Large lot. (id:52468)
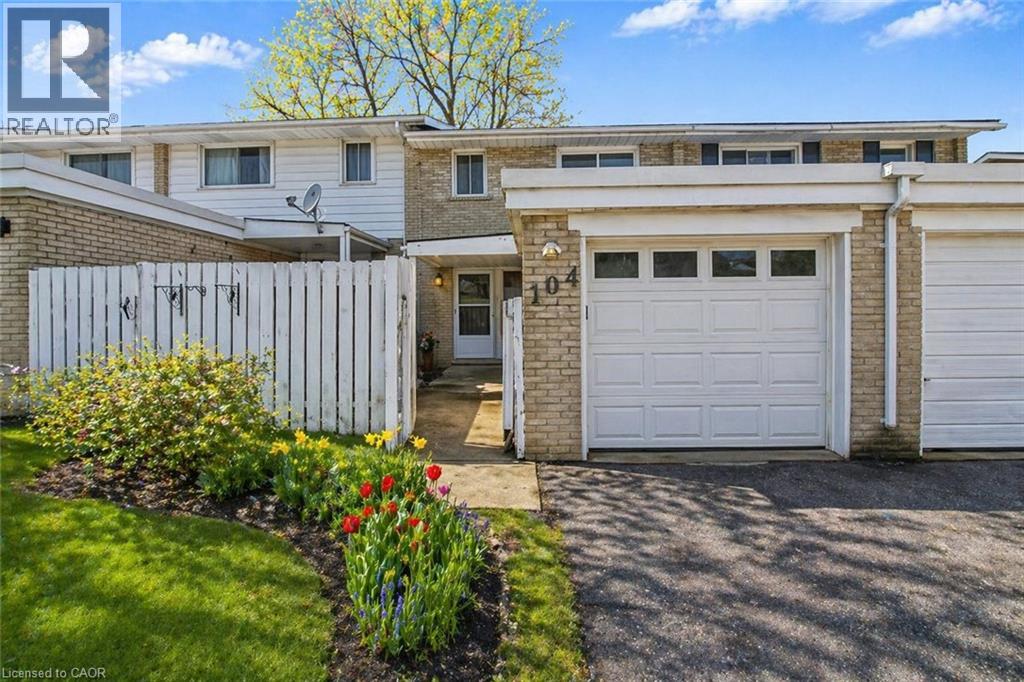
104 Ralgreen Crescent
Kitchener, Ontario
'MOVE IN READY' freehold Townhome (no condo fees). Freshly painted in neutral and up to date colours. Updates include all new laminate flooring, roof shingles 2018; most windows in the last 5 years; garage door; garage membrane roof 2020; new electric panel, new kitchen and bathroom countertops and backsplash in kitchen & microwave; furnace 2025. NEW CENTRAL AIR UNIT to be installed prior to closing. Close to all amenities including public transit, schools, community pool and library, grocery stores and a short drive to The Boardwalk and quick access to Hwy 7/8. Fenced private yard with deck. (virtual staging in living room area and recreation room and some exterior gardens) (id:52468)
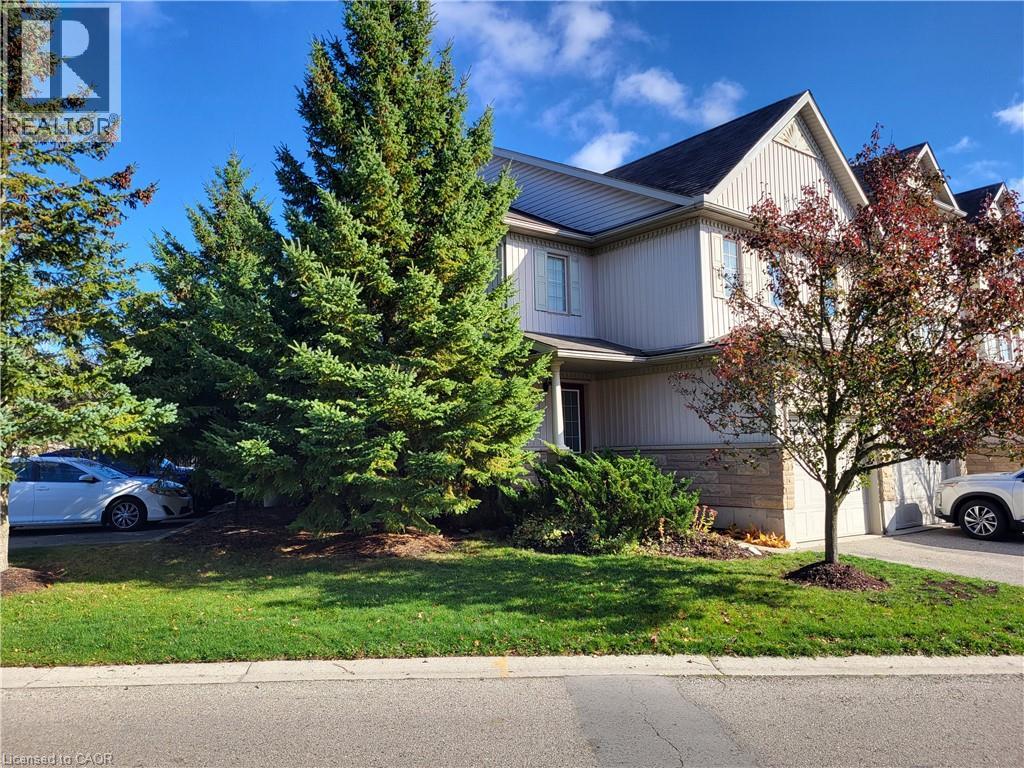
85 Bankside Drive Unit# E34
Kitchener, Ontario
Beautiful end unit, offers 3 spacious bedrooms, 3 bathrooms, comfort for the whole family, high ceilings, bright, airy and inviting. The unfinished basement is ready for you to customize , rough in bath. Extra owned parking space (E34) is a rare convenience you'll love. Steps from shopping plazas and schools, just minutes to the highway for stress free commuting (id:52468)
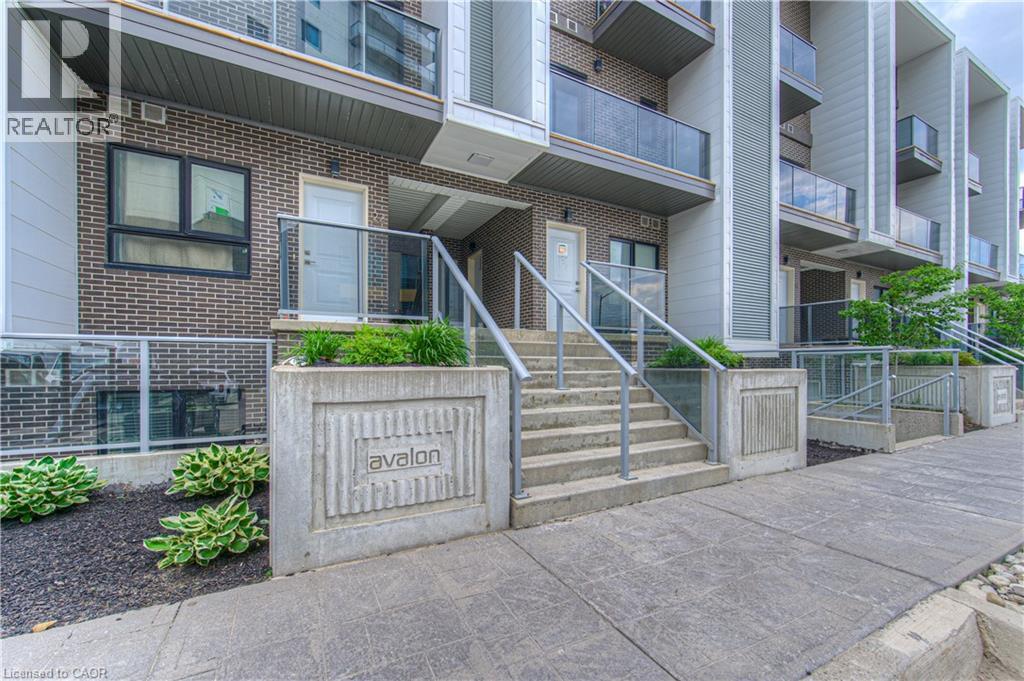
1430 Highland Road W Unit# 19a
Kitchener, Ontario
Looking for low maintenance living but don't want to be confined to a box like traditional condo living with minimal outdoor space??? Than this multi level townhome style condo is the right fit for you offering up 1400 sq feet of living space with 2 BALCONIES AND A ROOF TOP TERRACE! Not only that but this large 2 bedroom, 2 bath top unit stacked townhome boasts LOW MONTHLY FEES of just $179. The carpet free main floor is an open concept layout with granite countertops and stainless steel appliances in the kitchen and the first balcony off of the Living Room. On the second floor there is a large primary bedroom with access to a second balcony, a second bedroom/office space and conveniently located laundry facilities. The third level features a showstopper of a large private rooftop patio perfect for watching the sunsets, entertaining your guests and BBQing (gas line for BBQ included) Located minutes from shopping, banks, restaurants and health services at the Boardwalk and quick access to highway. Low condo fees and low maintenance make living here easy with no need to worry about snow removal and outside maintenance. Includes one underground parking space with additional parking spots available for rent through condo management if required (id:52468)
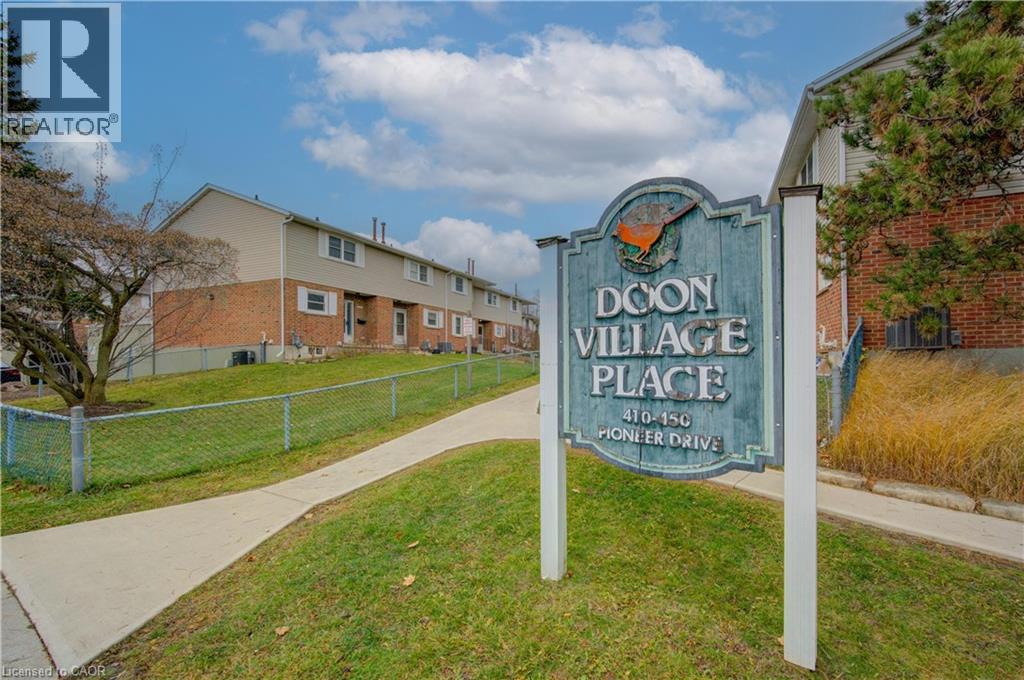
440 Pioneer Drive Unit# 3
Kitchener, Ontario
Welcome to your next home! This beautifully updated 3-bedroom, 2-bathroom townhome offers comfort, convenience, and exceptional value. The walkout basement features a convenient 2-piece bathroom, adding extra functionality and living space. Step outside to your private terrace above the carport—the perfect spot to enjoy your morning coffee or unwind in the evening. Recent updates include electrical, kitchen, paint and flooring, giving this home a fresh, move-in-ready feel. Plus, water is included in the condo fees for added value and convenience. Ideally located close to Shopping Centers, Conestoga College and Highway 401, making commuting and everyday amenities easily accessible. A fantastic opportunity for first-time buyers, families, or investors! (id:52468)
53 Lincoln Avenue
Cambridge, Ontario
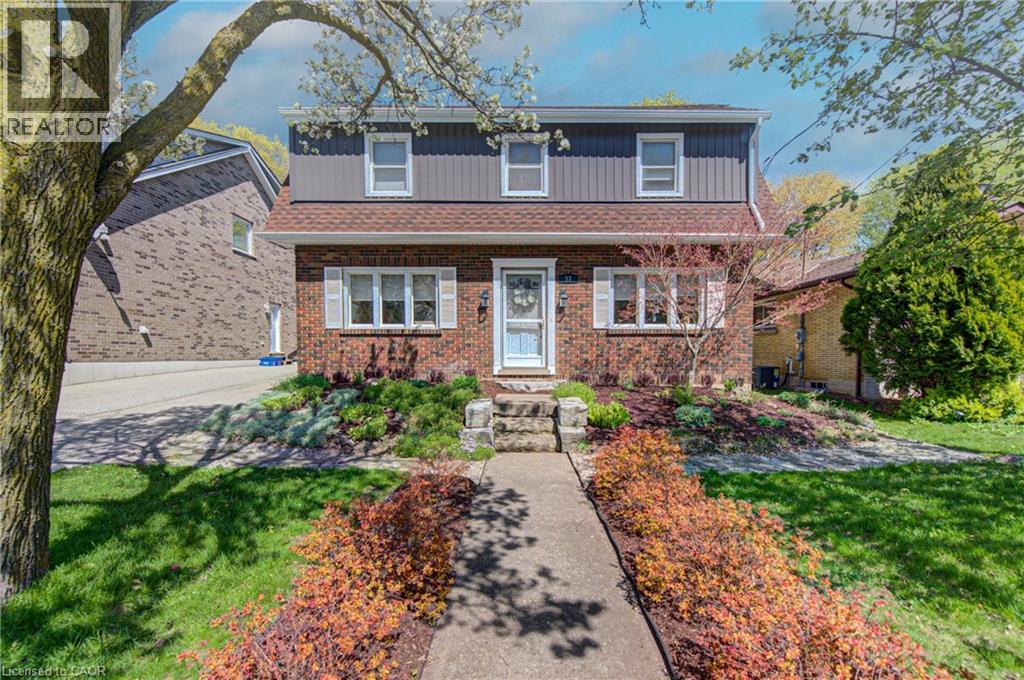
Welcome to a beautifully redesigned Victorian-style residence where timeless charm meets thoughtful modern living. Tucked away on a quiet, established street, this enchanting 1939 home with 4+1 bedrooms feels straight out of a fairy tale warm, inviting, and full of character you simply can't replicate today. From the moment you arrive, the professionally landscaped front and backyard set the tone. Inside, classic architectural details blend seamlessly with refined finishes, including quartz countertops, updated electrical, added insulation, redesigned bathrooms, and carefully curated spaces throughout. Upstairs, the stunning primary retreat offers a private escape, complete with a spa-inspired ensuite featuring heated floors and a walk-in shower with bench. Three additional bedrooms - including the original primary provide flexibility for families, guests, or home office needs. The spacious backyard is designed for both relaxation and play, featuring a new gazebo, additional storage shed, and custom-built shed perfect for outdoor entertaining or quiet evenings at home with electrical built in. With a refreshed exterior, new appliances, reverse osmosis system, and countless thoughtful touches, this home has been lovingly reimagined while preserving the charm that makes homes of this era so special. The basement room is currently being used as a 5th bedroom but can be converted to an office or den. Well maintained and beautifully updated, opportunities like this are rarely found in such a sought-after East Galt neighbourhood. A truly magical place to call home. (id:52468)
3355 King Street E
Kitchener, Ontario
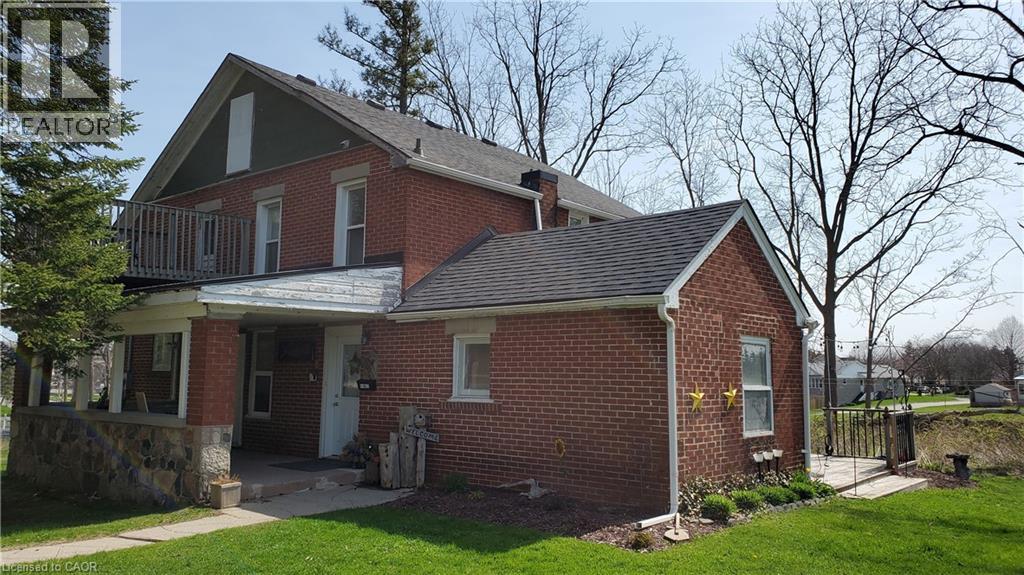
Private 2-bedroom unit available immediately in a well-maintained triplex. This unique property is close to everything you need, but is pushed back in a quiet secluded area near mature trees on a large lot. It reminds you of country living within the city! This unit is bright and comfortable and includes all utilities for $2,050/month, plus 2 parking spots! Conveniently located near shopping, transit, and highway access, it's perfect for professionals or a small family. Don't miss out—book your showings today! (id:52468)
451 Albert Street Unit# 6
Waterloo, Ontario
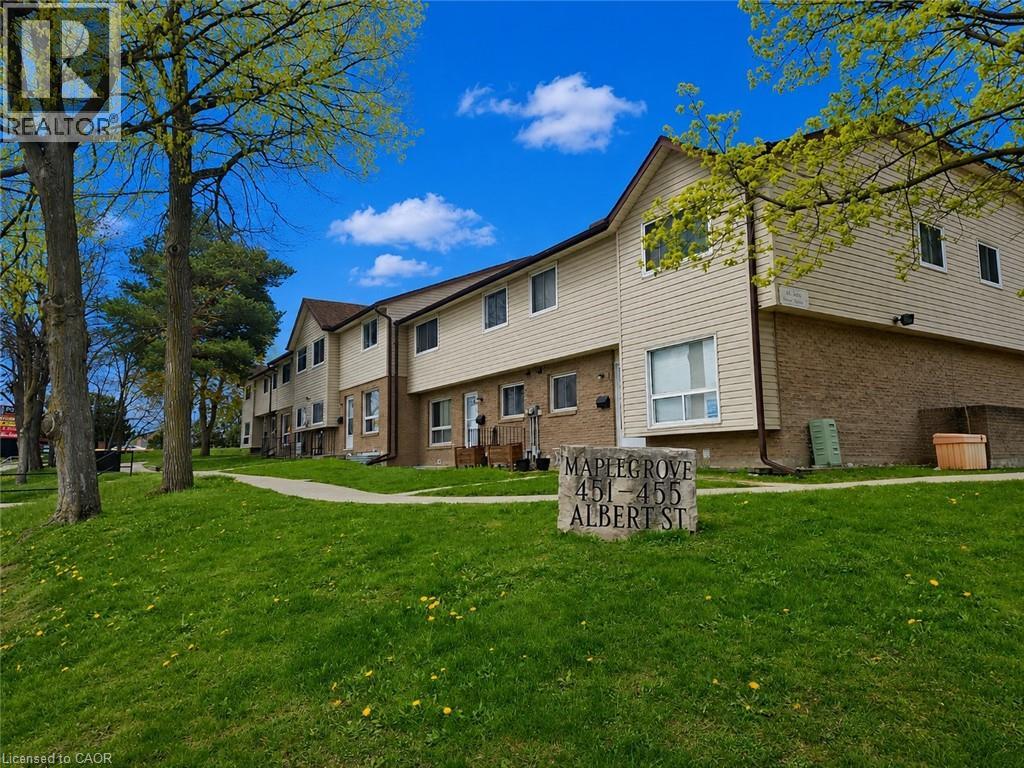
MOVE-IN READY! This renovated and very well maintained end unit townhome is a legal duplex. The main/upper unit features a modern eat-in kitchen with bonus laundry sets, spacious living room is bright and with large windows. The 2nd floor offers 3 bedrooms and a 4pc bathroom. The lower unit bachelor apartment features a full kitchen, 3 piece bath along with living area and separate entrance to the unit. Both units are carpet free throughout, the total rent for the two units is only $2,600 including water. Great Location! Both universities are minutes away with shopping and dining across the street. Also close to bus routes, Highway 85, Conestoga Mall and St. Jacob's Farmer's Market. (id:52468)
952 Dunnigan Court Unit# Lower
Kitchener, Ontario
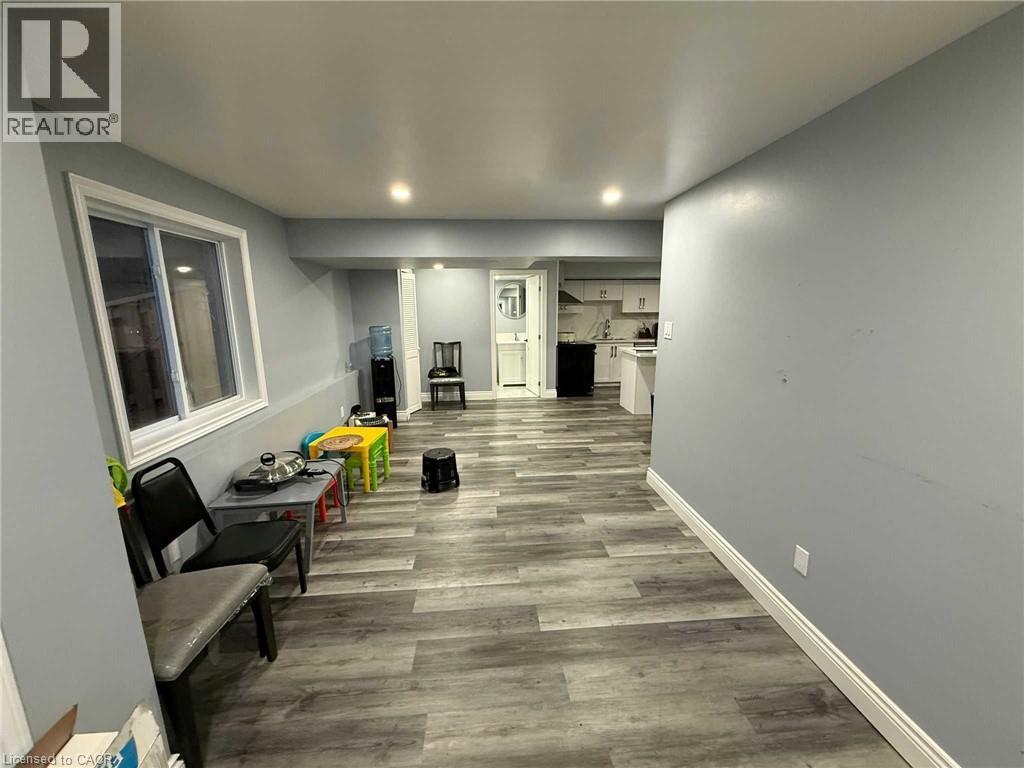
Newly Finished Lower Unit in a legal duplex nestled on a quiet child-safe court in a desirable newer subdivision, conveniently located near Breslau, shopping, parks, and scenic trails. This newly finished walk-out suite offers 2 spacious bedrooms, a modern 3-piece bath, eat-in kitchen, large windows with abundant natural light, contemporary finishes, and an inviting modern colour palette throughout. Enjoy ample closet space, private in-suite laundry, 1 parking space, and access to the large fully fenced backyard. Within walking distance to the beautiful Walter Bean Grand River Trail, parks, and top-rated schools, this home perfectly blends style, comfort, privacy, and convenience. Enjoy exceptional living in a prime location. (id:52468)
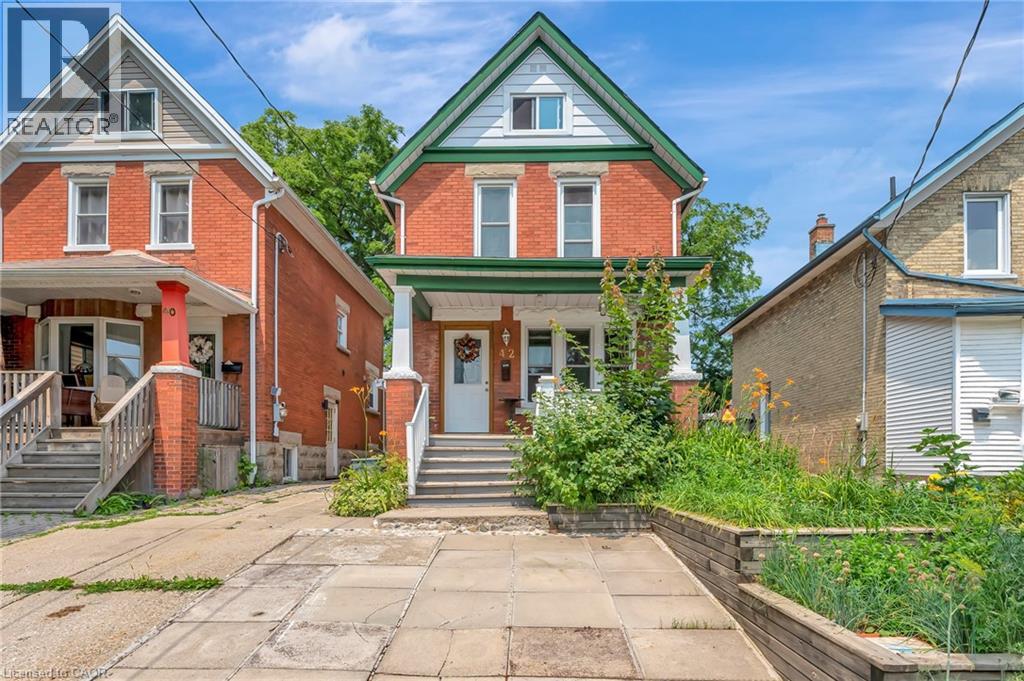
42 Shanley Street
Kitchener, Ontario
Welcome to 42 Shanley St., an updated century home in the heart of Downtown Kitchener with original charm preserved and investment potential with basement apartment. Inside this 3 bed, 3 bath home is laminate flooring with original wood trim to keep the cozy feel of the Victorian era. Enjoy family dinners and friendly gatherings in the gorgeous dining room with large windows surrounding to let in the natural light. From the welcoming living room is the bright eat-in kitchen where you'll find the hall to the main floor laundry and powder room as well as access to your private fully fenced backyard, perfect for relaxing or gardening. Upstairs there is a 4 pce main bathroom and 3 spacious bedrooms including the master with its own private balcony where you can enjoy the peaceful tranquility of the lush, treed yard. As a bonus you will absolutely love the finished loft - use it as an office, a family room or 4th bedroom! Downstairs in the full size, fully finished basement is a perfect mortgage helper or in-law suite with a 3 pce bath, full kitchen and bedroom area as well as a separate entrance. Don't miss your chance to live in this vibrant neighbourhood between downtown Kitchener and Uptown Waterloo, with convenient transportation such as LRT, bus and Go Train and walkable distance to restaurants and shops. (id:52468)
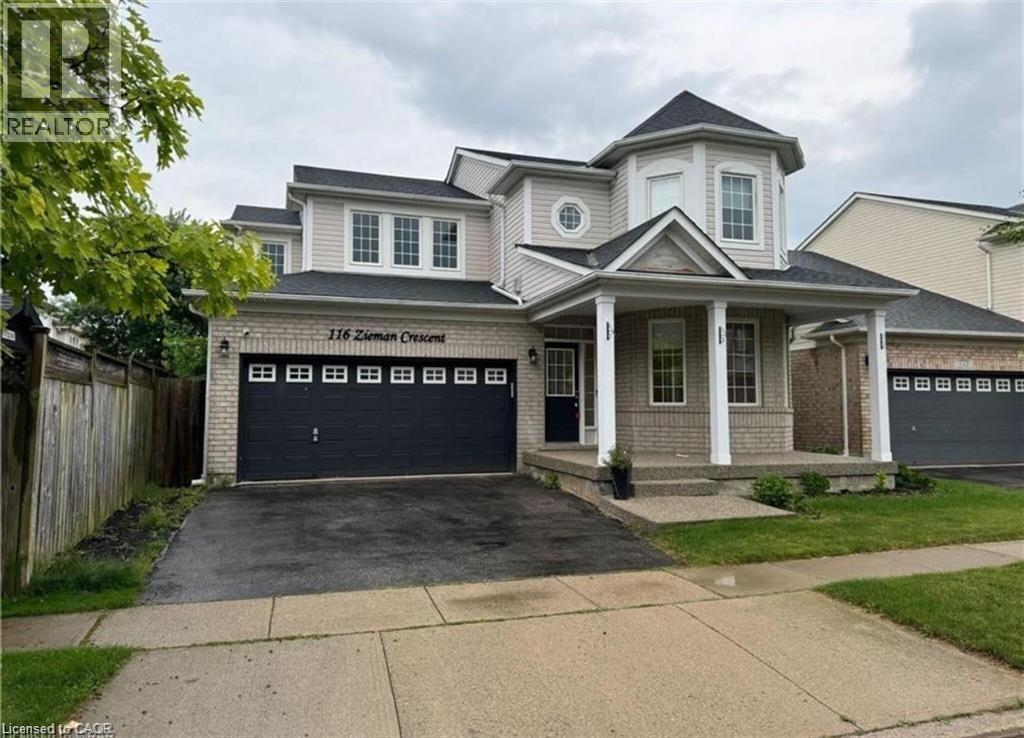
116 Zieman Crescent Unit# Lower
Cambridge, Ontario
Nestled in a highly sought-after, family-friendly neighbourhood in Cambridge, this meticulously maintained executive lower unit at 116 Zieman Crescent offers the perfect blend of comfort, style, and convenience. Ideally located just minutes from Highway 401, this bright and inviting home is perfect for professionals or couples seeking a well-connected yet peaceful place to call home. Offering approximately 805 square feet of thoughtfully designed living space, the unit features a spacious bedroom, a modern kitchen with ample cabinetry and workspace, a cozy dining area, and a welcoming living room ideal for relaxing or entertaining guests. The sleek 3-piece bathroom adds both functionality and contemporary appeal. Enjoy the added convenience of two parking spaces, including one in the garage and one in the driveway, plus easy access to a nearby EV charger. Situated close to parks, schools, shopping, restaurants, and everyday amenities, this beautifully maintained lower unit combines executive-style living with exceptional accessibility in one of Cambridge’s desirable communities. (id:52468)
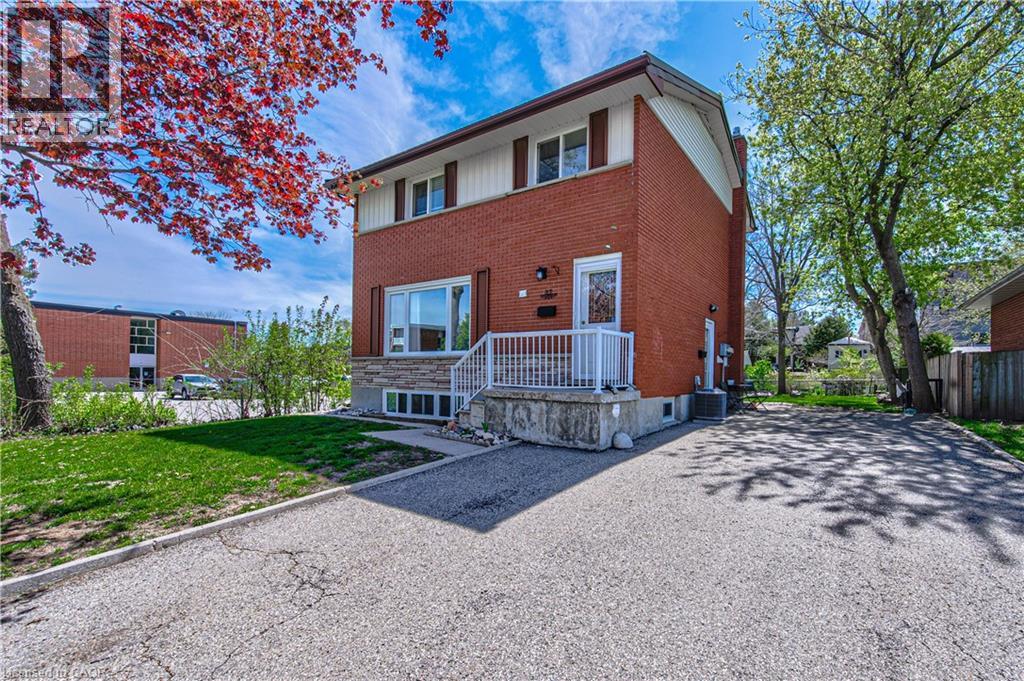
37 Gottscheer Court
Kitchener, Ontario
Welcome to this Legal Duplex, property located on a quiet court in family-friendly Forest Hill!, just minutes away from shopping plazas, schools, restaurants, parks, trails, LRT transit, Highway 8 and Highway 401. This home offers two self-contained units, each with its own kitchen and laundry, making it an ideal opportunity for investors or multi-generational families. The upper-level unit features 3 bedrooms and 1 bathroom, a spacious living room, and large windows that fill the space with natural light. The kitchen is generously sized, while the upgraded bathroom. The lower-level unit comes with a large family room and 1 bathroom, accessible through a separate entrance via the righ side of the building. The lower unit is currently rented to reliable tenants. The entire home is carpet-free for easy maintenance. This property comes with good size lot and 6 parking spaces. (id:52468)
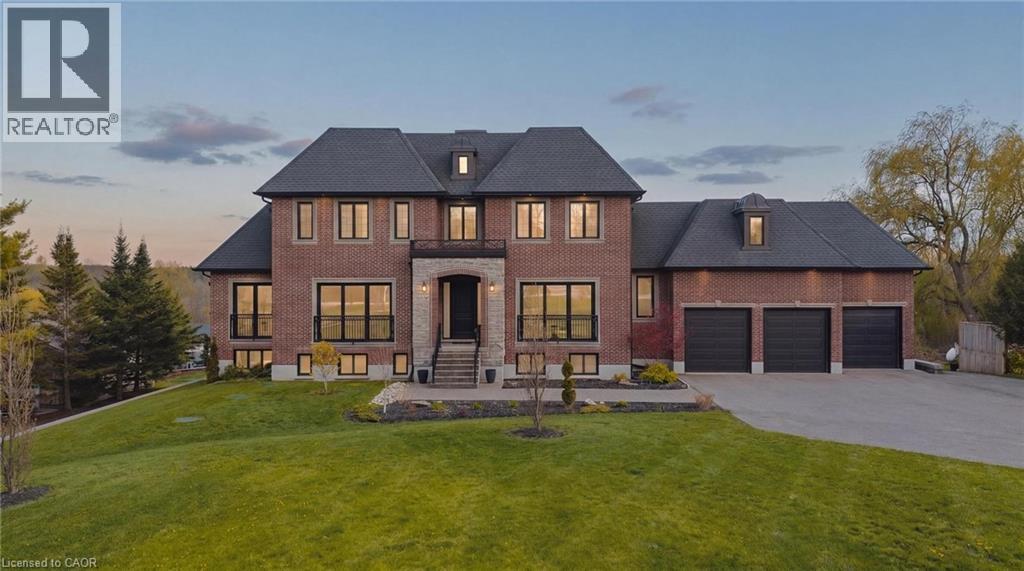
2029 Morrison Road
North Dumfries, Ontario
Tucked at the end of a sweeping 200’ private driveway, this extraordinary estate commands nearly 2.5 acres of picturesque countryside. Spanning over 6,500 sqft of finished living space across three levels, every detail of this 100-foot-wide residence has been curated for those who refuse to compromise on quality. Step into the soaring two-storey foyer centered between beautifully appointed formal living and dining rooms. The heart of the home is a gourmet kitchen outfitted with a custom walnut island, full-height pantry, and built-in appliances seamlessly connected to the dining room through an elegant butler's pantry. Upstairs, the primary suite is a true retreat featuring a generous walk-in closet and a spa-inspired ensuite with heated floors. Three additional upper level bedrooms, each well proportioned complete the family floor. The fully finished lower level is as versatile as it is impressive, designed to accommodate both entertaining and multi-generational living. 9' ceilings, oversized windows, a kitchenette, a walk-out to the covered concrete porch, and direct access from the garage make this level exceptionally functional. A soundproofed fifth bedroom; currently a home theatre and a 6th bedroom with a complimentary ensuite round out a lower level that rivals most homes. The 260’ deep backyard offers endless possibilities, while the fully insulated, extra-deep three-car garage accommodates all your toys in style. Built with efficiency in mind, this home features triple-glazed windows, spray foamed insulation top to bottom, a comprehensive water treatment system drawing from a drilled well with a Grundfos constant water pressure system. With 23 total parking spaces, 3 fireplaces, main-floor laundry, in-law capability, and a sophisticated security system, 2029 Morrison Road is a rare offering. It's an estate where luxury, privacy, and practicality coexist beautifully among other fine homes in one of North Dumfries' most coveted locations. (id:52468)
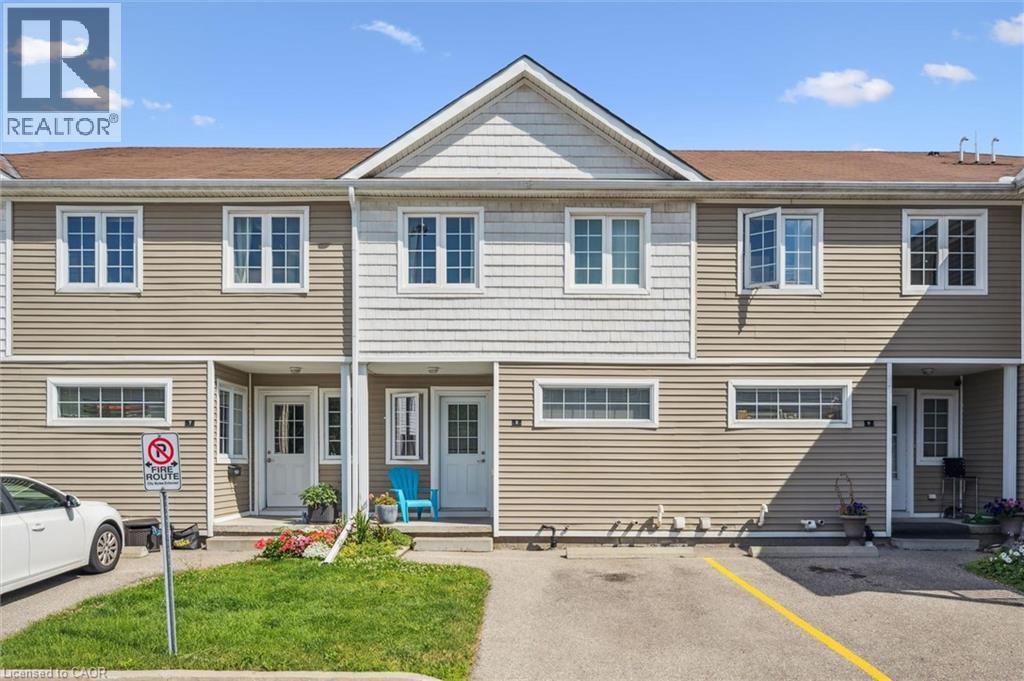
23 Howe Drive Unit# 8
Kitchener, Ontario
Welcome to this beautifully maintained 3-bedroom, carpet-free row townhouse-a perfect blend of comfort, functionality, and location. From the moment you step inside, you'll appreciate the thoughtful layout and the bright, inviting spaces ideal for both everyday living and entertaining. The spacious eat-in kitchen offers plenty of room for family meals, with generous cabinetry and counter space for all your cooking needs. Large windows bring in natural light, creating a warm and welcoming atmosphere. Upstairs, you'll find three well-proportioned bedrooms and a 4-piece main bathroom, all designed with practicality in mind. The carpet-free flooring throughout makes for easy cleaning and a modern, streamlined look. The fully finished walk-out basement adds tremendous value and versatility to the home, offering a cozy family room or the option of a fourth bedroom-ideal for guests, a home office, or a teen retreat. Enjoy the convenience of being within walking distance to schools, shopping, parks, and everyday amenities. Situated on a public transit route and just 2 minutes to the expressway, commuting is quick and seamless-whether you're headed downtown or out of town. This home presents a fantastic opportunity for first-time buyers, young families, or investors looking to get into a desirable and accessible neighbourhood. Don't miss your chance to call this exceptional property your own! (id:52468)
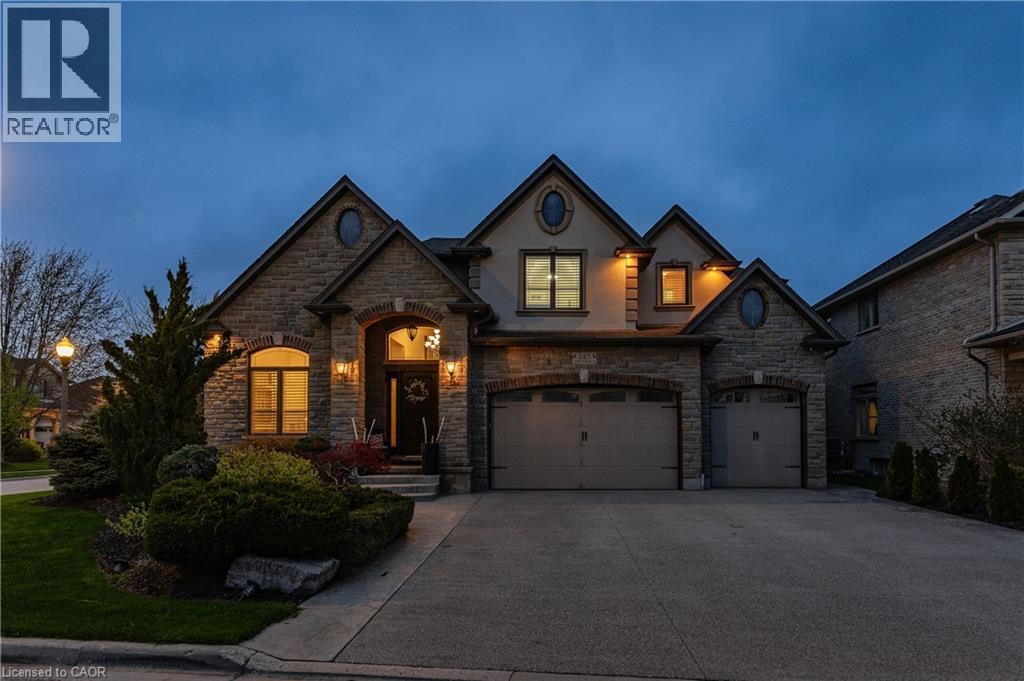
245 Joseph Schoerg Crescent
Kitchener, Ontario
Welcome to this custom-built home at 245 Joseph Schoerg Crescent situated on a 70' lot! One-of-a-kind layout with over 6,200 SQUARE FEET of living space, perfect for larger families or muti-generational living. **Major features include: 10' MAIN FLOOR, 9' BASEMENT ceiling heights, WALK-UP access from the TRIPLE garage, STONE exterior all 4 sides, 5 BATHROOMS (2 Ensuites, Jack/Jill), 3 Media rooms/Den, Potential for main floor master bedroom, 2 KITCHENS, COVERED rear porch, out door WET bar in the rear yard with additional storage space, Built in BBQ, LAUNDRY x 2 (main floor and upper). Custom built cabinets, an island, butler's pantry access, and additional pantry space. **Grand two-storey living room with a fireplace and built-in cabinets. **Main floor DEN and STUDY. Double door entry to the primary bedroom, 2-sided fireplace, an updated Ensuite with double sinks and makeup counter, a tub with jets, a glass shower and his/her closets. Generously sized bedrooms, Upper-level media room/Study, hardwood floors, and a solid wood staircase with wrought iron railings. **Over 2,000 square feet of finished basement that features a theater room, bar/kitchen, and upgraded larger windows, perfect for IN-LAW SETUP. 200amps service, over 100 pot lights, ROI (3), Cold-room, 240v in the garage, built-in speakers, refreshed upstairs Bathrooms, freshly painted main floor and hallways, aggregate concrete driveway, concrete walkway and patio, professionally landscaped, fenced yard, and so many extras! Minutes from 7/8 Expressway and HWY 401 Access. Walking distance to the Water Bean Grand River Trail and the Waterloo Pioneer Memorial Tower. Nearby Deer Ridge Golf Course, Chicopee Ski Hills, Costco, and Sportsworld Crossing shopping centre. (id:52468)
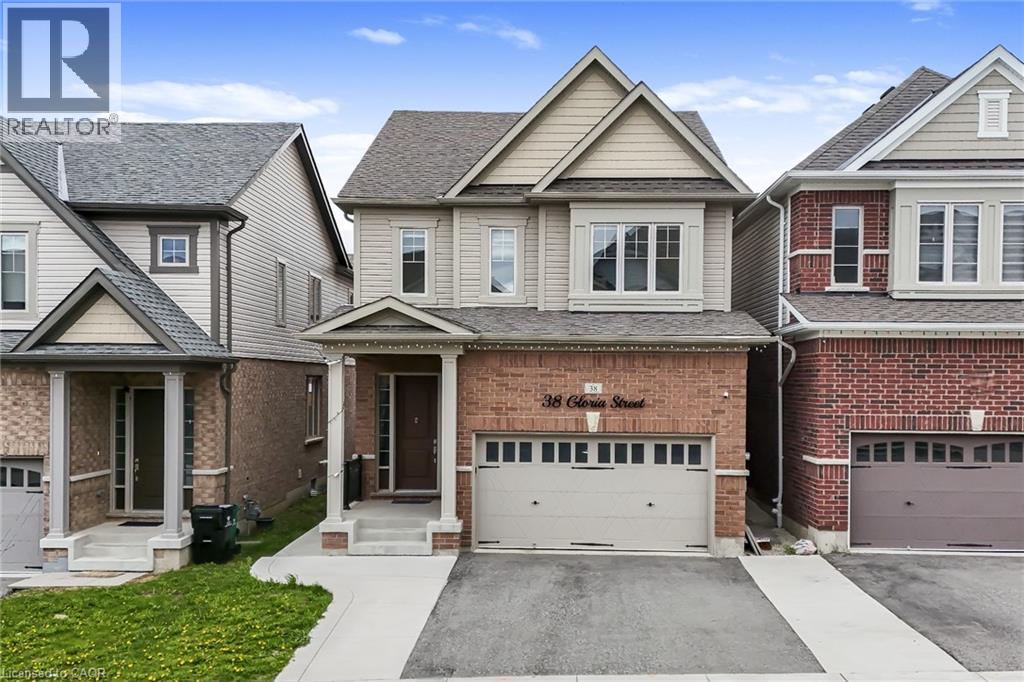
38 Gloria Street
Kitchener, Ontario
Welcome to this beautifully upgraded detached home built by Heathwood Homes, located in Kitchener’s prestigious Huron Park neighborhood. Offering 4 spacious bedrooms, 4.5 bathrooms, a finished basement, and a fully fenced backyard, this stunning home blends luxury finishes with a functional family-friendly layout. Step inside to discover an elegant main floor featuring 9-foot ceilings, rich wood flooring, upgraded light fixtures, and a welcoming dining area perfect for entertaining. The fully upgraded chef’s kitchen is a standout, showcasing high-end appliances, built-in microwave and oven, gas stove, chimney hood fan, and an oversized centre island ideal for gatherings and everyday living. The bright and inviting living room features a beautiful fireplace and walkout to your private backyard. The second floor offers 4 generously sized bedrooms and 3 full bathrooms, including a luxurious primary bedroom retreat complete with separate oversized his-and-her walk-in closets and a spa-inspired 5-piece ensuite. Convenient second-floor laundry adds to the home’s thoughtful design and functionality. The professionally finished basement by the builder provides additional living space with a spacious recreation room and a 3-piece bathroom, perfect for family enjoyment, guests, or entertaining. Additional upgrades throughout the home include beautiful light fixtures, wood stairs with iron picket railings, high ceilings on the main floor and basement, premium kitchen cabinetry & finishes, and high-end appliances. Ideally located within minutes to RBJ Schlegel Park, recreation centre, multiplex, shopping, and steps to Longo’s, top-rated schools, parks, and scenic nature trails, this exceptional move-in-ready home offers the perfect blend of luxury, comfort, and convenience. Book your private showing today! (id:52468)
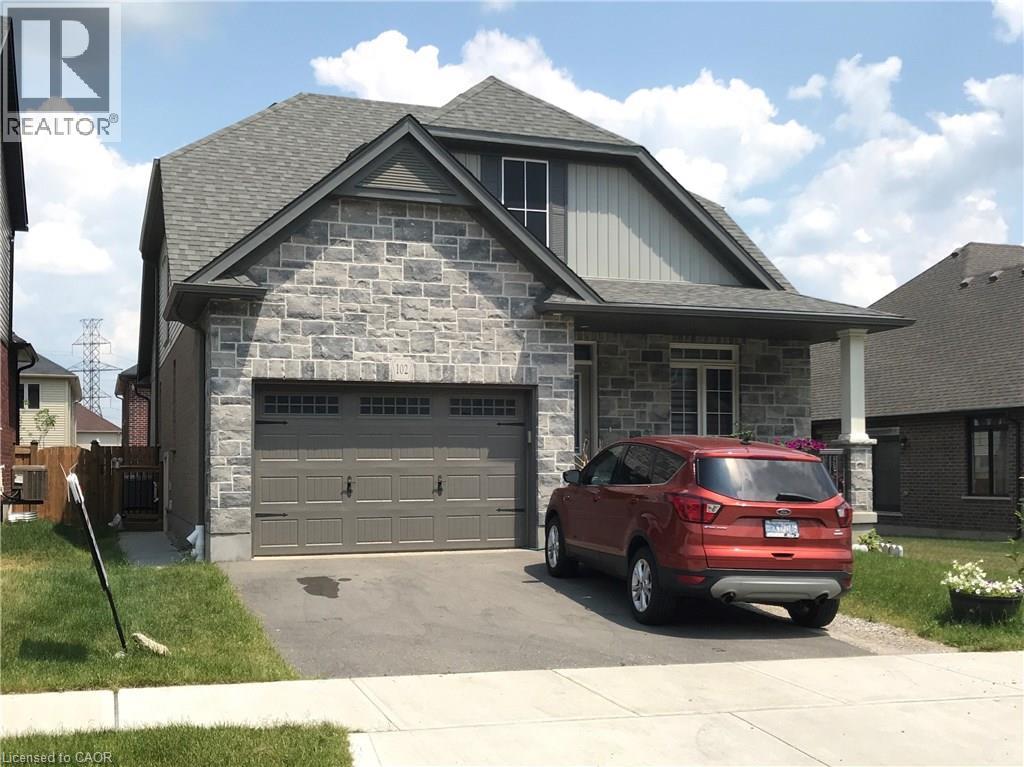
102 Elmbank. Trail Unit# 2
Kitchener, Ontario
Spacious 2-Bedroom Lower-Level Unit in Doon South, Kitchener. Move in immediately or on your preferred schedule. Open-Concept kitchen / living room with 2 spacious bedrooms. Exclusive use of your own washer and dryer. Completely separate, private entry to the unit. Reserved parking space included. Nestled in a quiet, safe, family-friendly neighbourhood. Minutes from Groh Public School and close to Conestoga, local parks, walking trails, and Highway 401.Ideal For working professionals, couples or small families seeking convenience and comfort. (id:52468)
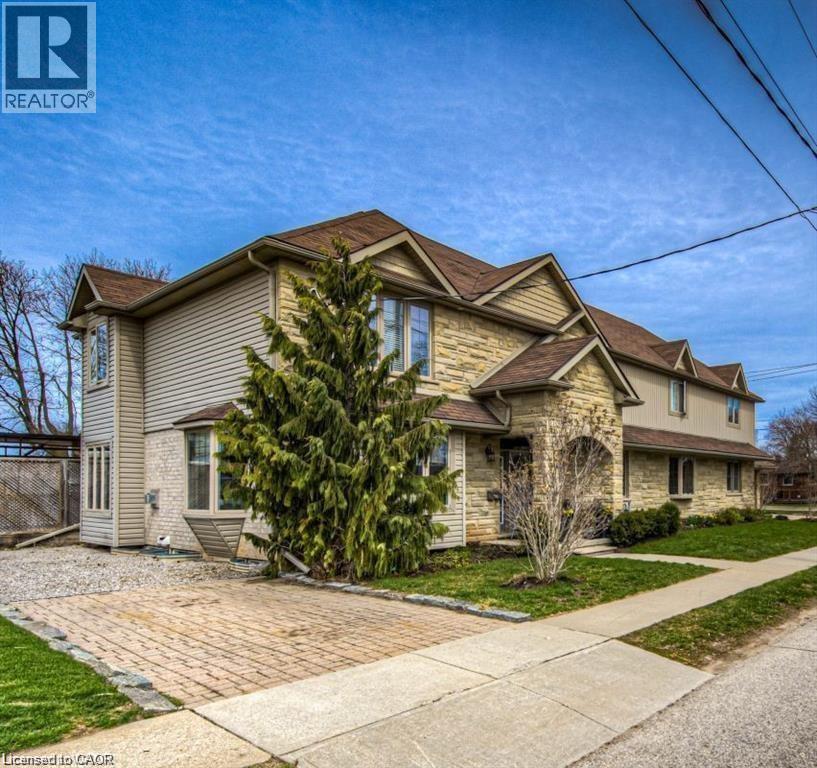
716 Westminster Drive S Unit# Lower
Cambridge, Ontario
ALL UTILITIES INCLUDED!! No expenses spared in this gorgeous recently renovated basement apartment in the heart of Preston! Featuring 1 bedroom with large closet, 1 luxury 3-pc bathroom, and a brand new modern kitchen, this open concept unit will not disappoint. Enjoy your own private separate entrance, ensuite laundry, and 2 driveway spaces included. Located on a quiet street one block away from the Grand River, parks, and nature trails. Close to schools, shopping and bus routes, a 5-minute drive to the 401 and 10-minute drive to Conestoga College. Tenant pays their own cable and internet. (id:52468)
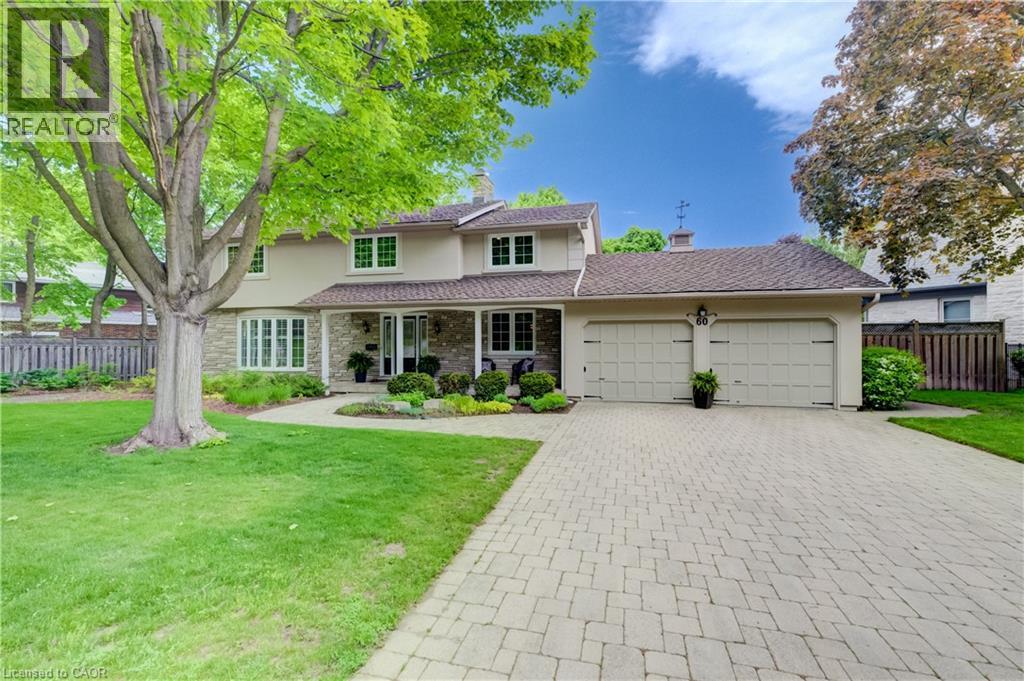
60 Huntley Crescent
Kitchener, Ontario
Once in a Generation Opportunity on Huntley Crescent. Walk to the entrance to Westmount Golf & Country Club in under a minute. Live next to one of Stanley Thompsons Masterpieces and a Top 15 Golf Course in Canada. Premier Golf Practice Facility, Putting Green, 5 Light Tennis Courts, Outdoor Winter Skating Rink, 6 Sheet Curling, Golf Simulators, Cross Country Skiing and Dining just around the corner. All that steps away but in a very private location. 2 Storey - 4 Bedroom - 2511 sq ft renovated home on a .262 acre west facing lot with 150.1 ft frontage. Main Floor has been totally renovated and opened to allow for tremendous flow and has stunning Dark Hardwood throughout. 2 gas fireplaces including one in Dining Room with Stone Front mantel. Chefs Kitchen has been renovated to include oversized sit down island, dark wood cabinetry, gas range/oven, stainless range hood and beautifully finished with white stone countertops. Currently used as Dining Room it can function easily as a main floor den or office with sliders to rear deck. Living Room has gas fireplace with custom bookcases on either side and ideal place for large screen viewings and is open to kitchen and large breakfast area with more custom built ins. Perfect space and flow for informal living or hosting friends on game night. Walkout from powder room and mudroom area to a spacious private deck with dining, bbq and seating areas that overlook the heated pool. This truly is ideal space for hosting friends following a round of golf, tennis or as your own private treed oasis in the evening. Gas Heated Pool is surrounded by terraced garden boxes has new liner, back yard shed included to store patio furniture in winter or for outdoor mowers, snowblower or gardening tools, Sprinkler System, extensive perennial Hosta Garden and mature treed lot (id:52468)
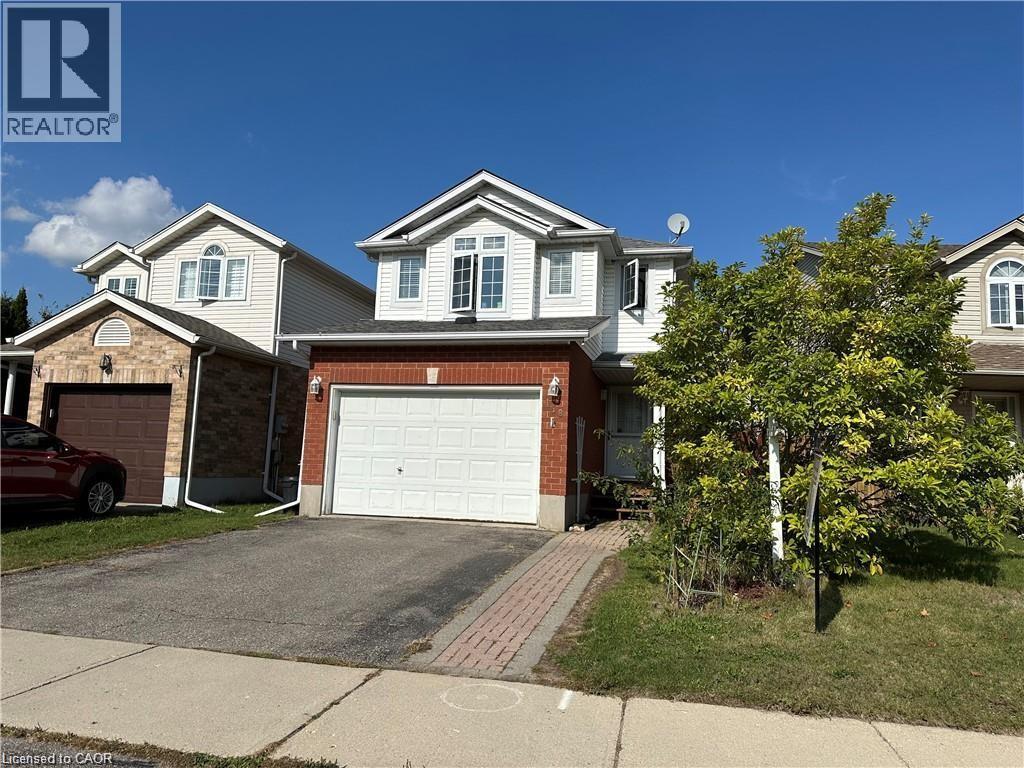
158 Wilderness Drive
Kitchener, Ontario
FULLY FINISHED BASEMENT! Minutes to Sunrise Center Shopping & Restaurants, 2 Hwy 8 exits, 2 Schools, Playgrounds, a Bus Route(GRT),between two Community Centers (yes, two), Only 3-minute access to the Conestoga Expressway, and much more! Welcome to a beautiful, animmaculate, 34 ft detached home with 3 Bed, 2.5 bath, 1.5 garage, Double drive way, a fully finished basement available for sale in the highlydesirable, family friendly neighborhood of the Kitchener. Carpet free main floor features its fully fenced yard, extensive decking with natural gasbar-be-que hook-up & low maintenance gardens, this home offers tranquil space & grace for fun-filled family gatherings. Numerous upgrades &updates including:new washer 2025, fresh designer decor 2016, water softener 2016, central air conditioning 2013, gas-fired hot water tank2010 & 30-year roof in 2010. No rental equipment. New painting on decks. This gorgeous Family Home with its spacious open concept quartzcountered kitchen, natural gas hook-ups for stove & dryer & hardwood flooring is just ready & waiting for a bright young couple, a young growingfamily and/or fussy empty nesters. (id:52468)
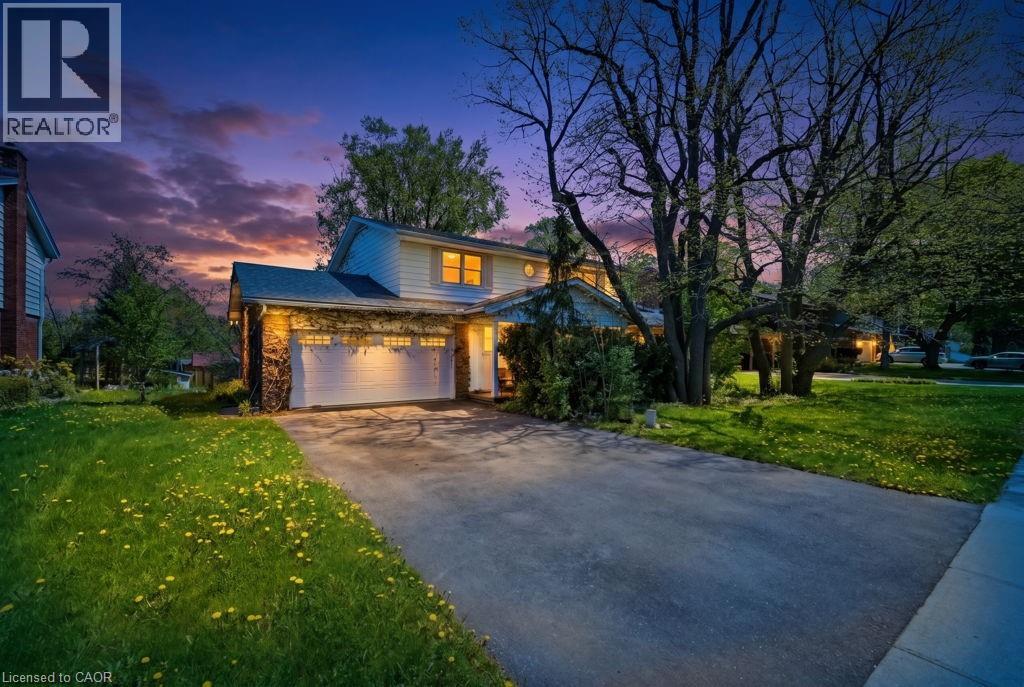
46 Birchcliff Avenue
Kitchener, Ontario
Discover a hidden gem circa 1960's, nestled in the charming Forest Hill neighborhood. This delightful home sits on a picturesque tree-lined street, offering the perfect blend of urban convenience and suburban tranquility. Enjoy easy access to schools, shopping, and just minutes from the expressway. With a spacious layout, this property features four generous bedrooms and two bathrooms. Step outside to the large outdoor deck, perfect for entertaining or simply soaking in the serene surroundings. This home is ready for your personal finishing touches to truly make it your own. Don’t miss the opportunity to create lasting memories in this beautiful Forest Hill residence! (id:52468)
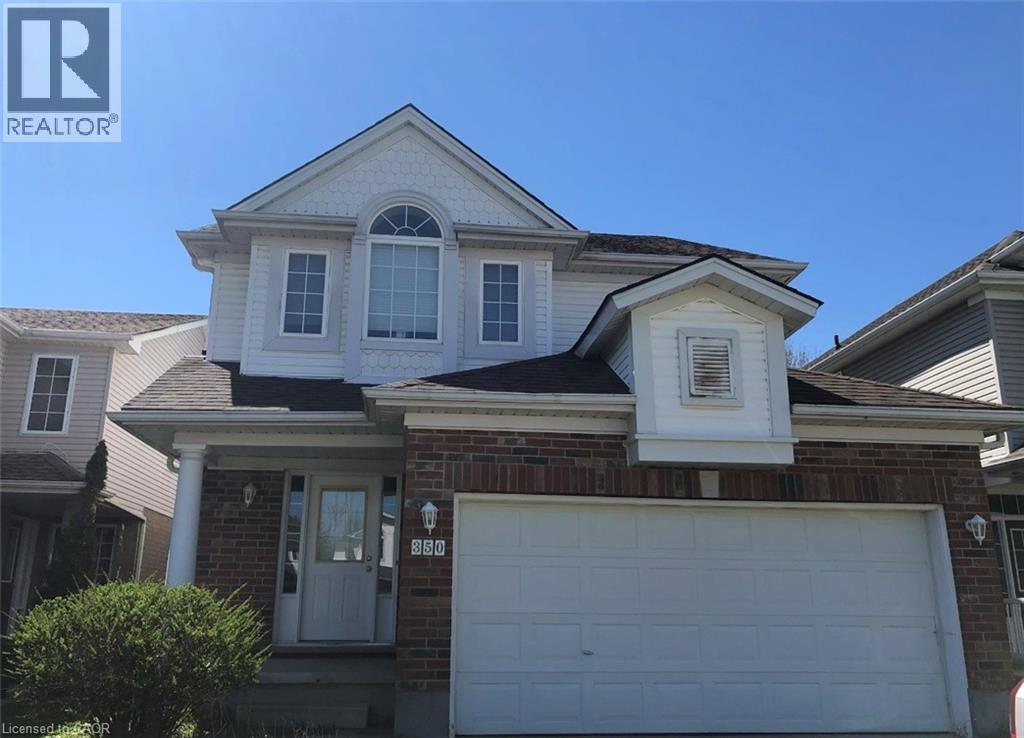
350 Havendale Crescent
Waterloo, Ontario
Bright and spacious three bedroom three bathroom double garage single family house in most desirable Laurelwood with one of best schools and amenities, walking distance for your kids from Kindergarten to high school, as well as to YMCA, library and shopping center, Laurel Creek conservation area , and on convenient bus route to both Universities. Main floor has open concept and full of sunshine in winter time, big kitchen has lots of maple cupboards and a big island, living room has a vaulted ceiling , a fireplace surrounded by huge windows. 3 spacious bedroom on second floor, master bedroom has ensuite .unspoiled basement for your personal touch. don't miss this one! (id:52468)
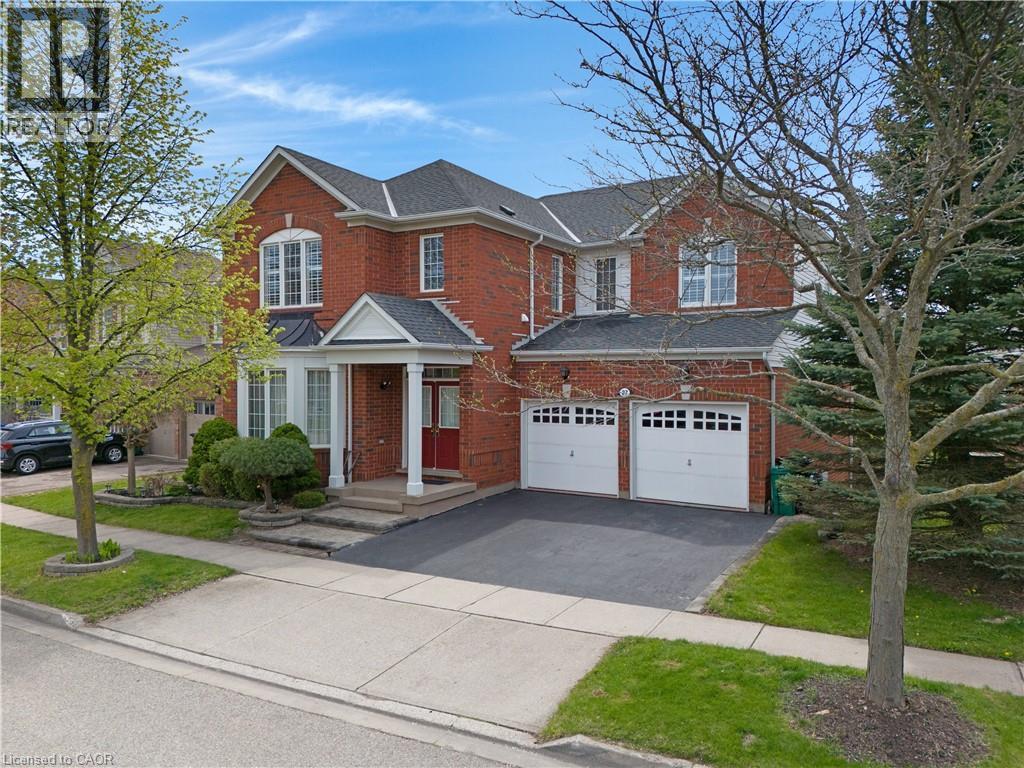
27 Glazebrook Crescent
Cambridge, Ontario
EXECUTIVE LIVING BACKING ONTO TREES. 27 Glazebrook Crescent, an expansive 4-bedroom executive brick home offering over 3,800 square feet of living space with no rear neighbours. The carpet-free main level welcomes you with a bright, formal living room anchored by a large bay window, leading seamlessly into a main floor office and dining room. The massive eat-in kitchen is complete with timeless wood cabinetry, granite countertops, and stainless steel appliances. From the casual breakfast area, step through the new 2024 sliding patio doors onto a spectacular, oversized upper deck. Equipped with ultra-modern, clear glass, this outdoor oasis provides unobstructed, panoramic views of the lush trees and pond below. Upstairs, the massive primary suite serves as a private sanctuary, featuring a bright window alcove, a dedicated ensuite bath with a deep soaking tub, and the rare luxury of two separate, oversized walk-in closets. The exceptional space continues in the bright, true walk-out basement, partly finished, and currently hosting a massive recreation area with direct sliding-door access to the covered lower patio and yard. With its open layout and high ceilings, this lower level offers incredible potential to easily add future bedrooms or a custom in-law suite. Meticulously maintained with peace of mind built-in, 9' ceilings on the main and upper level, the home also features a new roof (2023), water softener (2023), hot water heater (2021), and a well-maintained A/C (approx. 10 years old). Combining substantial square footage with a tranquil natural backdrop. Ideally located within walking distance to worship temples. This family-friendly neighbourhood also offers convenient access to both, Catholic, and Public schools, the library, parks, and shopping all just minutes away. Perfect for commuters with Highway 401 less than 5 minutes away. (id:52468)
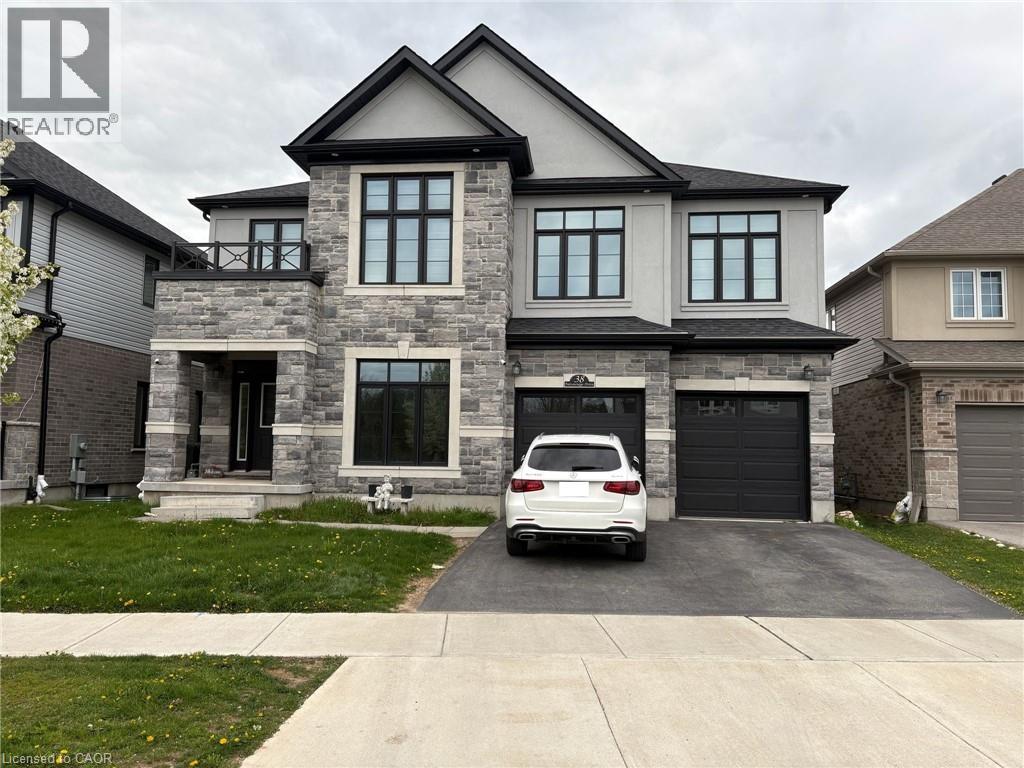
38 Falconridge Drive Unit# #lower
Kitchener, Ontario
Welcome to this bright and spacious legal basement unit at 38 Falconridge Drive in Kitchener with a private separate entrance. Designed for comfortable living, this well kept unit features oversized windows that fill the space with natural light, creating an open and airy feel rarely found in basement apartments. The functional layout makes excellent use of the living space, while the private entrance adds both convenience and privacy. Private in suite laundry is included for added convenience. Window blinds are already installed and one parking space is included on the driveway. Situated in a desirable family friendly neighbourhood close to parks, schools, shopping, transit, and everyday essentials, this is an excellent opportunity to lease a clean and move in ready home in a convenient Kitchener location. (id:52468)
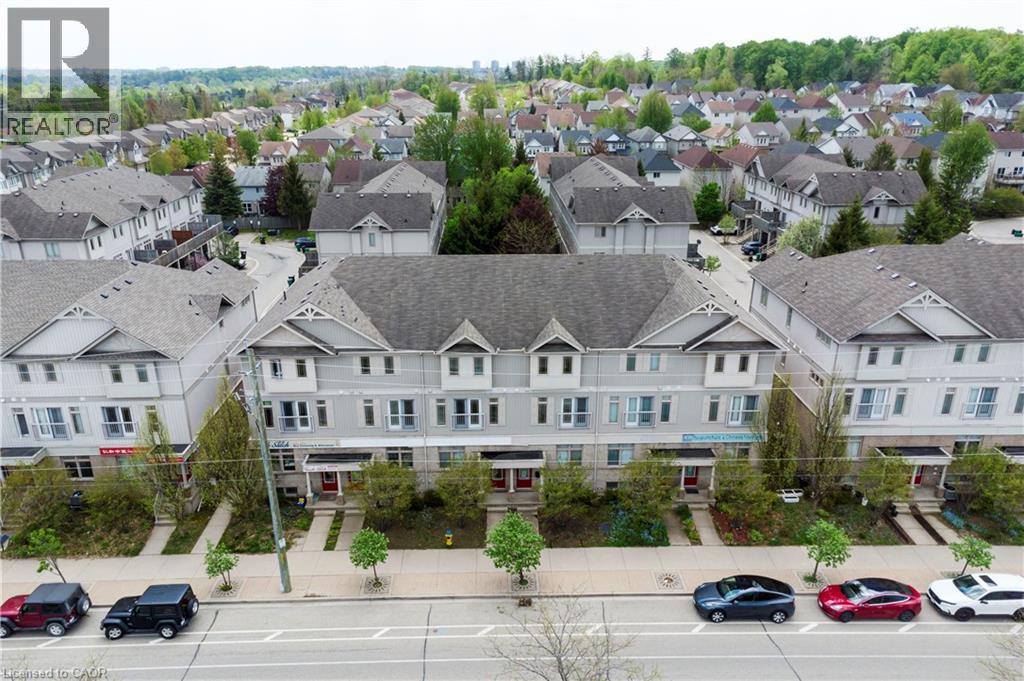
619 Wild Ginger Avenue Unit# C15
Waterloo, Ontario
Live – work opportunity in Waterloo with high traffic street front exposure balanced by family friendly neighbourhood within easy walking distance to schools, parkland, walking trails, grocery, shopping and transit. Ideal for small business, professional services, tech, health services. Beautiful office space already built out, additional parking, clear separation between work-space and residence. Combine your current rent/mortgage with your business lease and own your own building. (id:52468)
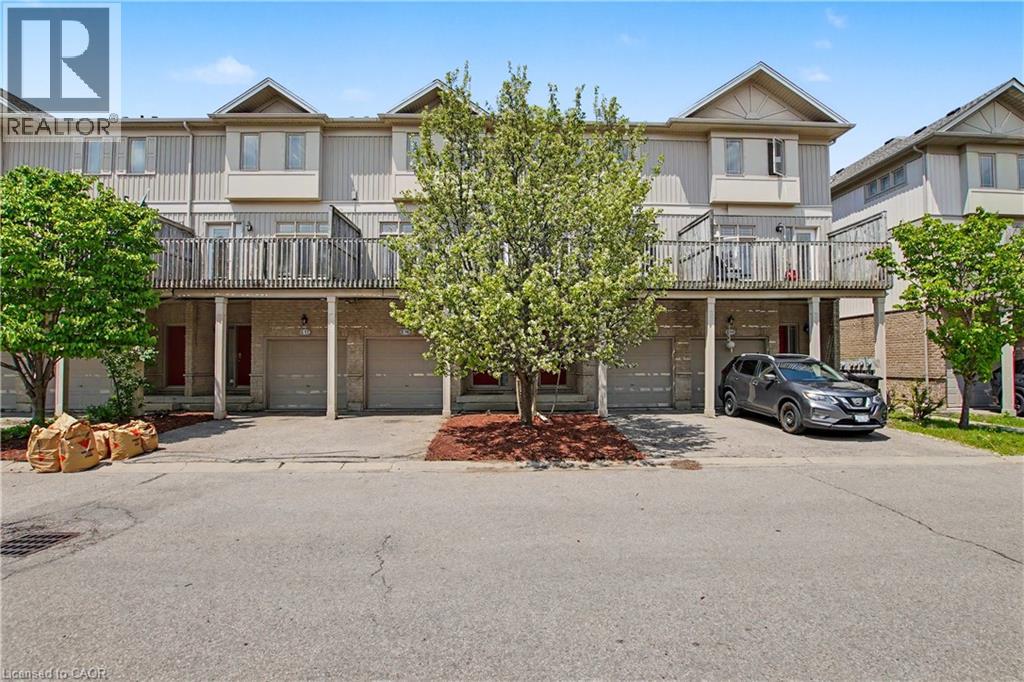
619 Wild Ginger Avenue Unit# C16
Waterloo, Ontario
Live – work opportunity in Waterloo with high traffic street front exposure balanced by family friendly neighbourhood within easy walking distance to schools, parkland, walking trails, grocery, shopping and transit. Ideal for small business, professional services, tech, health services. Beautiful office space already built out, additional parking, clear separation between work-space and residence. Combine your current rent/mortgage with your business lease and own your own building. (id:52468)
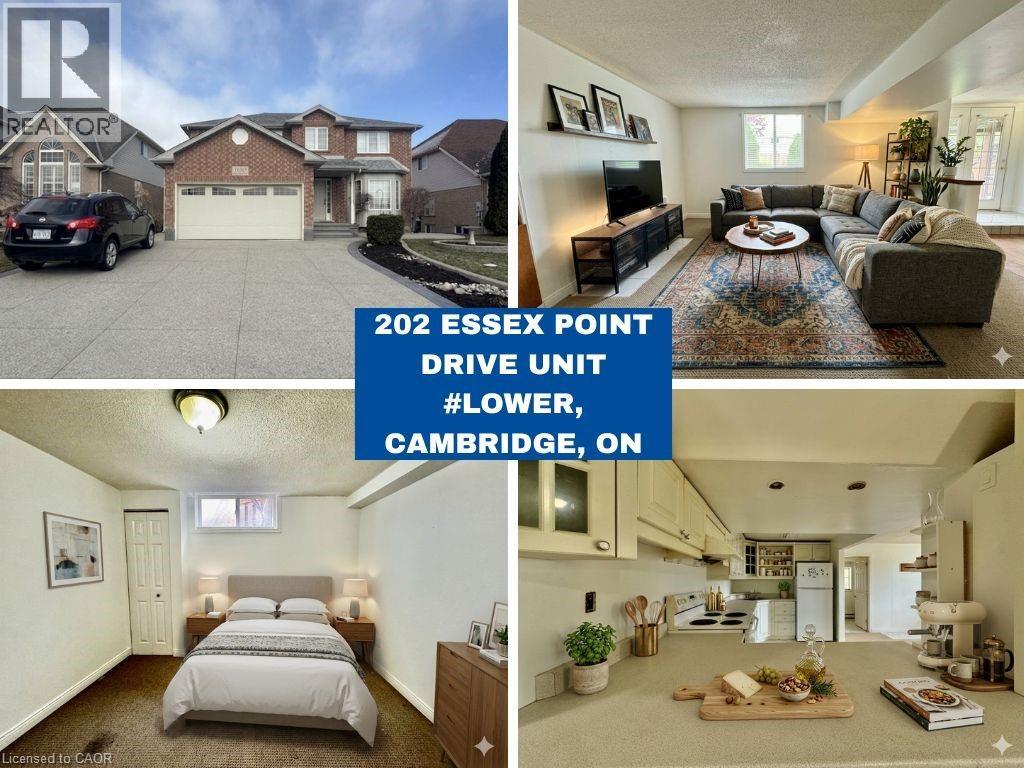
202 Essex Point Drive Unit# Lower
Cambridge, Ontario
AVAILABLE IMMEDIATELY FRESHLY PAINTED! Welcome to 202 Essex Drive in Cambridge — this well-maintained lower-level 1 Bedroom + Den unit is offered for lease on an all-inclusive basis, making budgeting simple and stress-free. Featuring a bright and functional layout, this unit offers a spacious living area, a well-appointed kitchen, and a versatile den perfect for a home office or additional living space. Enjoy a private entrance and the convenience of a great location close to schools, parks, shopping, and major amenities. Ideal for professionals or couples seeking comfort and convenience in a family-friendly neighbourhood. Don’t miss this opportunity—move in and enjoy worry-free living with utilities included! Laundry is shared, and some photos are virtually staged. Tenant is responsible for 30% of utilities. (id:52468)
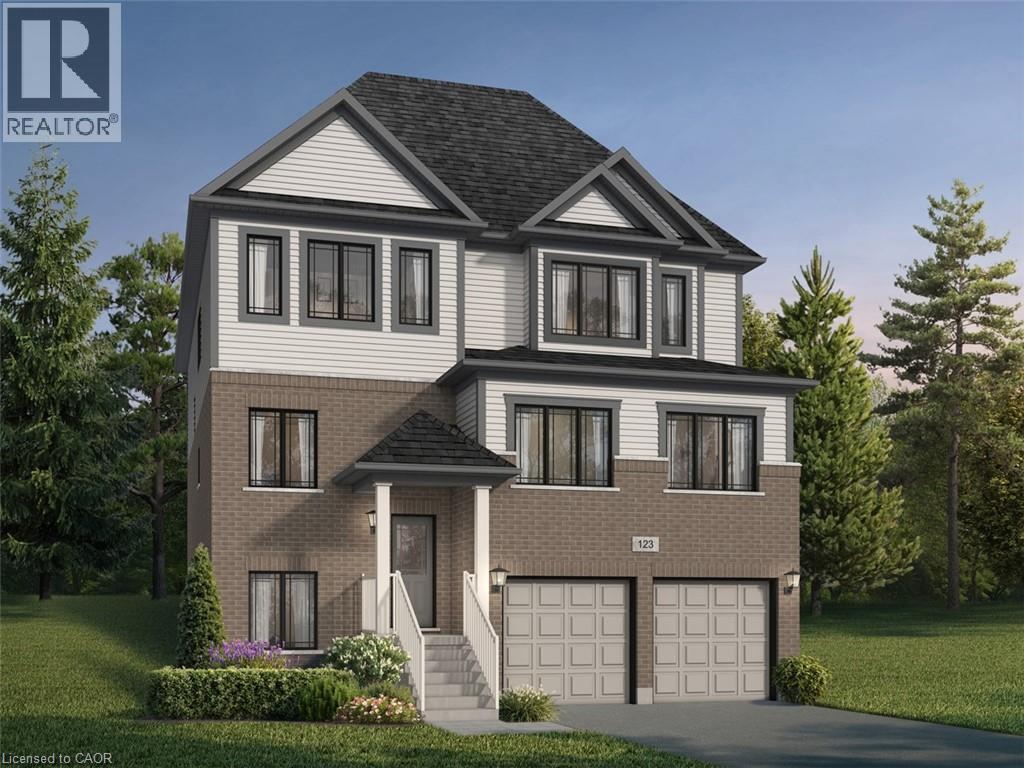
93 Nathalie Street
Kitchener, Ontario
Welcome to 93 Nathalie Street, Kitchener: an exceptional opportunity to own a stunning pre-construction luxury home in one of Kitchener’s most desirable and rapidly growing communities. The impressive Tate II A model by Fusion Homes offers 3,700 sq. ft. of thoughtfully designed above-grade living space. The builder is currently advertising an effective price of $1,229,900 after the proposed HST rebate*. Perfectly positioned on a premium greenspace walk-up lot backing onto beautiful Trussler Woods, this home delivers the rare combination of privacy, nature views and upscale suburban living. The striking exterior features timeless brick and vinyl finishes, while inside. you’ll discover spacious open-concept living areas, soaring 9-ft ceilings on the main floor and premium hardwood flooring. Designed with flexibility and multi-generational living in mind, this home offers a legal move-in-ready duplex option. Buyers also have the ability to customize the floorplan with builder-approved drafting changes, allowing you to personalize the home to suit your lifestyle needs. This home comes with 4 bedrooms, 3.5 bathrooms and an optional main floor bedroom with a designer 3pc ensuite. Oversized 40” x 24” operating basement windows flood the lower level with natural light, while a rough-in for a future 3pc bathroom creates endless possibilities for future expansion. Additional highlights include: Double car garage with parking for 4 (2 garage + 2 driveway); Premium walk-up lot backing onto greenspace; Legal duplex potential; Hardwood flooring on the main level; 9’ main floor ceilings; Oversized basement windows; Rough-in for future bathroom; $40,000 in upgrade/customization dollars included. Don’t miss this rare opportunity to secure a luxury home on a premium lot in an incredible location. *Rebates shown herein are for demonstration purposes only, and are subject to the proposed rebates coming into force from the provincial & federal governments, and purchaser eligibility. (id:52468)
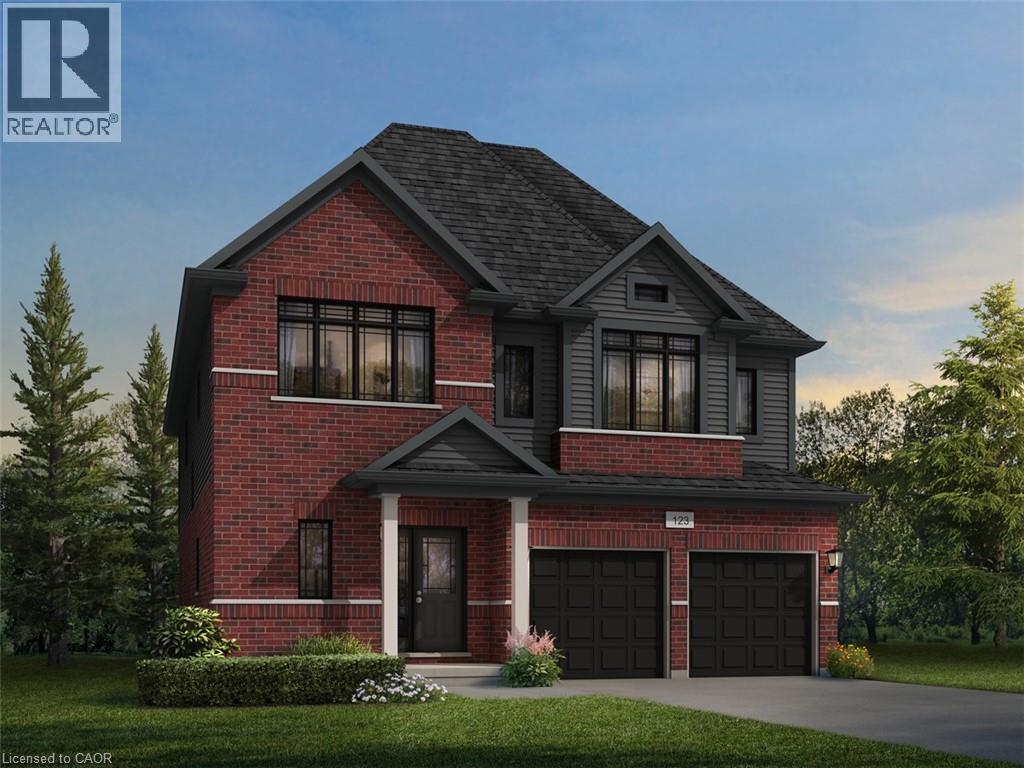
925 Stephanie Court
Kitchener, Ontario
Welcome to 925 Stephanie Court, an exceptional opportunity to own a stunning pre-construction luxury home nestled on a private court lot in one of the area’s most desirable new communities. The beautifully designed Mira A model by Fusion Homes offers 3,000 sq. ft. of elegant above-grade living space. The builder, Fusion Homes, is currently advertising an effective price of $1,144,900 after the proposed government HST rebate*. Situated on a premium 33’-5” x 98’-9” lot, this impressive residence combines timeless curb appeal with outstanding interior functionality. Step inside a sophisticated open-concept layout featuring hardwood flooring throughout the main level, soaring 9-foot ceilings, and expansive living spaces filled with natural light. This thoughtfully designed home offers 4 spacious bedrooms, 3.5 bathrooms, with the flexibility of an optional 5-bedroom layout. Buyers also have the option to include a main floor bedroom with a designer 3pc ensuite, ideal for extended family, aging parents or guest quarters. The lower level has been designed with future possibilities in mind, featuring oversized 40” x 24” operating basement windows that provide exceptional natural light along with a rough-in for a future 3pc bathroom, creating endless opportunities for additional living space or future customization. Additional highlights include: parking for 4 vehicles (2 garage + 2 driveway); Private court lot location; Hardwood flooring on the main floor; 9’ main floor ceilings; Oversized basement windows; Basement rough-in for future 3pc bathroom; $20,000 in upgrade/customization dollars included; Custom floorplan changes permitted with builder approval and applicable fees. This remarkable pre-construction opportunity offers a smart investment opportunity, which you don’t want to miss. *Rebates shown herein are for demonstration purposes only and are subject to the proposed rebates coming into force from the provincial & federal governments and purchaser eligibility. (id:52468)